Alpraham Crescent, Upton, CH2 | Cavendish
CH2 1QX
£410,000
23 photos · click any to view · view on agent site
Listed by
Cavendish Estate Agents Ltd
See profile on Nook
DETACHED HOUSE | SOUGHT FTER UPTON LOCATION | TWO BEDROOMS | A well-presented two bedroom detached house, originally designed as a three-bedroom property, situated along Alpraham Crescent, just off Gatesheath Drive in the highly sought after suburb of Upton in Chester. Occupying a desirable position within a popular residential area, the property is conveniently located for a range of well-regarded primary and secondary schools, together with local amenities and excellent access to Chester city centre. The accommodation briefly comprises an open porch with brick pillar, a welcoming entrance hallway with contemporary glass-panelled staircase, downstairs WC, and a spacious living room with front-facing window and feature fireplace housing an electric coal-effect fire. The dining room benefits from double-opening French doors providing direct access to the rear garden. A modern fitted kitchen with integrated appliances leads through to a useful rear hall with space for an American-style fridge/freezer. To the first floor, the landing provides access to a built-in linen cupboard, with the principal bedroom featuring an en-suite shower room, a second bedroom with fitted wardrobes and front-facing window enjoying views towards Upton Church, a versatile dressing room/study, and a modern shower room. The property was originally configured as a three-bedroom home and has been thoughtfully reconfigured to create the en-suite facilities to the principal bedroom, providing a generous and flexible layout. Further benefits include double glazing and gas-fired central heating with a Worcester combination boiler. Externally, the property has a lawned front garden and an imprinted concrete driveway providing ample off-road parking and leading to a larger than average garage. To the rear is a private and enclosed garden featuring an Indian stone-flagged patio, lawn, established hedging and timber fencing, together with a useful timber-framed summer house.
The property is situated in a popular suburb close to local amenities including a doctor's surgery, library, tennis courts, children's park, schools and recreational facilities together with an electrified rail link to Liverpool. There is also a convenient parade of shops on Weston Grove to include a Tesco Express, Weston Grove Fish & Chip shop, Cafe, Dominos Pizza, a Chinese takeaway and hairdressers. There are regular bus services into Chester city centre where more comprehensive facilities are available. Leisure facilities nearby include a golf course in Upton, Chester Zoo and the Northgate Arena Leisure Centre. Easy access is available to neighbouring centres via the ring road which leads to the M53 and the motorway network together with the Chester Southerly By-Pass to North Wales.
Covered porch with outside light and brick pillar. Wooden panelled entrance door with fan glazed insert to the entrance hall.
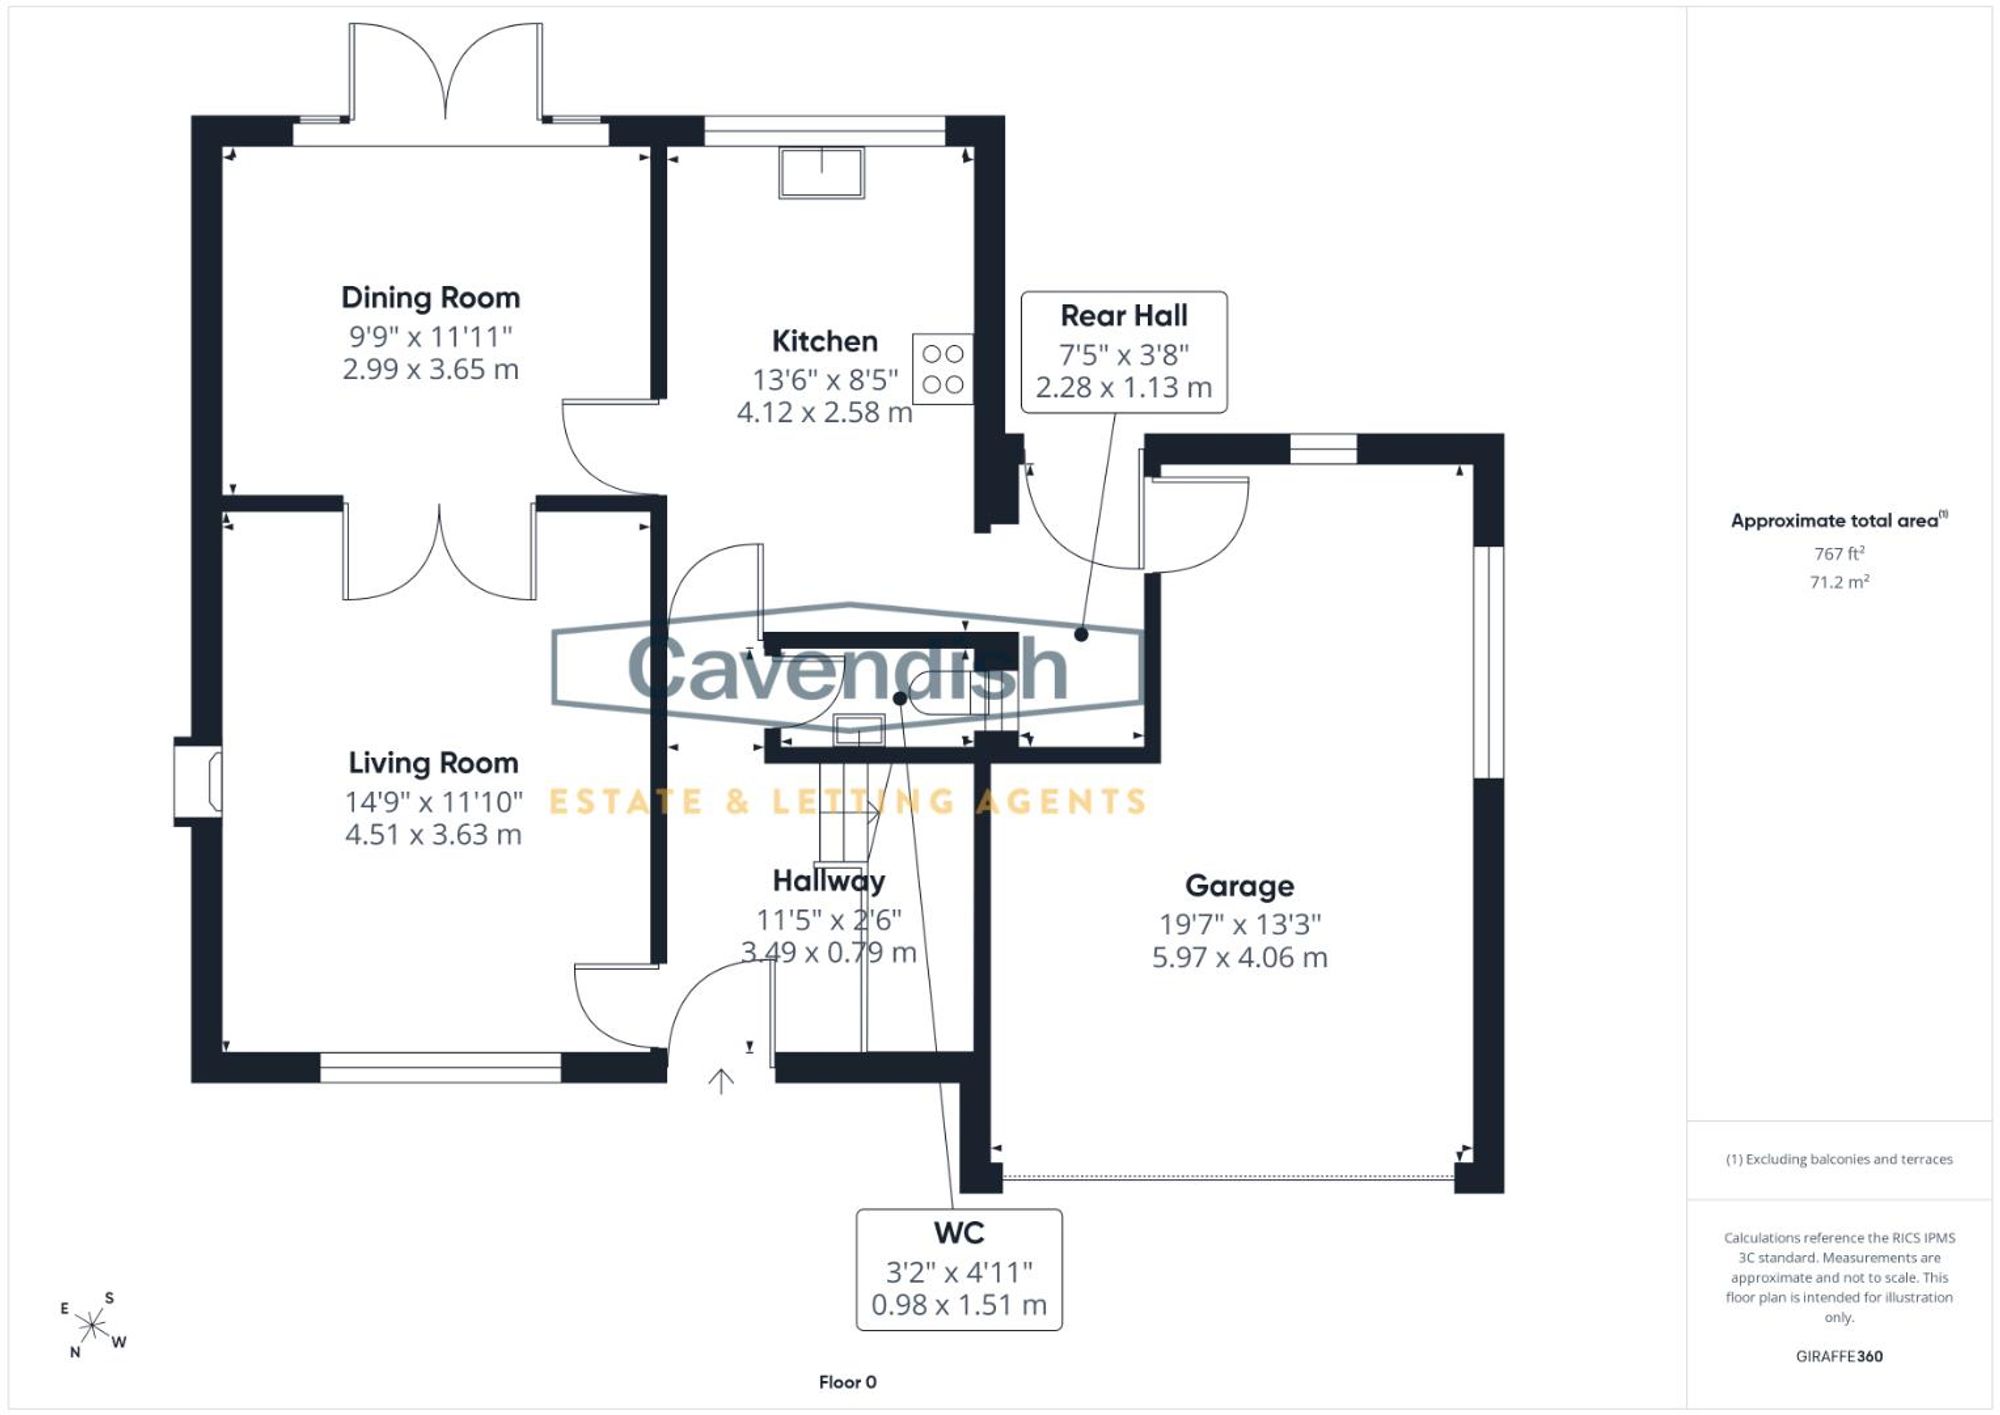
Coved ceiling, ceiling light point, mains connected smoke alarm, double radiator with thermostat, laminate wood strip flooring, turned staircase to the first floor with contemporary glass panels and wooden handrail and built-in understairs storage cupboard housing gas and electric meters. Doors to the downstairs WC, kitchen and living room.
Dimensions: 1.55m x 0.94m (5'1" x 3'1"). Low level dual-flush WC and wash hand basin with mixer tap and storage cupboard beneath. Part-tiled walls, tiled floor, chrome ladder style towel radiator, ceiling light point, and single glazed window with obscured glass.
Dimensions: 4.52m x 3.66m (14'10" x 12'). Double glazed window overlooking the front, double radiator with thermostat, TV aerial point, coved ceiling, ceiling light point, two wall light points with dimmer switch controls, laminate wood effect strip flooring, and composite stone fireplace and hearth housing an electric coal-effect fire. Double opening glazed doors to the dining room.
Dimensions: 3.63m x 3.02m (11'11" x 9'11"). UPVC double glazed double opening French doors with fitted blinds and full height windows at each side with fitted blinds to the rear garden, coved ceiling, ceiling light point, double radiator with thermostat, and laminate wood strip flooring. Door to the kitchen.
Fitted with a modern range of base and wall level units incorporating drawers and cupboards with laminated wood effect worktops. Inset one and half bowl composite sink unit and drainer with chrome mixer tap. Fitted Neff four-ring induction touch control ceramic hob with extractor above, and built-in Neff fan assisted oven and grill. Integrated Neff microwave, and Neff washing machine. Under-cupboard spotlighting, recessed LED ceiling spotlights, double radiator with thermostat, mains connected heat alarm, built-in wine rack, cupboard housing a Worcester Greenstar combination gas fired central heating boiler, vinyl tile effect flooring, and double glazed window overlooking the rear garden. Opening to the rear hall.
Dimensions: 2.34m x 1.22m (7'8" x 4'). Space for American style fridge freezer, vinyl tile effect flooring, UPVC double glazed door to outside, and personnel door to the garage.
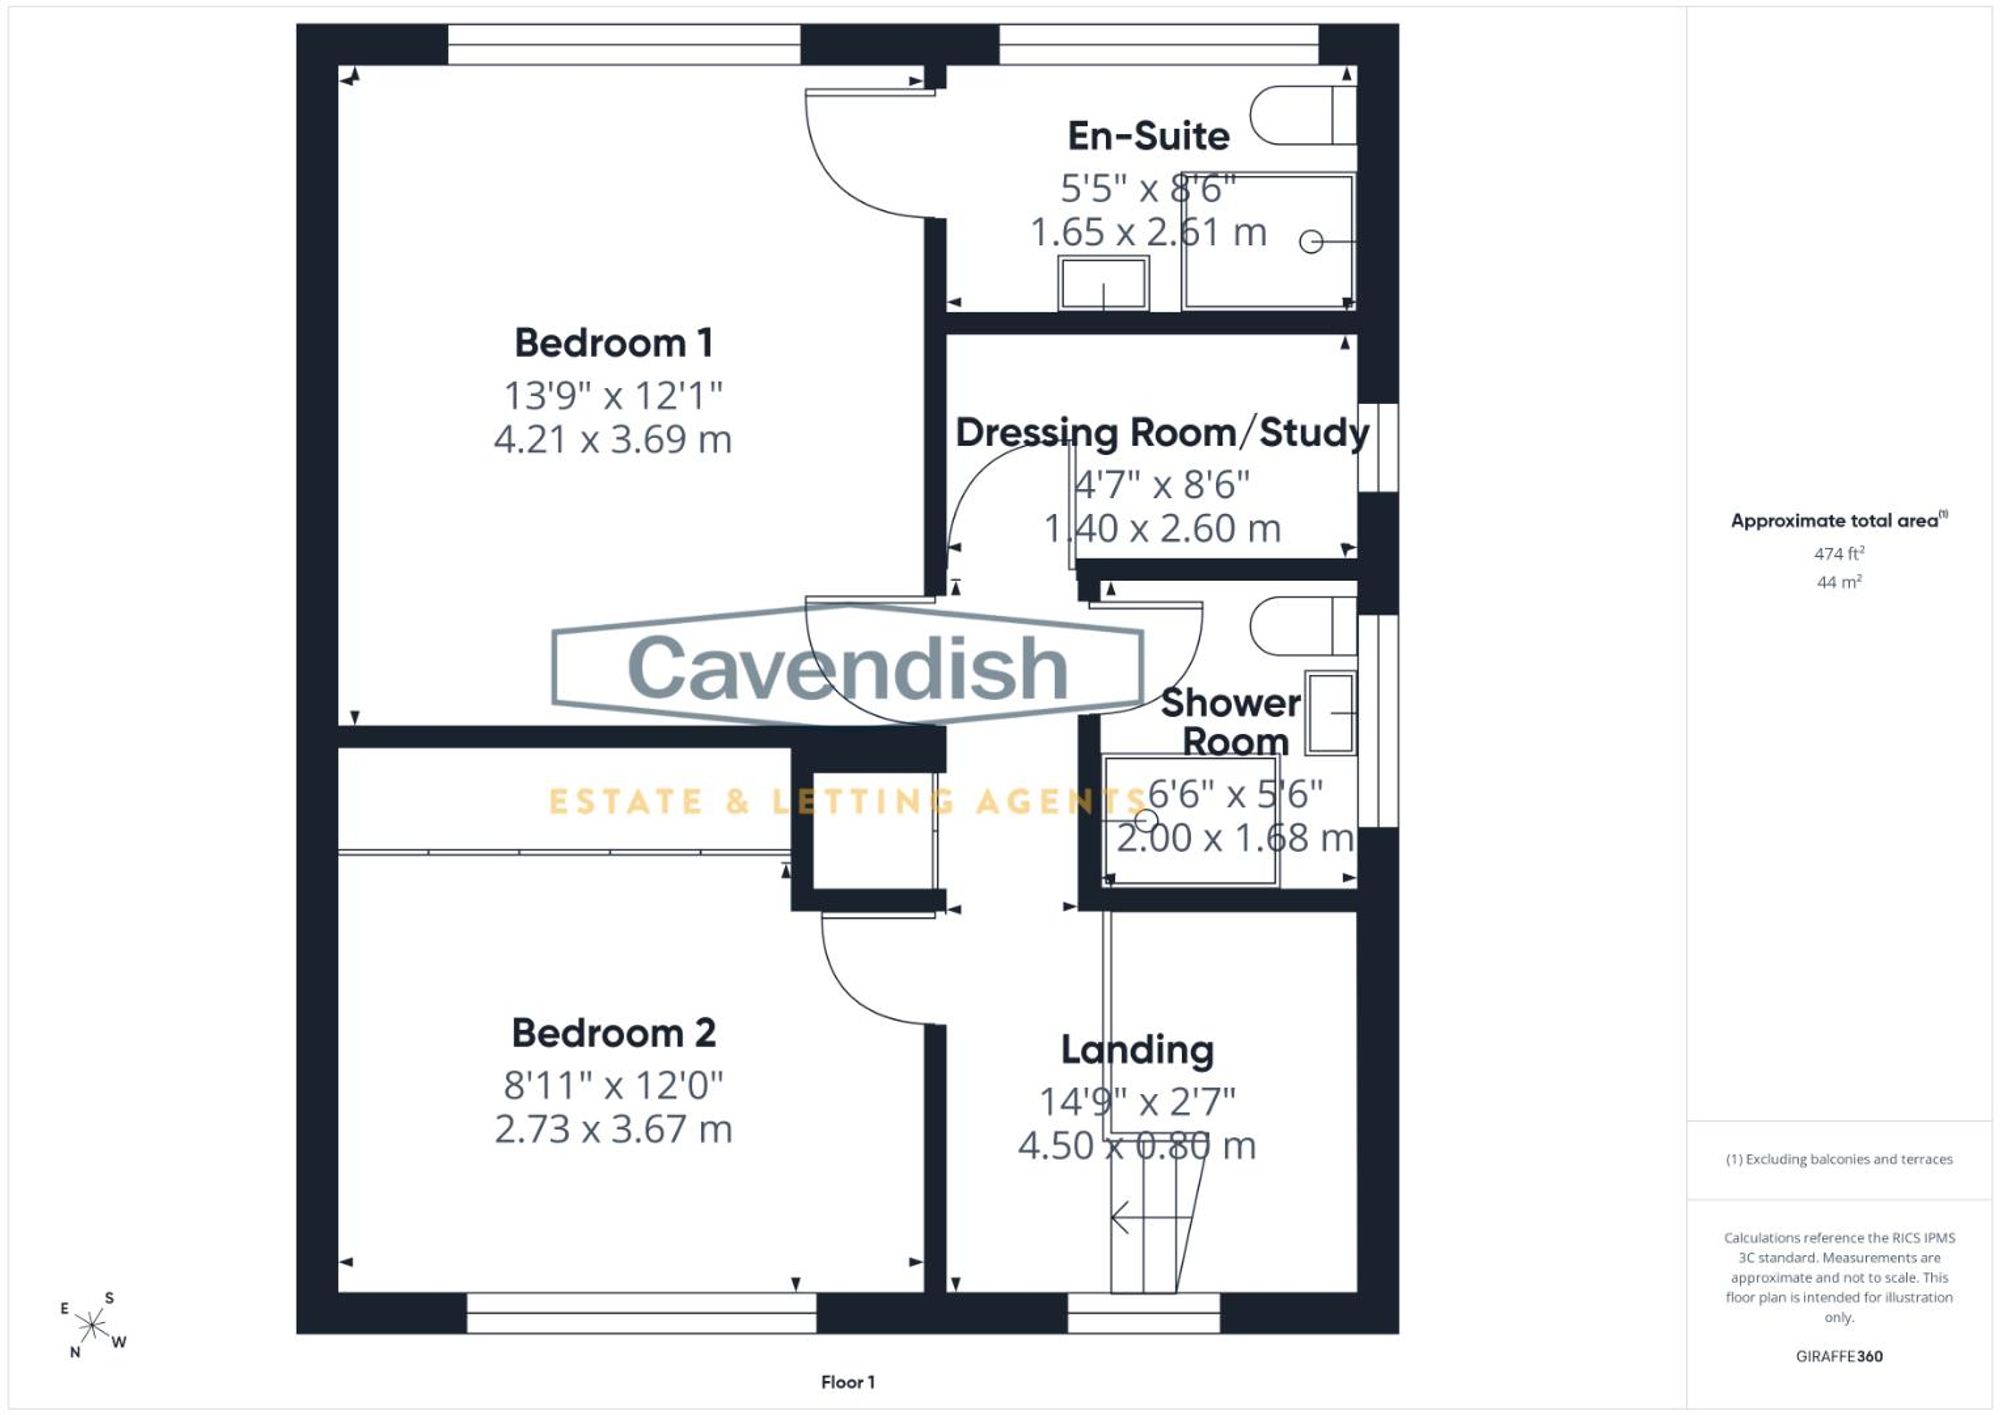
Double glazed window overlooking the front, coved ceiling, ceiling light point, mains connected smoke alarm, single radiator with thermostat, built-in linen cupboard, and access to boarded loft space with retractable ladder and light point. Doors to bedroom one, bedroom two, dressing room/study and shower room.
Dimensions: 4.22m x 3.71m (13'10" x 12'2"). Double glazed window overlooking the rear, single radiator with thermostat, coved ceiling, and ceiling light point. Door to en-suite shower room. (The wardrobe unit, two chest of drawers and beside unit are included in the sale).
Dimensions: 2.57m x 1.63m (8'5" x 5'4"). Modern white suite with chrome style fittings comprising: shower enclosure with mixer shower and glazed shower screens; vanity unit with wash hand basin, mixer tap and storage cupboard beneath; and low level dual-flush WC. Wet boarding to walls, vinyl tile effect flooring, chrome ladder style towel radiator, electric shaver point, extractor, ceiling light point, and double glazed window with obscured glass.
Listing details scraped from cavendishproperties.co.uk · refreshed daily · first seen 2 days ago
From the listing
tenure
Freehold
Floor plan
For this £410,000 listing
£2,295/mo
Mortgage + estimated bills
Mortgage
£1,870/mo
90% LTV · 30 yr · 4.5% fixed
Council tax (est.)
£165/mo
Band D — refines at door level
Energy + bills
£260/mo
Energy + broadband + water + insurance
Stamp Duty (first-time buyer)
Nil one-off
Conveyancing + survey + removals
~£3,200 one-off
Refines once we have the door number from your quote flow.
Save the door number once, use it everywhere. Got the exact address from the agent at viewing? Every quote, every report, every alert from then on is precise to your property.
Mortgage
Compare offers from 14 UK lenders against the asking price + your circumstances.
Conveyancing
Fixed-fee quotes from 6 CQS-accredited solicitors near this postcode.
Surveys
Level 2 + Level 3 surveys from local RICS members. Postcode-priced.
Buildings & contents
Insurance quotes — final premium needs the door number; modal prompts at quote time.
Energy & broadband
Switch providers for the new place. Set up to start on move-in day.
Removals
Quotes from vetted local removal firms based on volume + distance.
How door-number capture works: when you action a quote, the modal asks for the exact address (you'll have it from the agent at viewing). Saved to your account; future quotes auto-fill; future Nook visits resolve straight to your property report.