Lupin Drive, Huntington, CH3 | Cavendish
CH3 6SD
£450,000
34 photos · click any to view · view on agent site
Listed by
Cavendish Estate Agents Ltd
See profile on Nook
Ideally positioned for families, the property is conveniently located close to the Caldy Valley Nature Reserve and falls within the catchment areas for a number of well-regarded primary and secondary schools.
The accommodation briefly comprises a welcoming reception hallway, downstairs WC with useful built-in coats and shoe storage, spacious living room with feature fireplace, and a separate study. To the rear of the property is an impressive open-plan kitchen/dining area, providing an excellent space for family living and entertaining, together with a separate utility room and UPVC double-glazed conservatory overlooking the garden.
To the first floor, the principal bedroom benefits from an en-suite shower room, with three further bedrooms and a family bathroom. Three of the bedrooms are fitted with bedroom furniture, providing excellent built-in storage.
Externally, there is a lawned front garden complemented by a tarmac driveway providing ample off-road parking and access to a larger-than-average single garage, which benefits from a remote-controlled roller shutter door and measures approximately 16’10” x 11’4″.
There are further enclosed side and rear gardens incorporating a flagged patio, crushed slate area and a raised lawn. The garden further benefits from a children’s fort and purpose-built bar, creating a particularly enjoyable and versatile space for outdoor relaxation and entertaining.
Lupin Drive is situated within the established residential area of Huntington, to the south-east of Chester. The property is conveniently located close to a range of local amenities, including shops in Huntington and the Caldy Nature Park, which provides attractive open space for recreation. A Sainsbury's superstore is available nearby in Great Boughton, together with a recently opened Lidl. There are schools catering for all age groups within the immediate vicinity, while frequent bus services provide convenient access into Chester city centre. Chester city centre offers an extensive range of shopping, leisure, cultural and recreational facilities. For those travelling further afield, the M53 motorway and A55 North Wales Trunk Road are both readily accessible, providing good road connections to neighbouring towns, industrial areas and commercial centres.
Overall, the location offers a convenient combination of local amenities, green spaces, schools and transport links, making it well suited to a range of residential needs.
UPVC double glazed entrance door with decorative coloured leaded glass insert and matching UPVC double glazed coloured leaded glass obscured window to the side, wood strip flooring, access to roof space, and radiator with radiator cover. Doors to the downstairs WC and living room.
Modern white suite comprising: low level dual-flush WC; and wash hand basin with mixer tap and storage cupboard beneath. Part-wooden panelled walls, large built-in cupboard with shelving and hanging for coats, wood strip flooring, recessed LED ceiling spotlights, and UPVC double glazed window with obscured glass.
Dimensions: 5.51m x 3.73m extending to 4.95m (18'1" x 12'3" ex. UPVC double glazed bay style window overlooking the front, feature 'Living Flame' coal-effect gas fire with composite stone fireplace surround and hearth, Hive central heating controls, double radiator with thermostat, two ceiling light points, and spindled staircase to the first floor. Oak panelled door to the study, doorway to the kitchen, and archway opening to the dining area.
UPVC double glazed window to the side, ceiling light point, single radiator, wall cupboard housing the electrical consumer unit and recess with shelving.
Fitted with a modern range of base and wall level units with oak worktops incorporating a breakfast bar. Belfast style sink unit with chrome mixer tap. Wall tiling to work surface areas. Fitted five-ring gas hob, and AEG double oven and grill. Integrated AEG dishwasher, built-in AEG tall fridge and tall freezer, oak wood strip flooring, ceiling light point, and UPVC double glazed window overlooking the rear garden. Oak panelled door to the utility room and open-plan to the dining area.
Listing details scraped from cavendishproperties.co.uk · refreshed daily · first seen 2 days ago
From the listing
tenure
Freehold
local authority
Cheshire West and Chester
council tax band
E
Floor plan
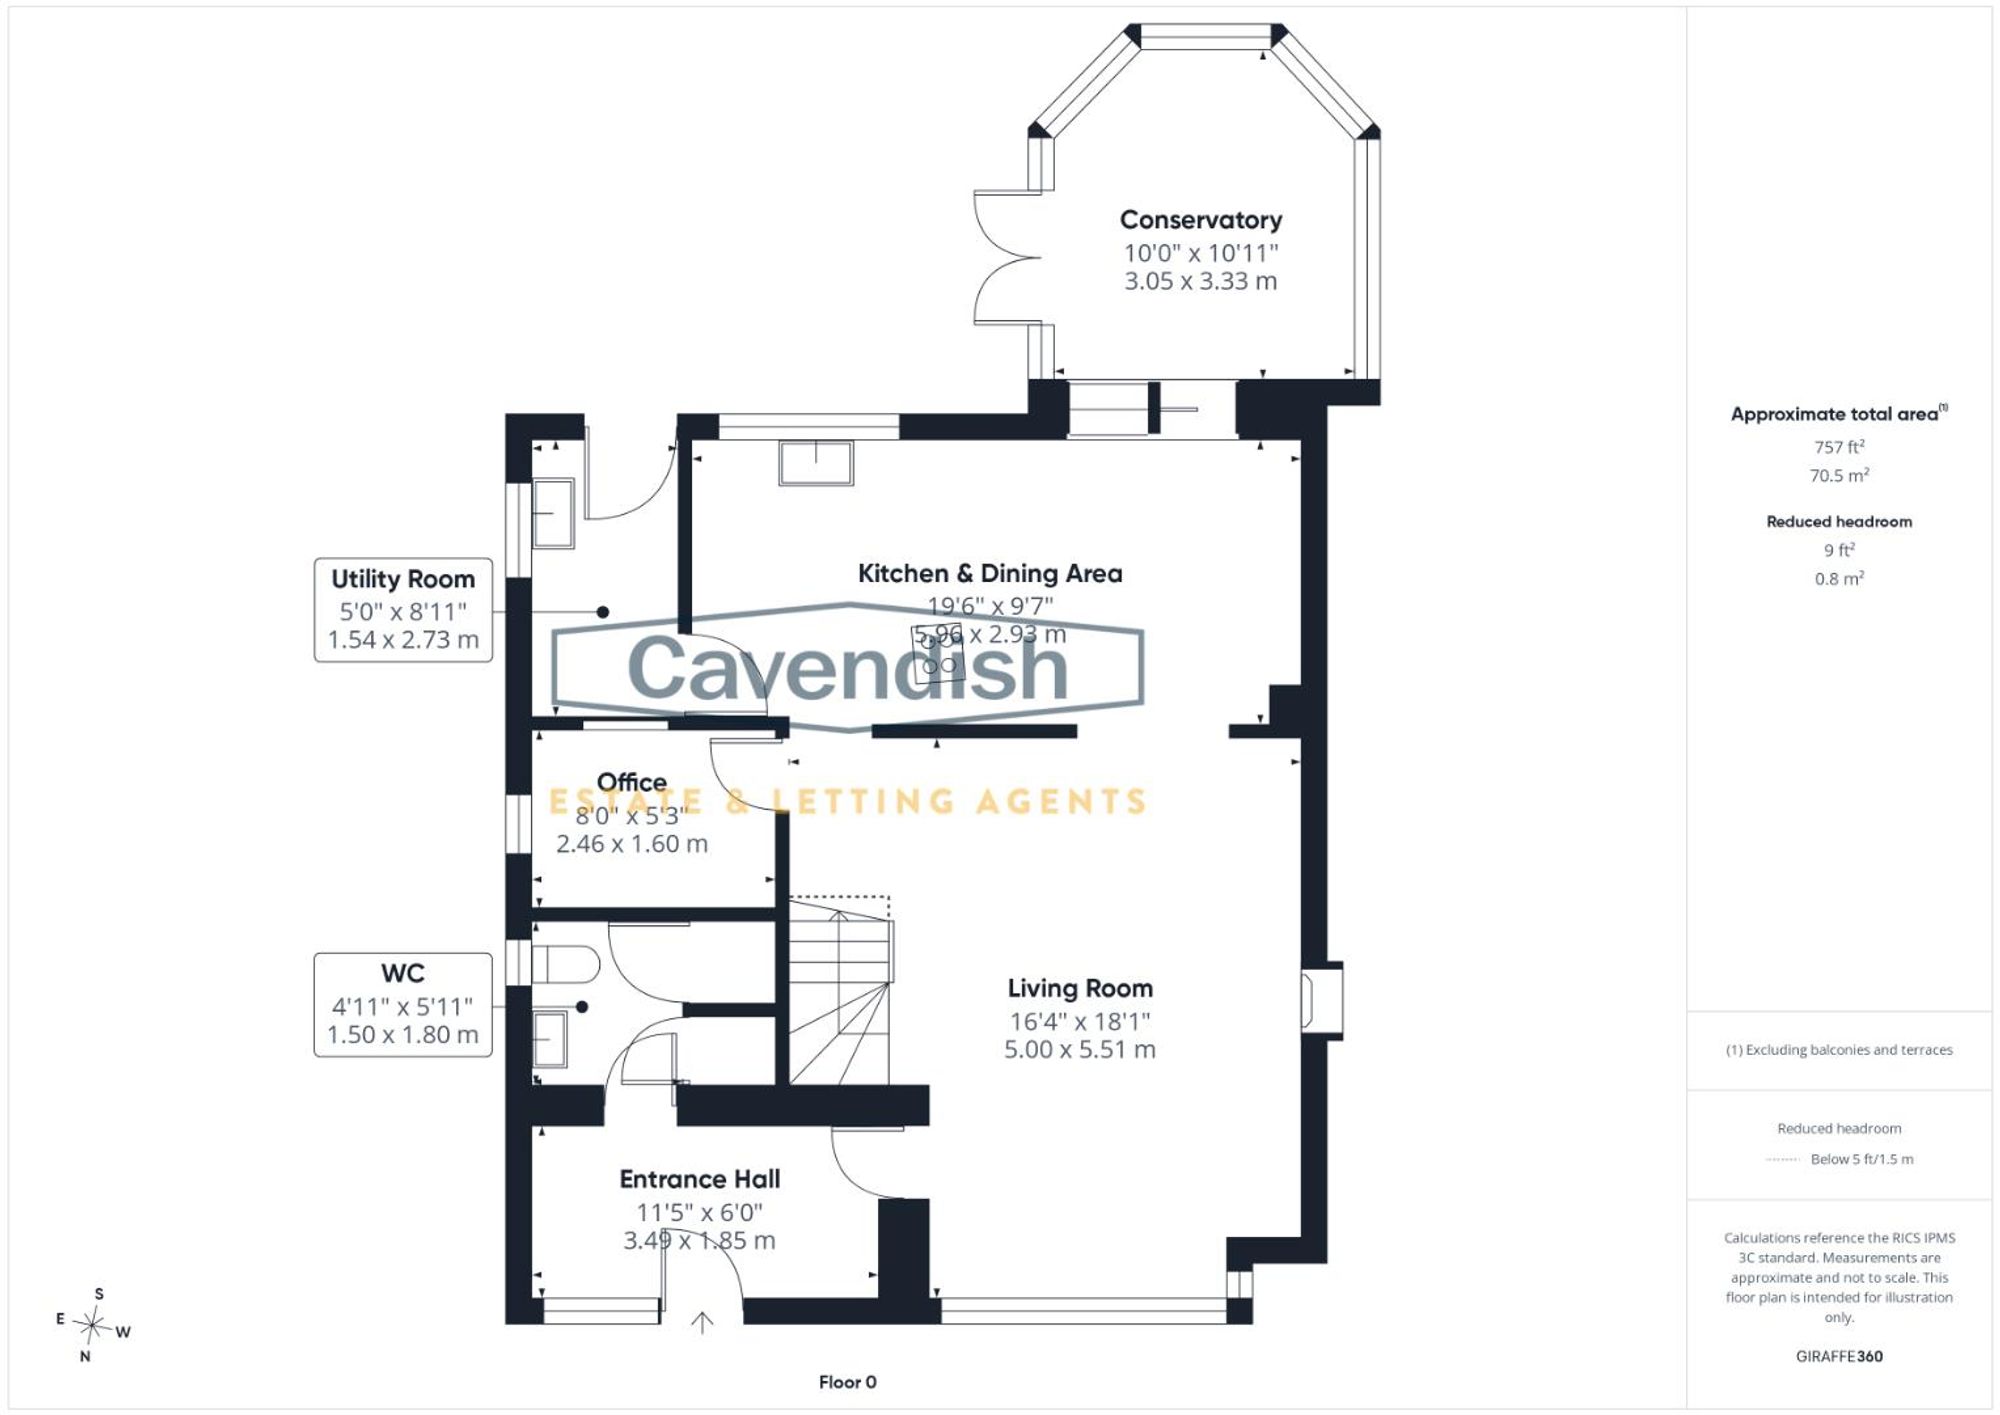
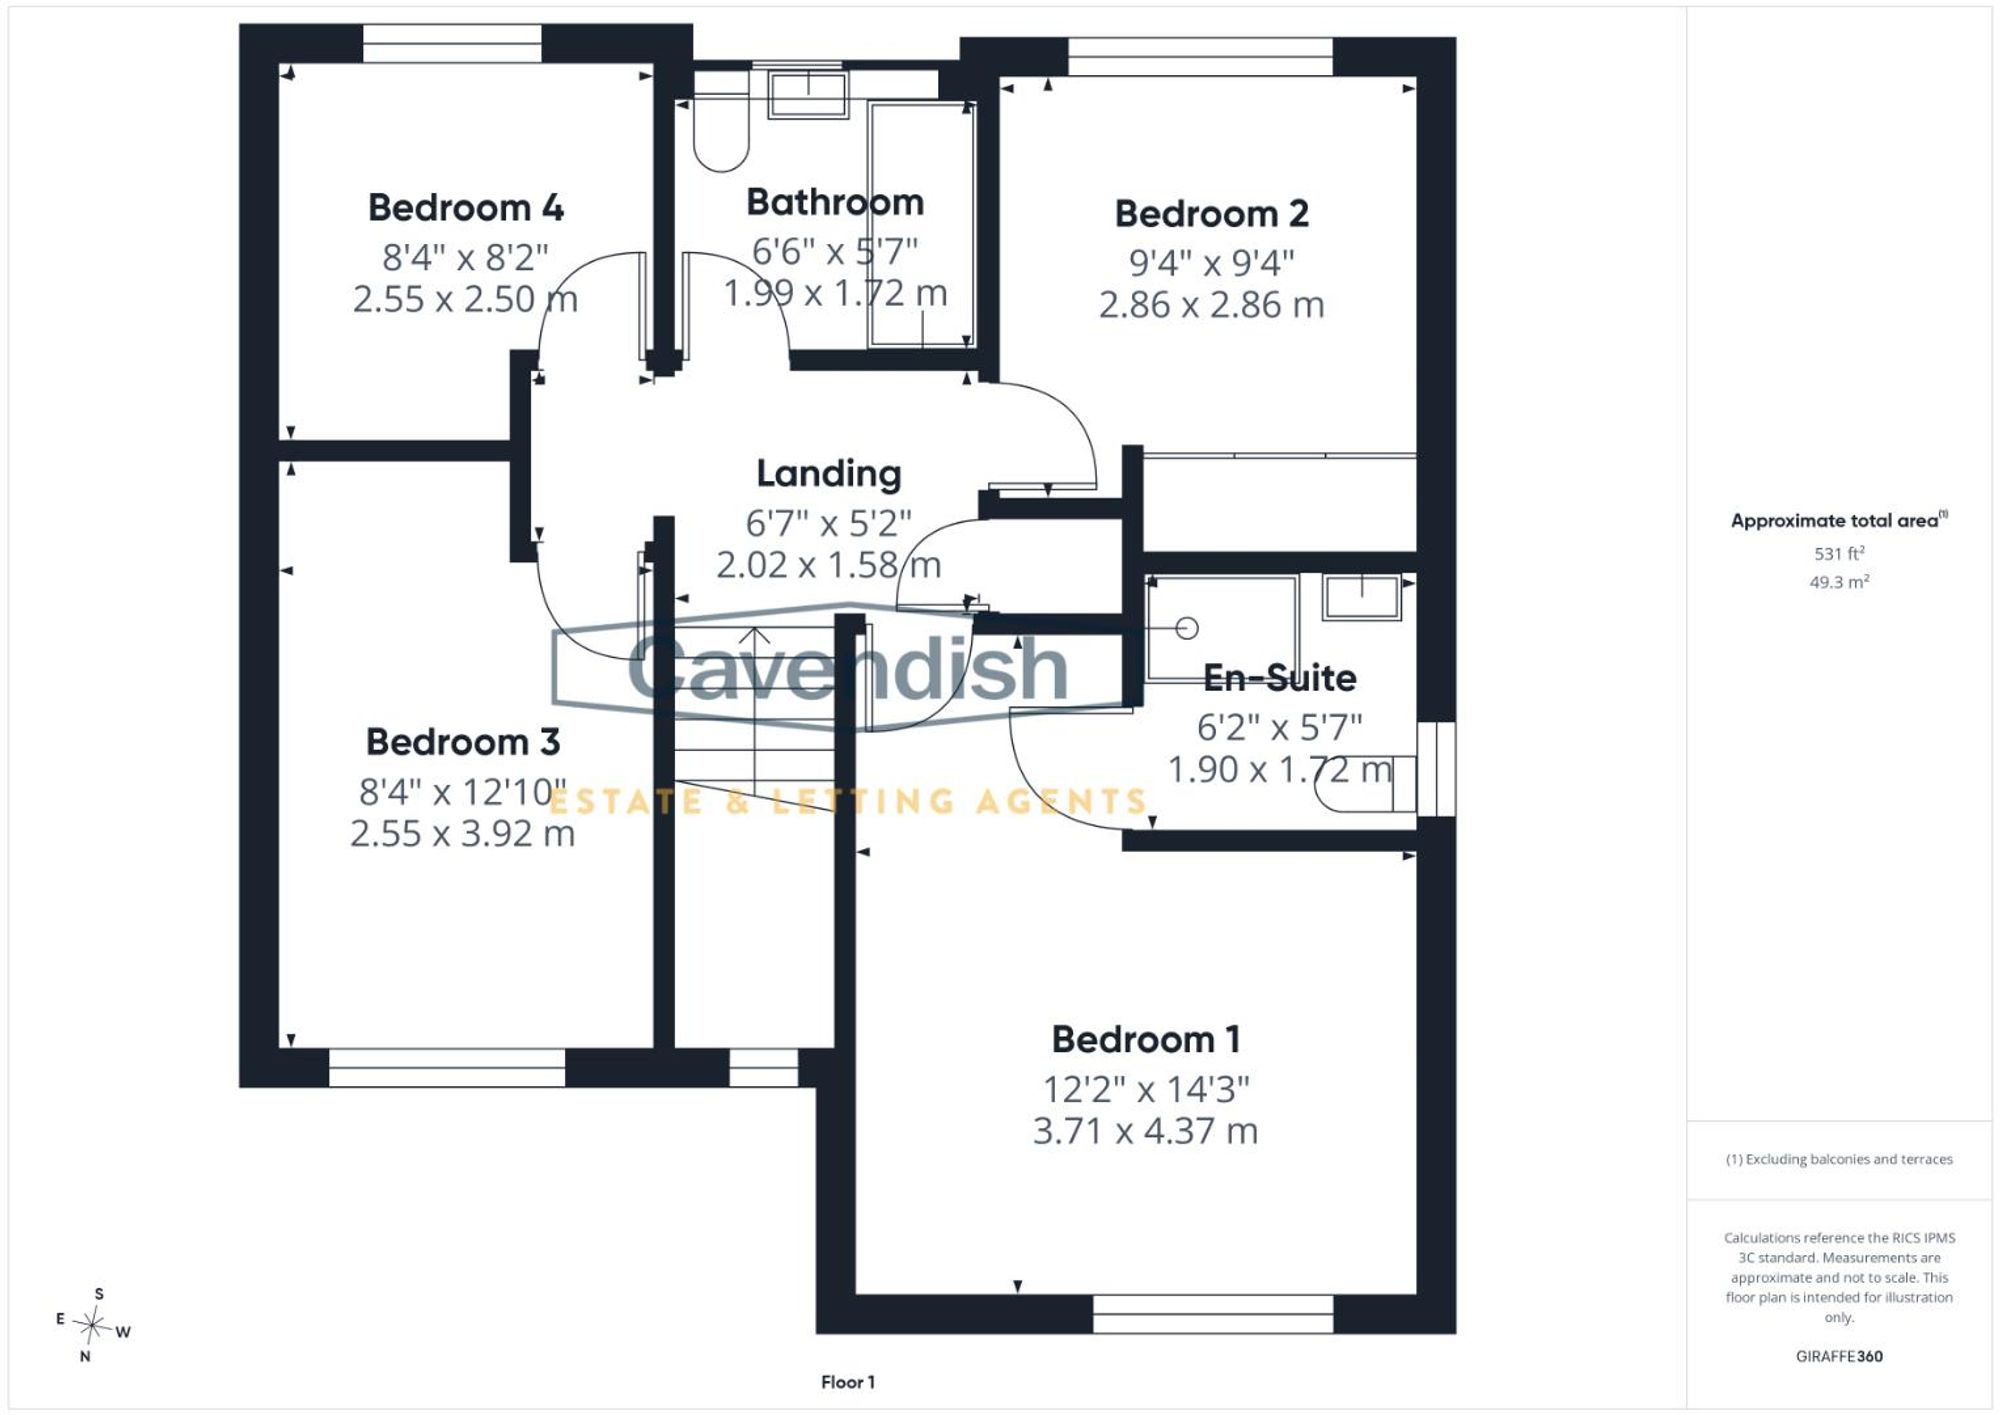
For this £450,000 listing
£2,477/mo
Mortgage + estimated bills
Mortgage
£2,052/mo
90% LTV · 30 yr · 4.5% fixed
Council tax (est.)
£165/mo
Band D — refines at door level
Energy + bills
£260/mo
Energy + broadband + water + insurance
Stamp Duty (standard)
£1,250 one-off
Conveyancing + survey + removals
~£3,200 one-off
Refines once we have the door number from your quote flow.
Save the door number once, use it everywhere. Got the exact address from the agent at viewing? Every quote, every report, every alert from then on is precise to your property.
Mortgage
Compare offers from 14 UK lenders against the asking price + your circumstances.
Conveyancing
Fixed-fee quotes from 6 CQS-accredited solicitors near this postcode.
Surveys
Level 2 + Level 3 surveys from local RICS members. Postcode-priced.
Buildings & contents
Insurance quotes — final premium needs the door number; modal prompts at quote time.
Energy & broadband
Switch providers for the new place. Set up to start on move-in day.
Removals
Quotes from vetted local removal firms based on volume + distance.
How door-number capture works: when you action a quote, the modal asks for the exact address (you'll have it from the agent at viewing). Saved to your account; future quotes auto-fill; future Nook visits resolve straight to your property report.