Chapel Street, Holt, LL13 | Cavendish
LL13 9DJ
£550,000
34 photos · click any to view · view on agent site
Listed by
Cavendish Estate Agents Ltd
See profile on Nook
Situated in the sought-after village of Holt, Kenyon Place enjoys a peaceful setting within walking distance of a range of local amenities, including independent shops, cafés, pubs and everyday conveniences. The picturesque village is renowned for its historic sandstone bridge, charming character and scenic riverside walks along the River Dee. Excellent road links provide easy access to Wrexham, Chester and the A55, making the location ideal for commuters. A selection of highly regarded schools and leisure facilities are also nearby, adding to the area's appeal. Combining village charm with excellent connectivity, Holt remains one of the region's most desirable places to call home.
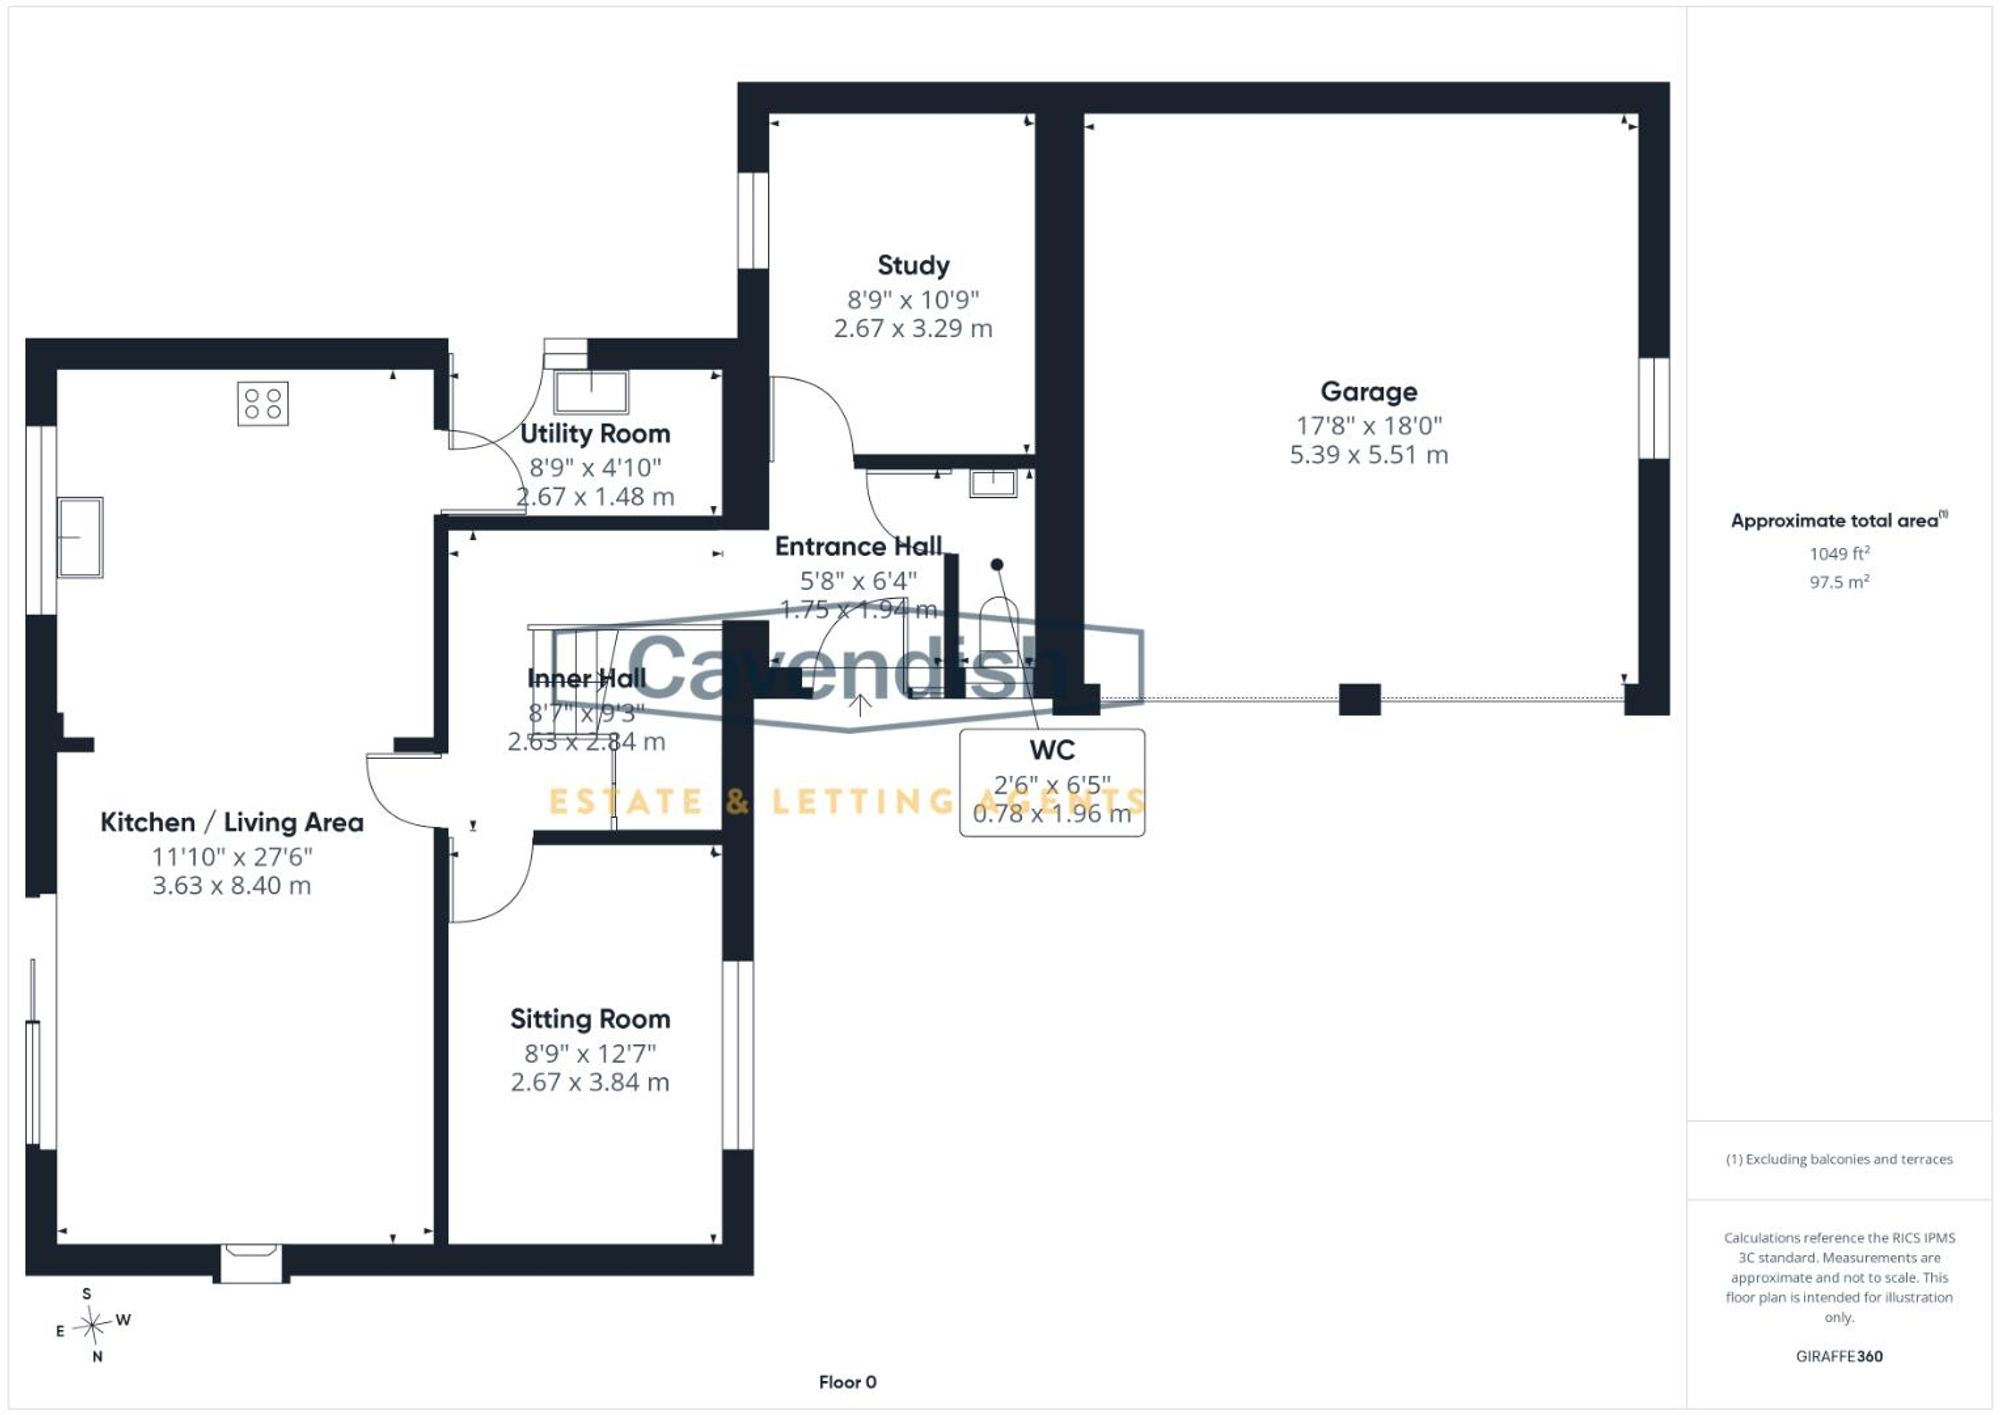
Composite entrance door with double glazed leaded insert and double glazed side window, coved ceiling, ceiling light point, single radiator with thermostat, laminate wood strip flooring, and hanging for coats. Archway opening to inner hallway, and doors to the study and downstairs WC.
Feature turned spindled staircase to the first floor with built-in understairs storage cupboard,, coved ceiling, ceiling light point, burglar alarm control pad, single radiator with thermostat and radiator cover, laminate wood strip flooring, and Hive central heating and hot water controls. Doors to the living room/dining kitchen and sitting room.
Comprising: low level WC; and wall mounted wash hand basin with splashback. Single radiator with thermostat, laminate wood strip flooring, ceiling light point, extractor, and UPVC double glazed circular window.
UPVC double glazed window, coved ceiling, ceiling light point, single radiator, TV aerial point, and laminate wood strip flooring.
UPVC double glazed window overlooking the front, coved ceiling, ceiling light point, dado rail, double radiator with thermostat, and laminate wood strip flooring.
Feature painted fireplace and marble hearth housing a 'Living Flame' coal-effect gas fire, coved ceiling, ceiling light point, dado rails, laminate wood strip flooring, and UPVC double glazed sliding patio doors to the rear garden. Open-plan to the kitchen.
Fitted with a comprehensive range of kitchen units incorporating drawers and cupboards with laminated wood effect worktops. Inset one and half bowl composite sink unit and drainer with brushed stainless steel mixer tap. Wall tiling to work surface areas with concealed under-cupboard lighting. Free-standing Beko range style cooker with five-ring gas hob, double oven and grill with extractor above. Integrated Bosch dishwasher, and tall fridge and tall freezer. Ceiling light point, laminate wood strip flooring, space for dining table and chairs, UPVC double glazed window overlooking the rear garden. Door to the utility room.
Fitted with a matching range of base and wall level units with laminated wood effect worktops and inset single bowl stainless steel sink unit and drainer with mixer tap. Tall unit with plumbing and space for washing machine and space for tumble dryer, wall tiling to work surface areas, laminate wood strip flooring, ceiling light point, single radiator with thermostat, UPVC double glazed window, and UPVC double glazed door to outside.
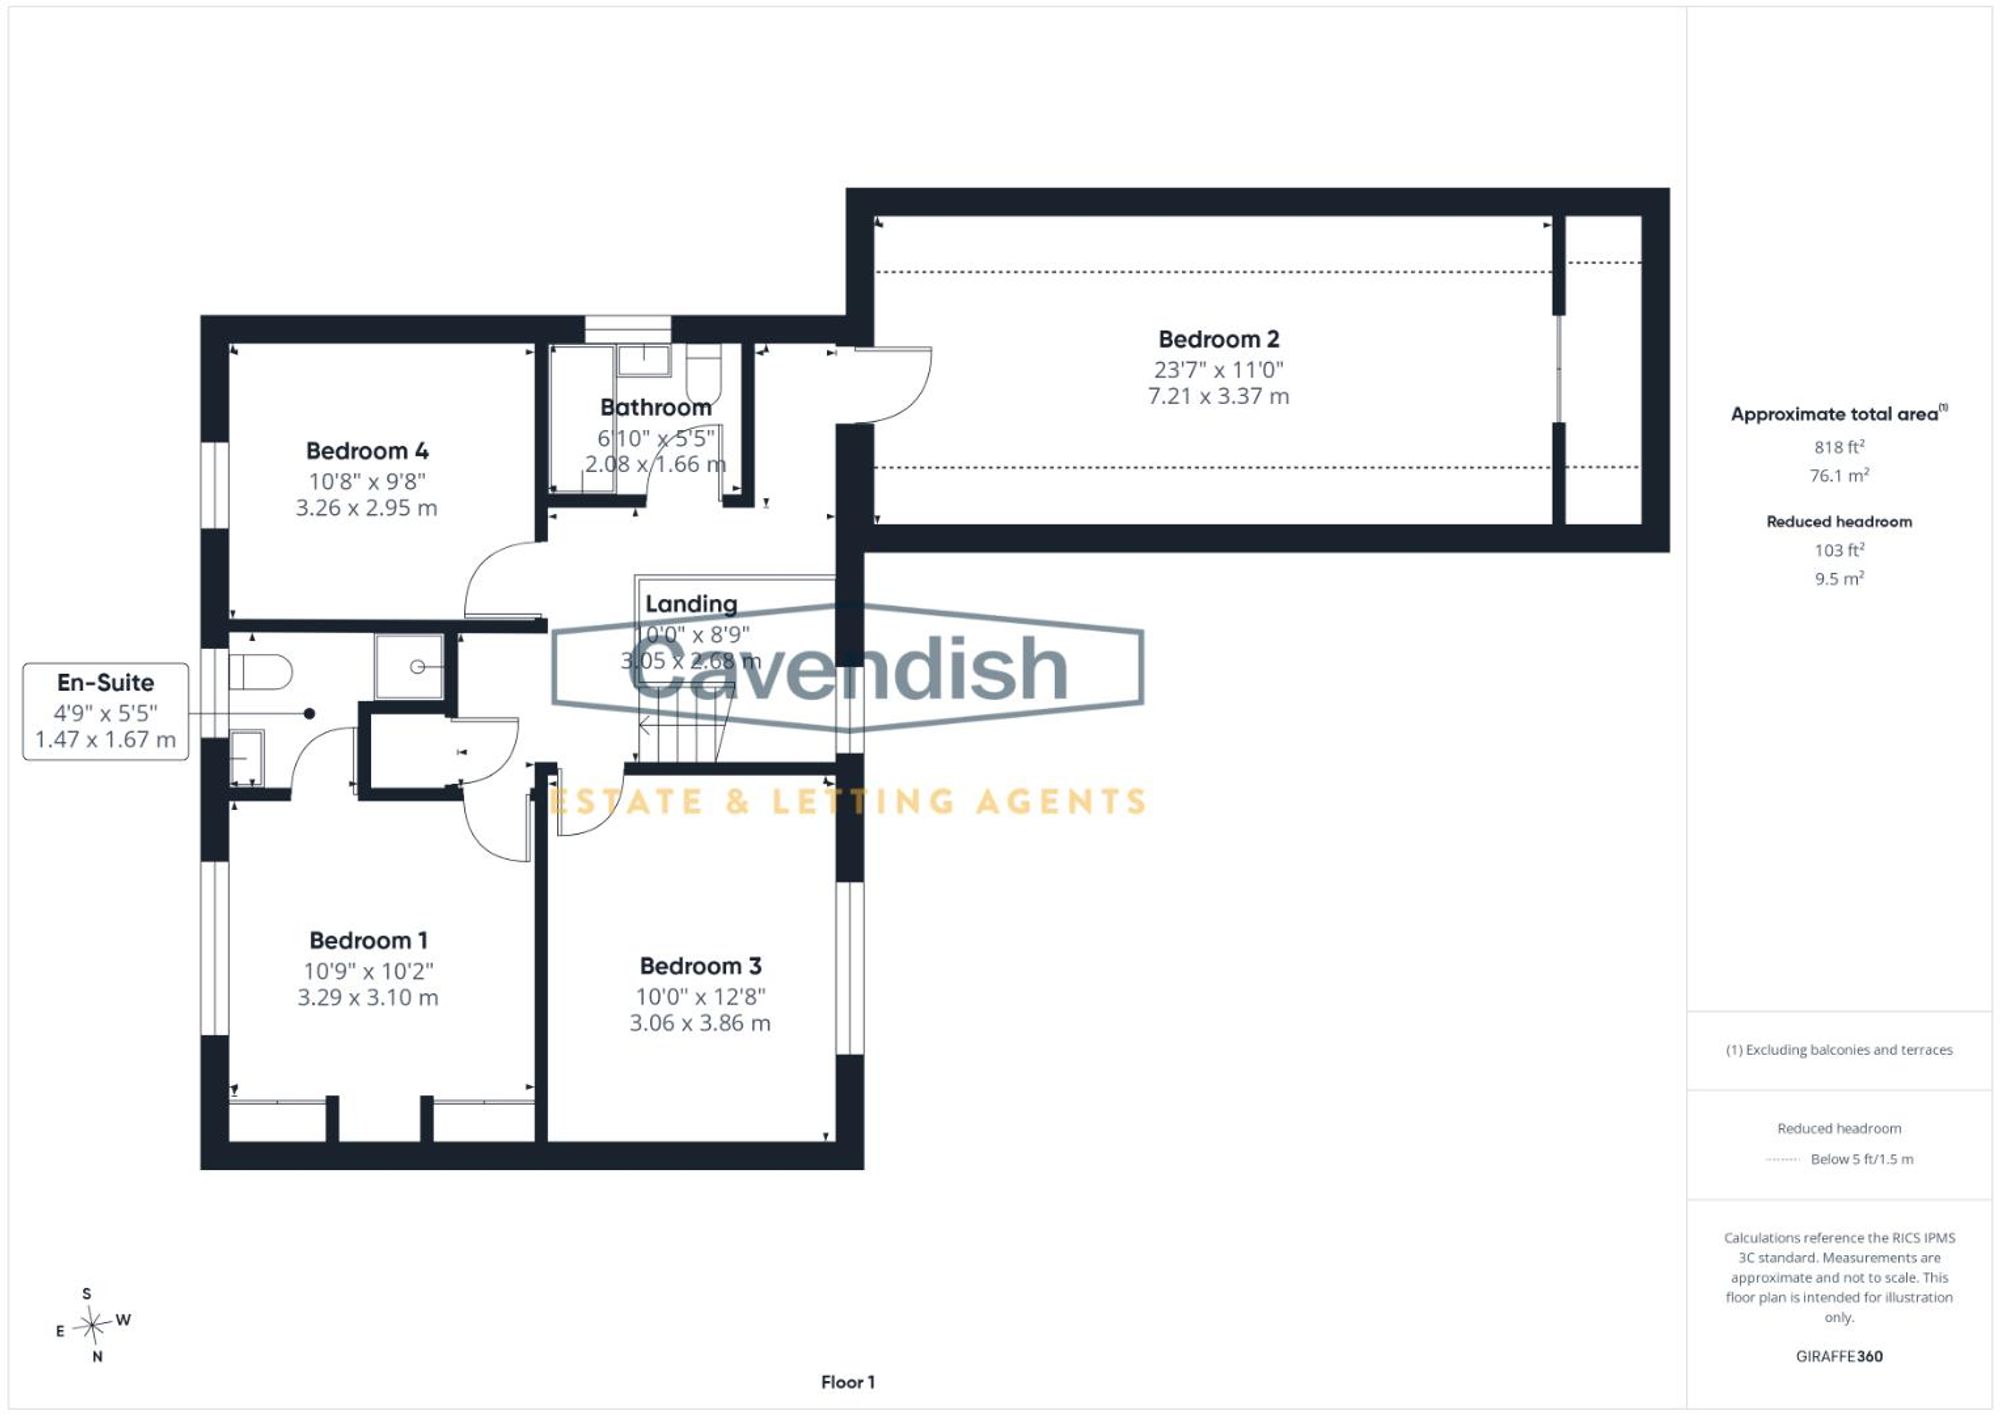
Galleried style landing with spindled balustrade, ceiling light point, mains connected smoke alarm, UPVC double glazed window overlooking the front, access to loft space, laminate wood strip flooring, and built-in airing cupboard housing the hot water cylinder and immersion heater with slatted shelving. Doors to principal bedroom, bedroom two, bedroom three, bedroom four and bathroom.
Fitted with a range of bedroom furniture incorporating full height wardrobes and a chest of drawers, ceiling light point, single radiator with thermostat, laminate wood strip flooring, and UPVC double glazed window overlooking the rear. Door to en-suite shower room.
Dimensions: 1.75m x 1.45m extending to 2.31m (5'9" x 4'9" exte. White suite comprising: tiled shower enclosure with Triton electric shower and glazed shower screen; pedestal wash hand basin; and low level WC. Vinyl flooring, single radiator, part-tiled walls, extractor, ceiling light point, electric shaver point, and UPVC double glazed window with obscured glass.
Listing details scraped from cavendishproperties.co.uk · refreshed daily · first seen 2 days ago
From the listing
tenure
Freehold
local authority
Wrexham
council tax band
G
Floor plan
For this £550,000 listing
£2,933/mo
Mortgage + estimated bills
Mortgage
£2,508/mo
90% LTV · 30 yr · 4.5% fixed
Council tax (est.)
£165/mo
Band D — refines at door level
Energy + bills
£260/mo
Energy + broadband + water + insurance
Stamp Duty (standard)
£6,250 one-off
Conveyancing + survey + removals
~£3,200 one-off
Refines once we have the door number from your quote flow.
Save the door number once, use it everywhere. Got the exact address from the agent at viewing? Every quote, every report, every alert from then on is precise to your property.
Mortgage
Compare offers from 14 UK lenders against the asking price + your circumstances.
Conveyancing
Fixed-fee quotes from 6 CQS-accredited solicitors near this postcode.
Surveys
Level 2 + Level 3 surveys from local RICS members. Postcode-priced.
Buildings & contents
Insurance quotes — final premium needs the door number; modal prompts at quote time.
Energy & broadband
Switch providers for the new place. Set up to start on move-in day.
Removals
Quotes from vetted local removal firms based on volume + distance.
How door-number capture works: when you action a quote, the modal asks for the exact address (you'll have it from the agent at viewing). Saved to your account; future quotes auto-fill; future Nook visits resolve straight to your property report.