Greenway Street, Handbridge, Chester | Cavendish
CH4 7JS
£280,000
31 photos · click any to view · view on agent site
Listed by
Cavendish Estate Agents Ltd
See profile on Nook
A beautifully presented two-bedroom terraced cottage, ideally positioned in the heart of the highly desirable Handbridge suburb of Chester. Set along a picturesque part-cobbled street leading towards the River Dee, this charming period home combines character features with modern living and is within easy reach of local amenities and Chester city centre, just a short stroll across the historic Old Dee Bridge.
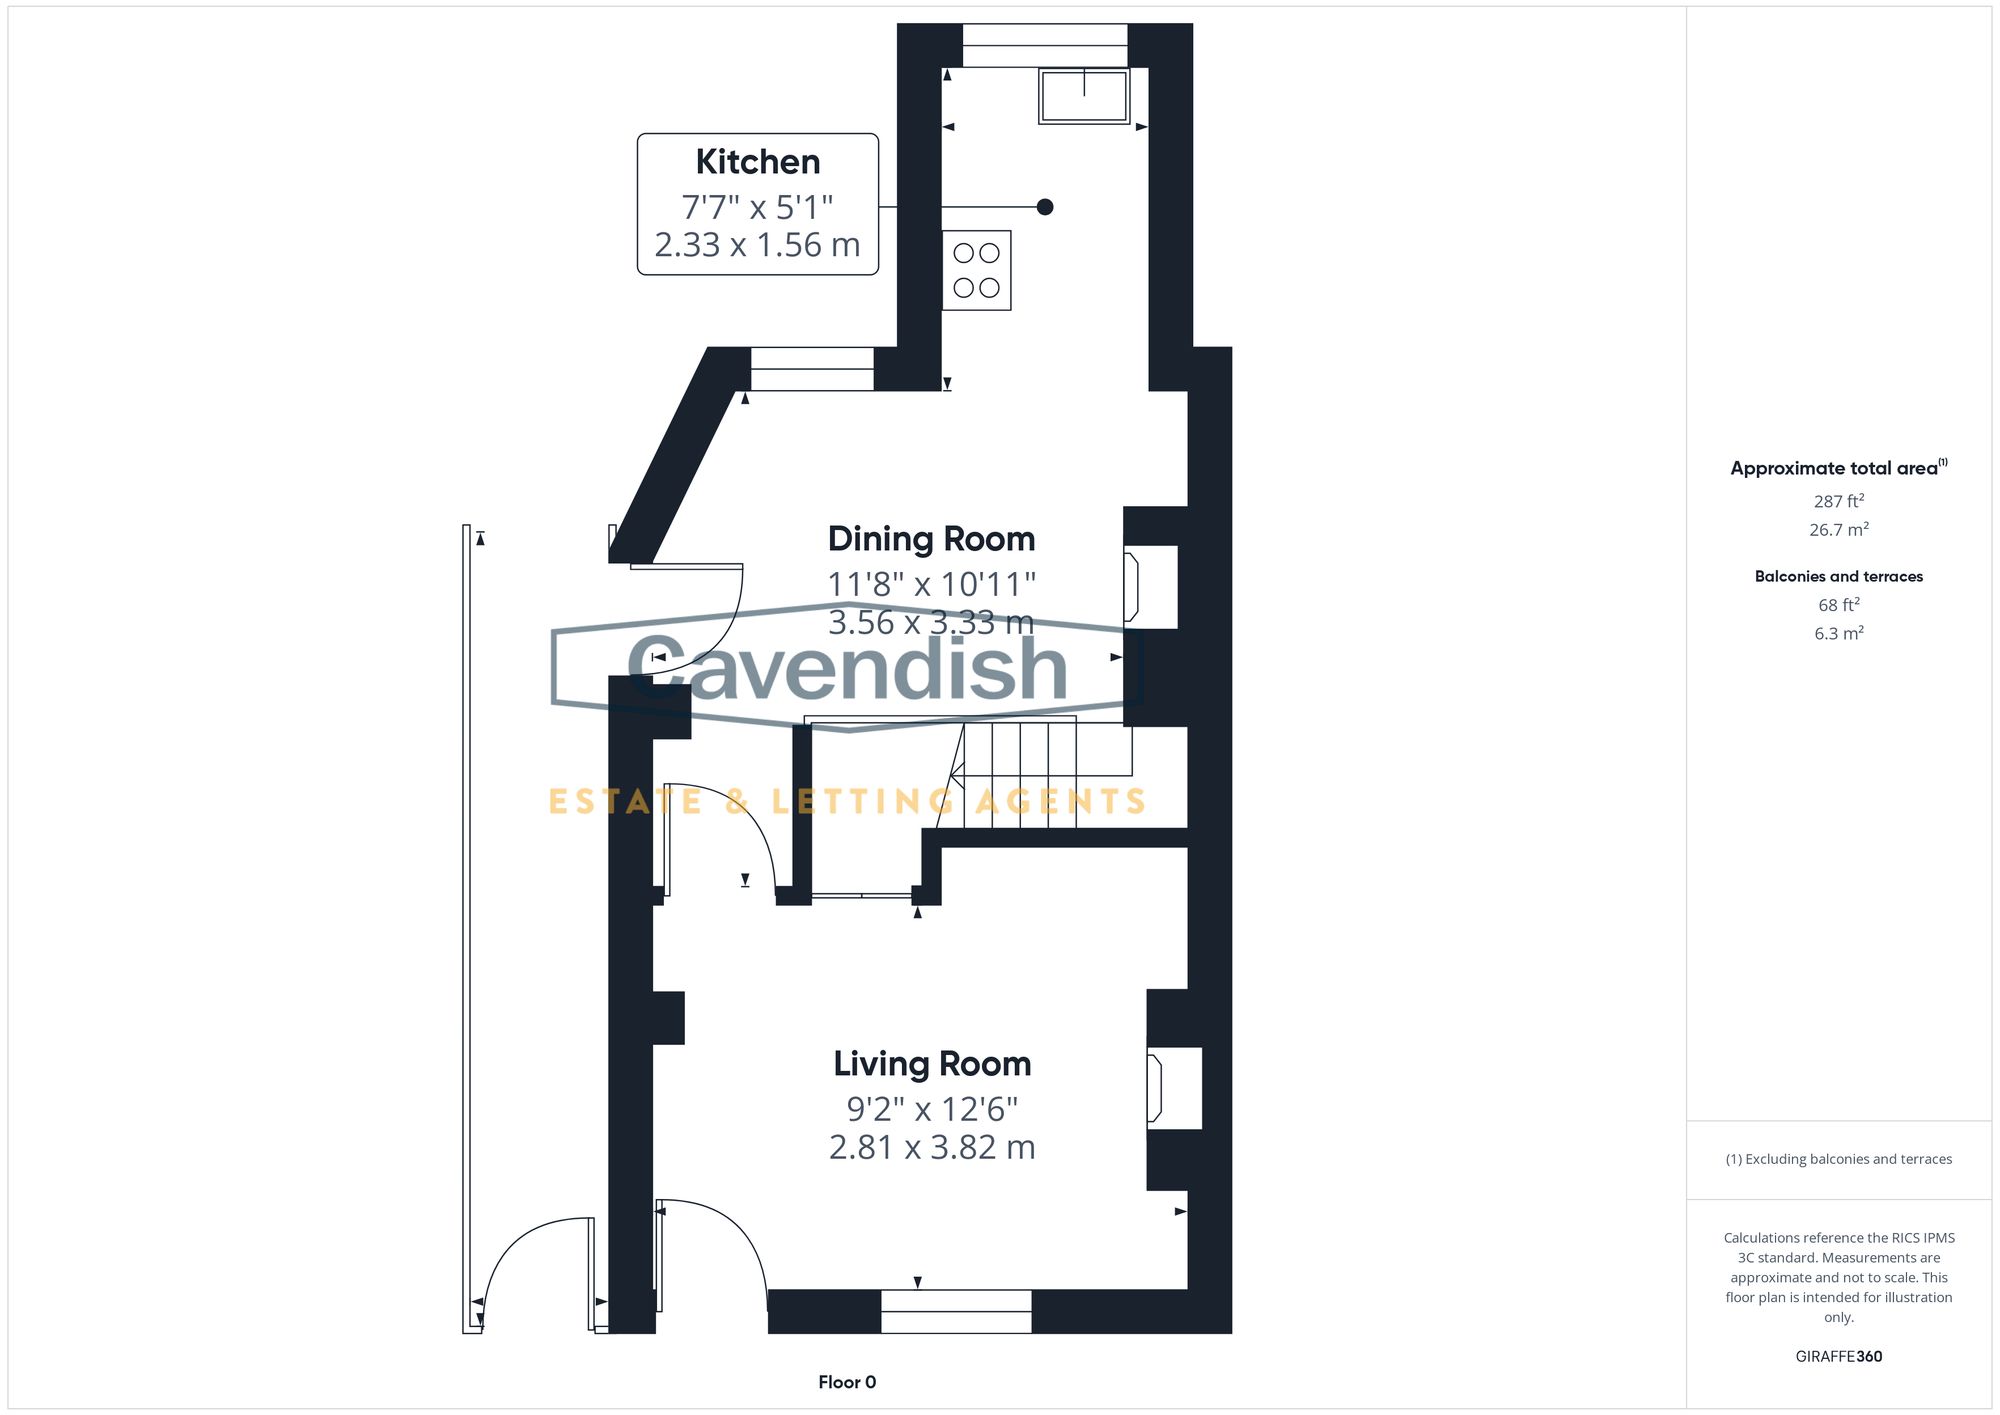
The property is approached via the front entrance into a welcoming living room, featuring an attractive fireplace housing a ‘Living Flame’ log-effect gas stove, creating a warm and inviting focal point.
The living room leads through to a dining room with a spindled staircase, which is open-plan to a stylish modern fitted kitchen incorporating integrated cooking appliances. This sociable layout provides an excellent space for both everyday living and entertaining.
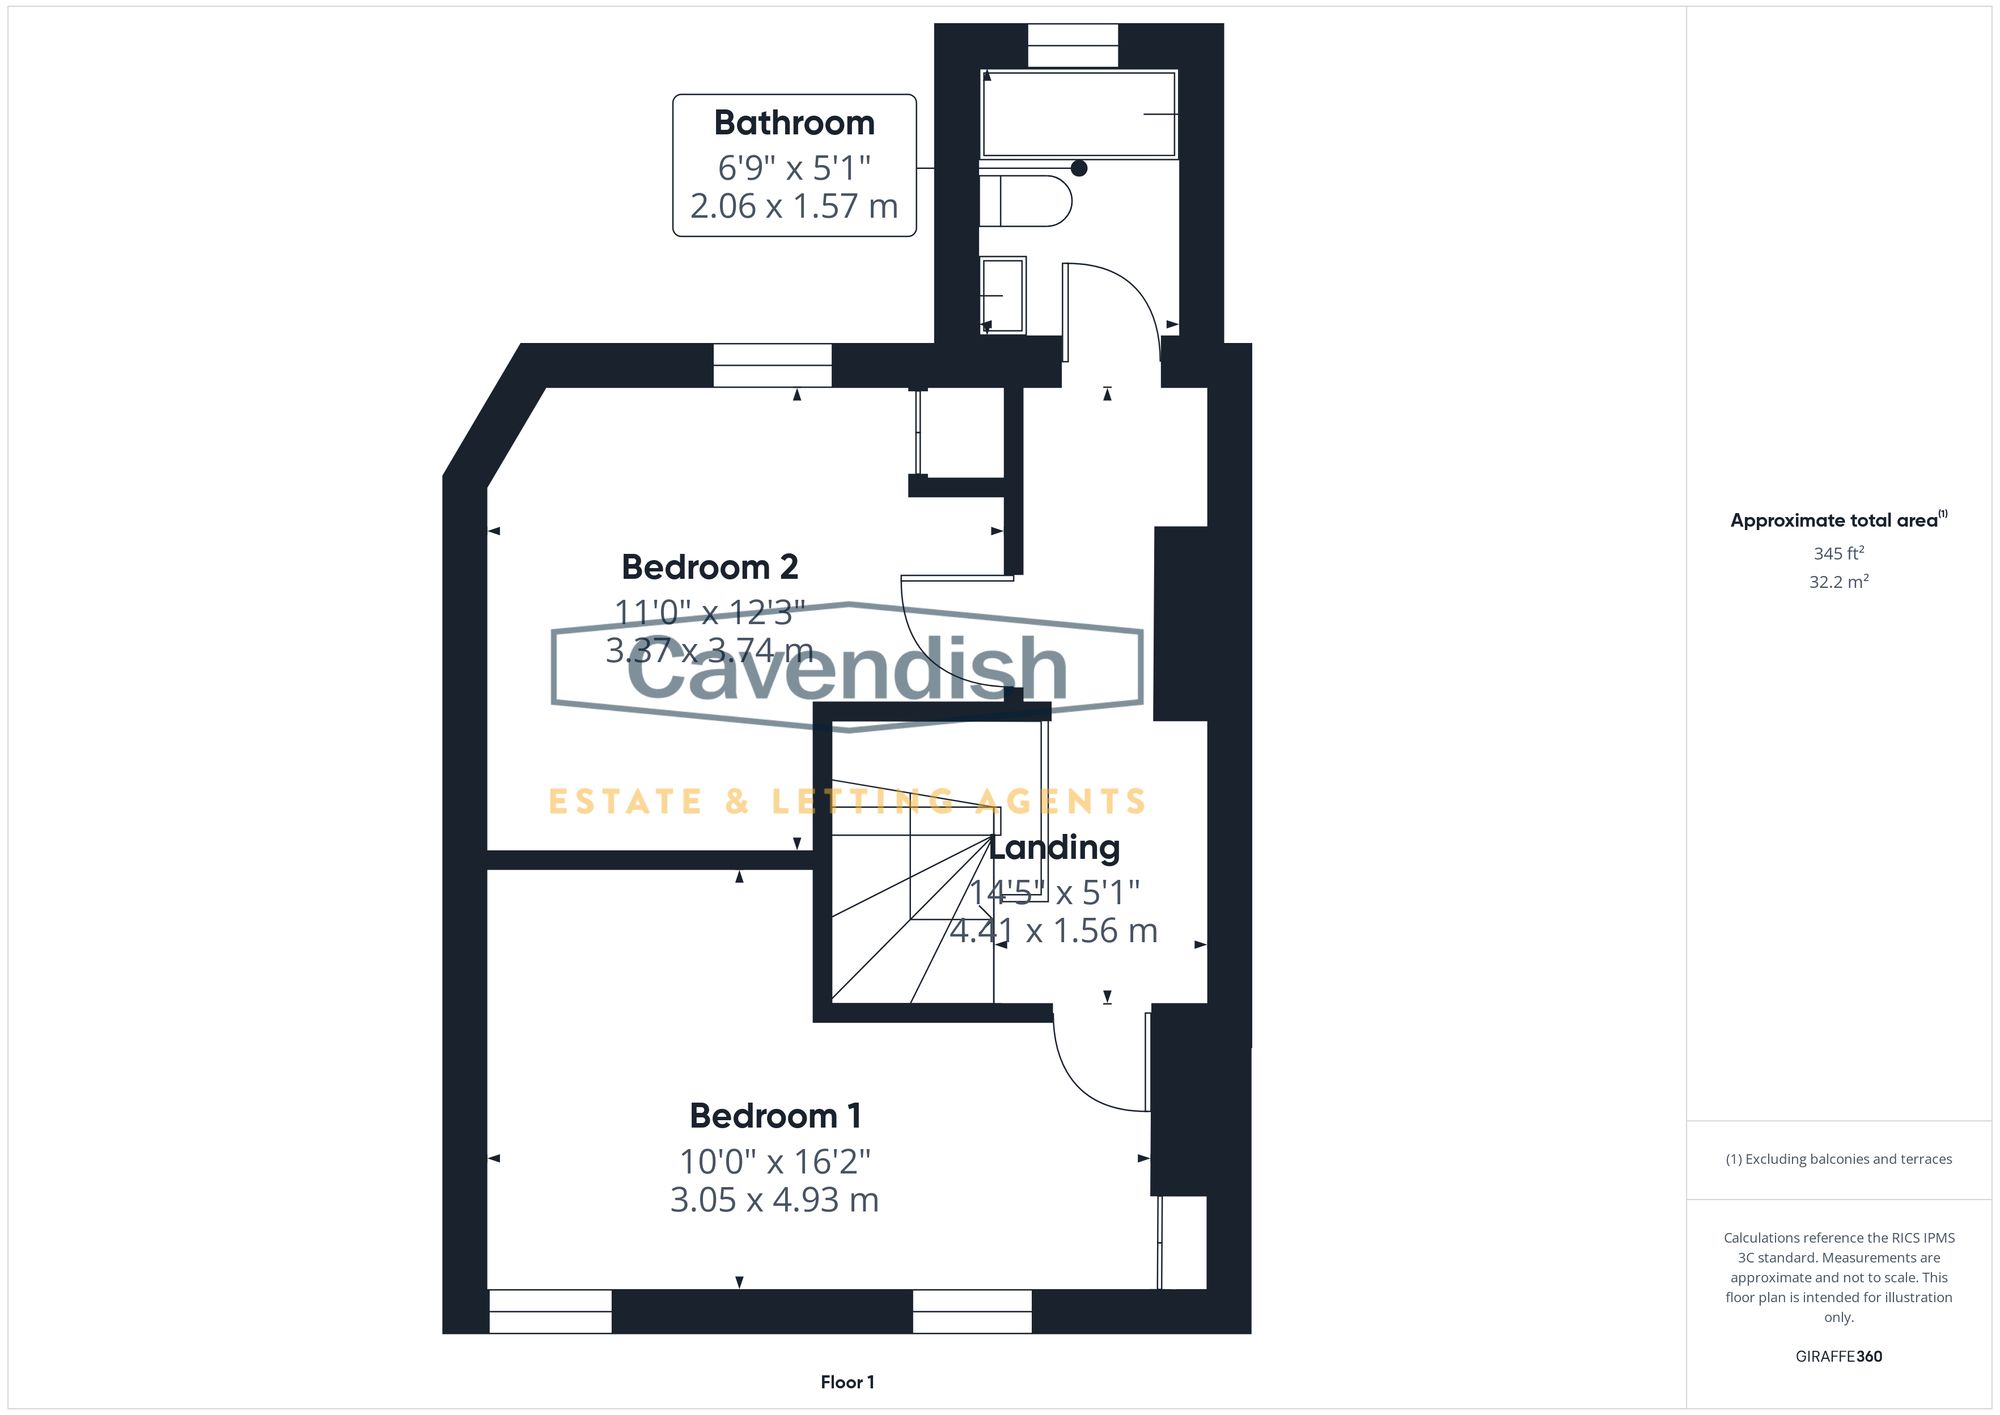
To the first floor, the landing provides access to two generously proportioned bedrooms. The spacious front bedroom benefits from two windows overlooking Greenway Street, while the second bedroom also offers excellent proportions. Completing the accommodation is a well-appointed bathroom.
The property benefits from UPVC double-glazed windows and gas-fired central heating, with a Worcester combination boiler.
Externally, a covered passageway to the side provides useful additional storage and leads through to the enclosed walled courtyard garden, which is a particular highlight of the property. Offering a peaceful and private outdoor space, the garden is ideal for relaxing, entertaining or enjoying the warmer months.
The property is conveniently situated within walking distance of local amenities in Handbridge and also within easy reach of the river and the city centre. Handbridge is a thriving community with a bustling 'High Street' providing an excellent range of shops to include a coffee shop, pharmacy, a butchers and a lovely delicatessen. There are four pubs conveniently situated close by, whilst the city centre is also within a short walk away. The famous rows offer a wide range of shopping facilities together with wine bars, restaurants, cafes and public houses while the River Dee offers a range of recreational facilities including pleasant walks across the meadows. The Roodee Racecourse boasts one of the city's main social events at the May meeting and other meetings at various times throughout the year. The property is within commuting distance of the Wirral, Merseyside, Manchester and North Wales via the A494 Expressway and A55 North Wales Expressway, both providing access to the M53/M56
Recessed fireplace with slate hearth and stone surround housing a Living Flame log effect stove, ceiling light point, contemporary column style radiator, built-in understairs storage cupboard with stripped pitch pine door, TV aerial point, cupboard housing the electrical consumer unit, electric meter and gas meter, UPVC double glazed window to front with shutters, wooden panelled entrance door. Oak panelled door to the lobby.
Within the living room there is a book shelf positioned in front of the entrance door which features a letter box disguised as a row of books.
UPVC double glazed window to rear, contemporary column style radiator, ceiling light point, tiled floor, shelving to side. UPVC double glazed door to outside, turned spindled staircase to the first floor. Open plan to the kitchen.
Fitted with a modern range of base units incorporating drawers and cupboards with laminated worktops and matching upstands, inset single bowl composite sink unit and drainer with chrome mixer tap, fitted four ring gas hob with extractor above and built-in electric fan assisted oven and grill, tiled floor, recessed LED ceiling spotlights, UPVC double glazed window to rear.
Spindled balustrade, two ceiling light points, smoke alarm, carbon monoxide alarm, contemporary column style radiator, access to boarded loft space with retractable aluminium ladder. Oak panelled doors to bedroom one, bedroom two and bathroom.
Listing details scraped from cavendishproperties.co.uk · refreshed daily · first seen 2 days ago
From the listing
tenure
Freehold
council tax band
B
Floor plan
For this £280,000 listing
£1,702/mo
Mortgage + estimated bills
Mortgage
£1,277/mo
90% LTV · 30 yr · 4.5% fixed
Council tax (est.)
£165/mo
Band D — refines at door level
Energy + bills
£260/mo
Energy + broadband + water + insurance
Stamp Duty (first-time buyer)
Nil one-off
Conveyancing + survey + removals
~£3,200 one-off
Refines once we have the door number from your quote flow.
Save the door number once, use it everywhere. Got the exact address from the agent at viewing? Every quote, every report, every alert from then on is precise to your property.
Mortgage
Compare offers from 14 UK lenders against the asking price + your circumstances.
Conveyancing
Fixed-fee quotes from 6 CQS-accredited solicitors near this postcode.
Surveys
Level 2 + Level 3 surveys from local RICS members. Postcode-priced.
Buildings & contents
Insurance quotes — final premium needs the door number; modal prompts at quote time.
Energy & broadband
Switch providers for the new place. Set up to start on move-in day.
Removals
Quotes from vetted local removal firms based on volume + distance.
How door-number capture works: when you action a quote, the modal asks for the exact address (you'll have it from the agent at viewing). Saved to your account; future quotes auto-fill; future Nook visits resolve straight to your property report.