Saddlery Way, Chester, CH1 | Cavendish
CH1 4LW
£72,500
16 photos · click any to view · view on agent site
Listed by
Cavendish Estate Agents Ltd
See profile on Nook
The development is located just outside the city walls next to the racecourse and alongside the River Dee where pleasant walks can be enjoyed. The property is situated within walking distance of the city centre which provides a wealth of shops and restaurants to suit every taste and leisure facilities including the Northgate Arena and Total Fitness. A Tesco supermarket is also within comfortable walking distance of the property. Saddlery Way is well placed for easy commuting to all surrounding areas and busses run at frequent intervals into Chester. The business park is within a short drive together with the A55 Expressway which links into the motorway network.
Glazed entrance door with intercom entry system, individual letter boxes, communal lighting and staircase to the upper floors.
Telephone intercom entry system, ceiling light point, mains connected smoke alarm, Creda electric storage heater, and built-in cupboard housing the hot water cylinder with slatted shelf and the electrical consumer board. Doors to the kitchen/dining/living room, bedroom one, bedroom two and bathroom.
UPVC double glazed French door with Juliet style balcony and views towards the Chester Racecourse, UPVC double glazed window, feature "spider" light with dimmer switch control, Creda electric storage heater, ceiling light point, television, satellite aerial point and telephone point, and laminate wood effect strip flooring.
Fitted with a range of base units incorporating drawers and cupboards with laminated granite effect worktops and matching upstands. Inset single bowl stainless steel sink unit and drainer with mixer tap. Fitted four-ring electric hob with stainless steel splashback and extractor above, plumbing and space for washing machine, space for tall fridge/freezer, wall tiling to work surface areas, fitted wall shelving, ceiling light point, ceiling extractor, and vinyl tile effect flooring.
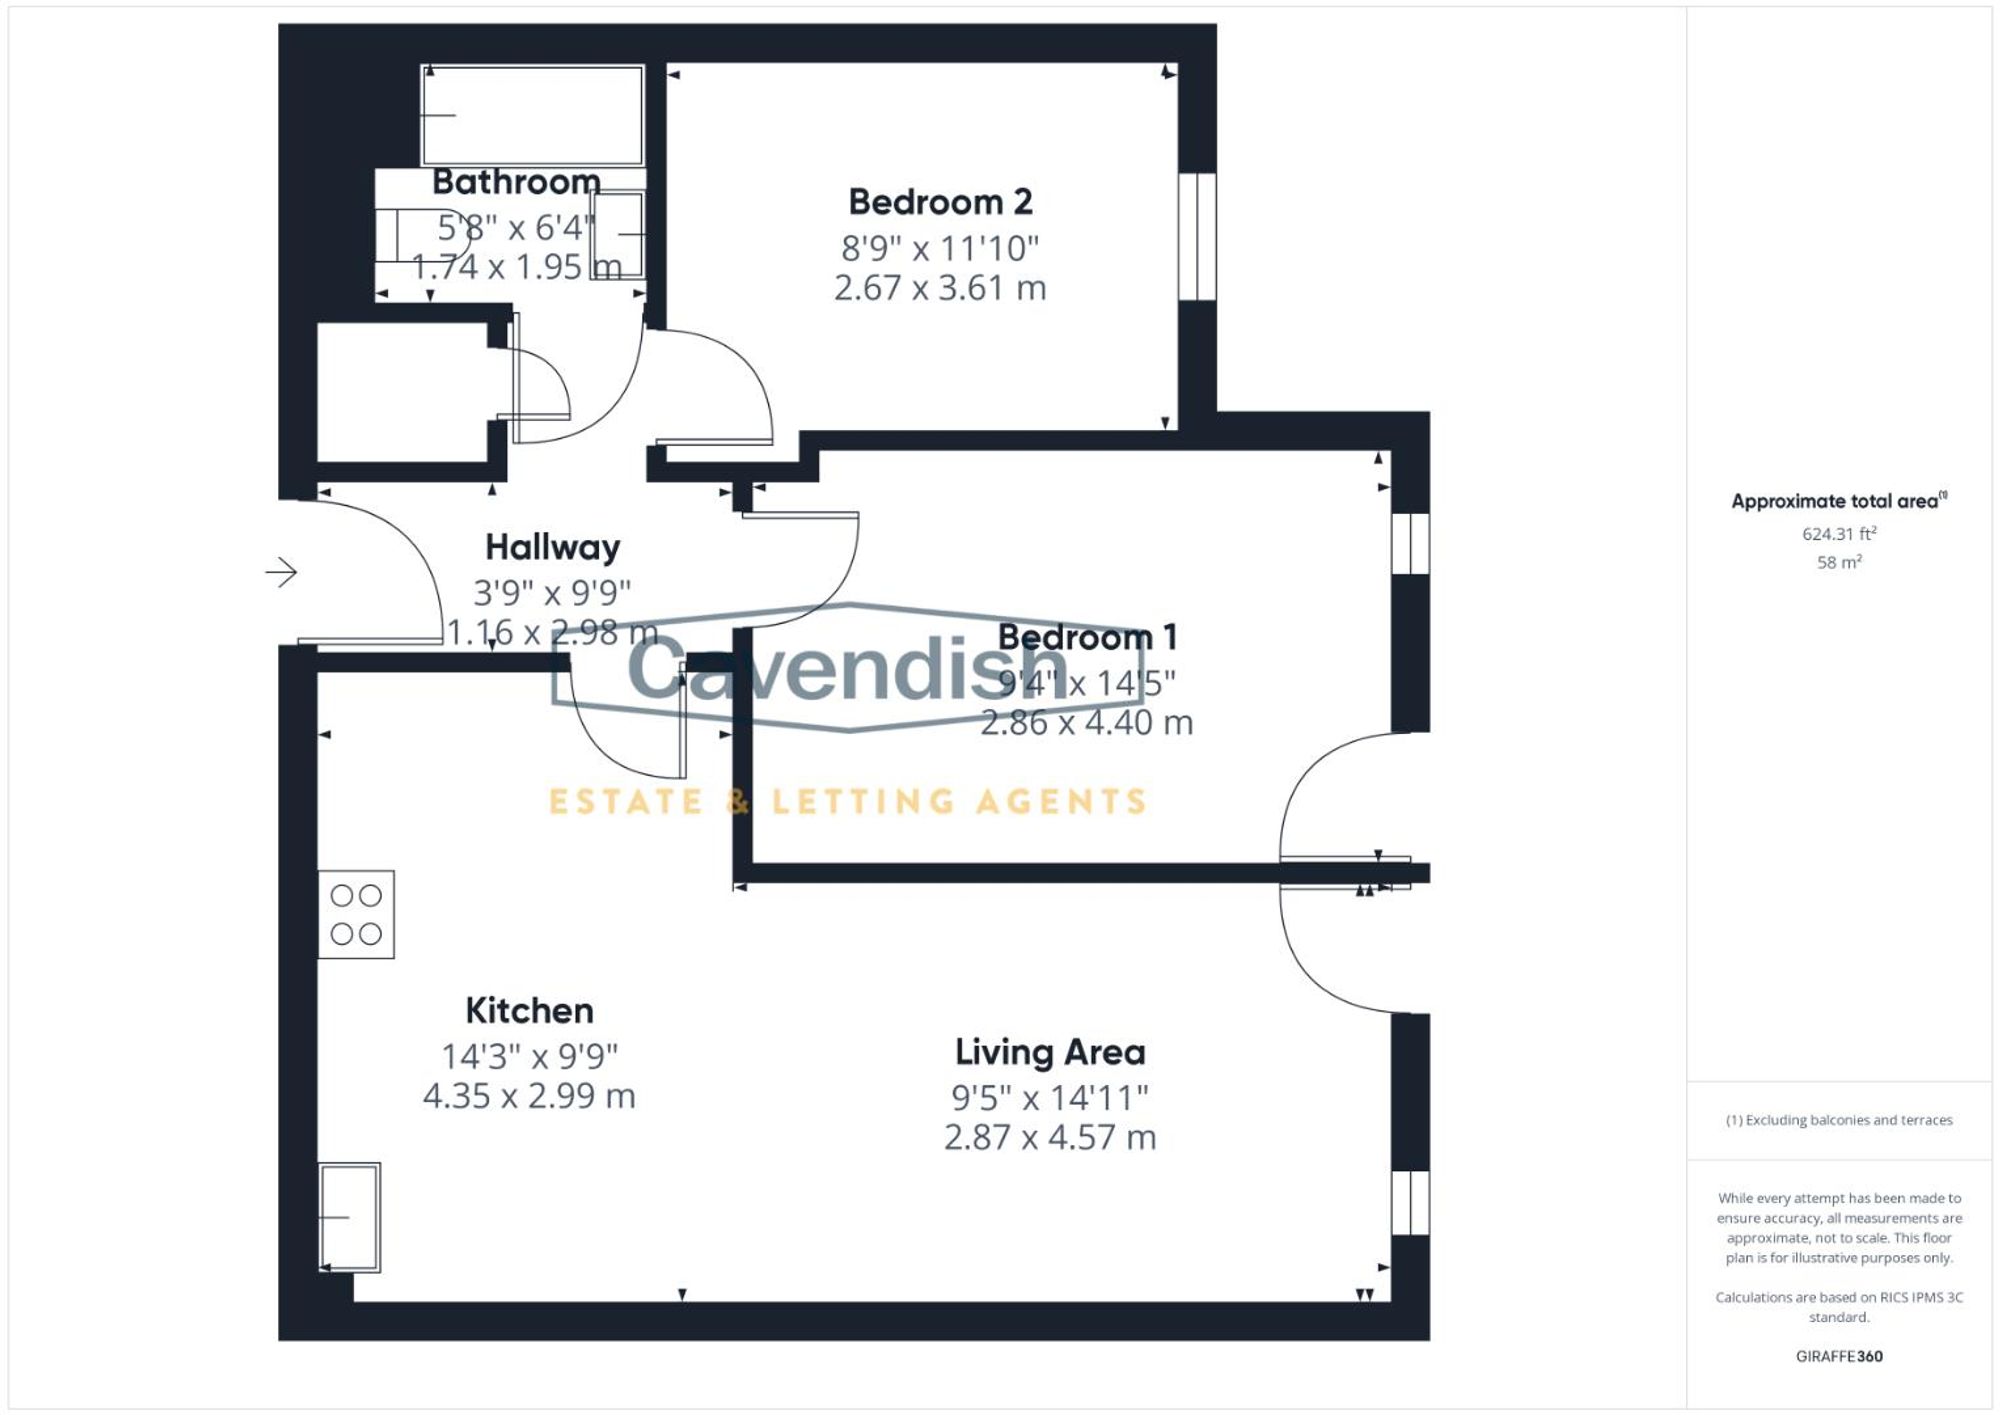
Dimensions: 4.45m x 2.87m (14'7" x 9'5"). UPVC double glazed French door with Juliet style balcony and views towards the Chester Racecourse, UPVC double glazed window, telephone point, TV aerial point, ceiling light point, and wall mounted Creda electric heater.
Dimensions: 3.63m x 2.72m (11'11" x 8'11"). UPVC double glazed window with views towards the Chester Racecourse, ceiling light point, and Creda electric wall heater.
Dimensions: 1.96m max x 1.78m (6'5" max x 5'10"). White suite comprising: panelled bath with mixer tap and shower attachment; pedestal wash hand basin; and low level WC. Ceiling light point, extractor, vinyl tile effect flooring, wall mounted Creda electric heater, and wet boarding to bath and shower area.
The property forms part of a modern development alongside the river which is next to the racecourse and within walking distance of the city. Allocated parking space No. 74. Communal bin storage areas and cycle store.
From the agent's Chester office proceed along Grosvenor Street to the roundabout, turning right into Nicholas Street. At the second set of traffic lights turn left into Lower Watergate Street. Continue past the Racecourse, under the bridge, and at the traffic lights turn left into Saddlery Way. Follow the road into the development and opposite the railway arches turn right. Then bear left and the property forms part of the block of apartments in front of you.
* We understand that the tenure is Leasehold for the remainder of a 99 year term starting 19th December 2007. * We are advised that the service charge is currently £127.72 per month (2025) and the ground rent £250.00 (2025). * The current owner owns a 50% share with Muir Housing Group. We have been advised that it is possible to simultaneously staircase to 100% if a purchaser wishes to acquire the full 100%. * The development is managed by the Racecourse Apartments Management Company Ltd, email enquiries@estatespm.co.uk, tel: 03330 062930
The Material Information Report for this property can be viewed on the Rightmove listing. Alternatively, a copy can be requested from our office which will be sent via email.
Listing details scraped from cavendishproperties.co.uk · refreshed daily · first seen 2 days ago
From the listing
tenure
Leasehold
Floor plan
For this £72,500 listing
£756/mo
Mortgage + estimated bills
Mortgage
£331/mo
90% LTV · 30 yr · 4.5% fixed
Council tax (est.)
£165/mo
Band D — refines at door level
Energy + bills
£260/mo
Energy + broadband + water + insurance
Stamp Duty (first-time buyer)
Nil one-off
Conveyancing + survey + removals
~£3,200 one-off
Refines once we have the door number from your quote flow.
Save the door number once, use it everywhere. Got the exact address from the agent at viewing? Every quote, every report, every alert from then on is precise to your property.
Mortgage
Compare offers from 14 UK lenders against the asking price + your circumstances.
Conveyancing
Fixed-fee quotes from 6 CQS-accredited solicitors near this postcode.
Surveys
Level 2 + Level 3 surveys from local RICS members. Postcode-priced.
Buildings & contents
Insurance quotes — final premium needs the door number; modal prompts at quote time.
Energy & broadband
Switch providers for the new place. Set up to start on move-in day.
Removals
Quotes from vetted local removal firms based on volume + distance.
How door-number capture works: when you action a quote, the modal asks for the exact address (you'll have it from the agent at viewing). Saved to your account; future quotes auto-fill; future Nook visits resolve straight to your property report.