Rhos Llan, Llandrillo, LL21 | Cavendish
LL21 0TW
£250,000
16 photos · click any to view · view on agent site
Listed by
Cavendish Estate Agents Ltd
See profile on Nook
A well-presented three-bedroom semi-detached home in the peaceful village of Llandrillo, offering modern living spaces including a stylish kitchen/diner and a cosy living room with wood-burning stove. Outside, the property benefits from a covered area, a versatile outbuilding with office potential, and a productive garden complete with allotment, raised beds and greenhouse, all set against a beautiful backdrop of rolling hills and countryside.
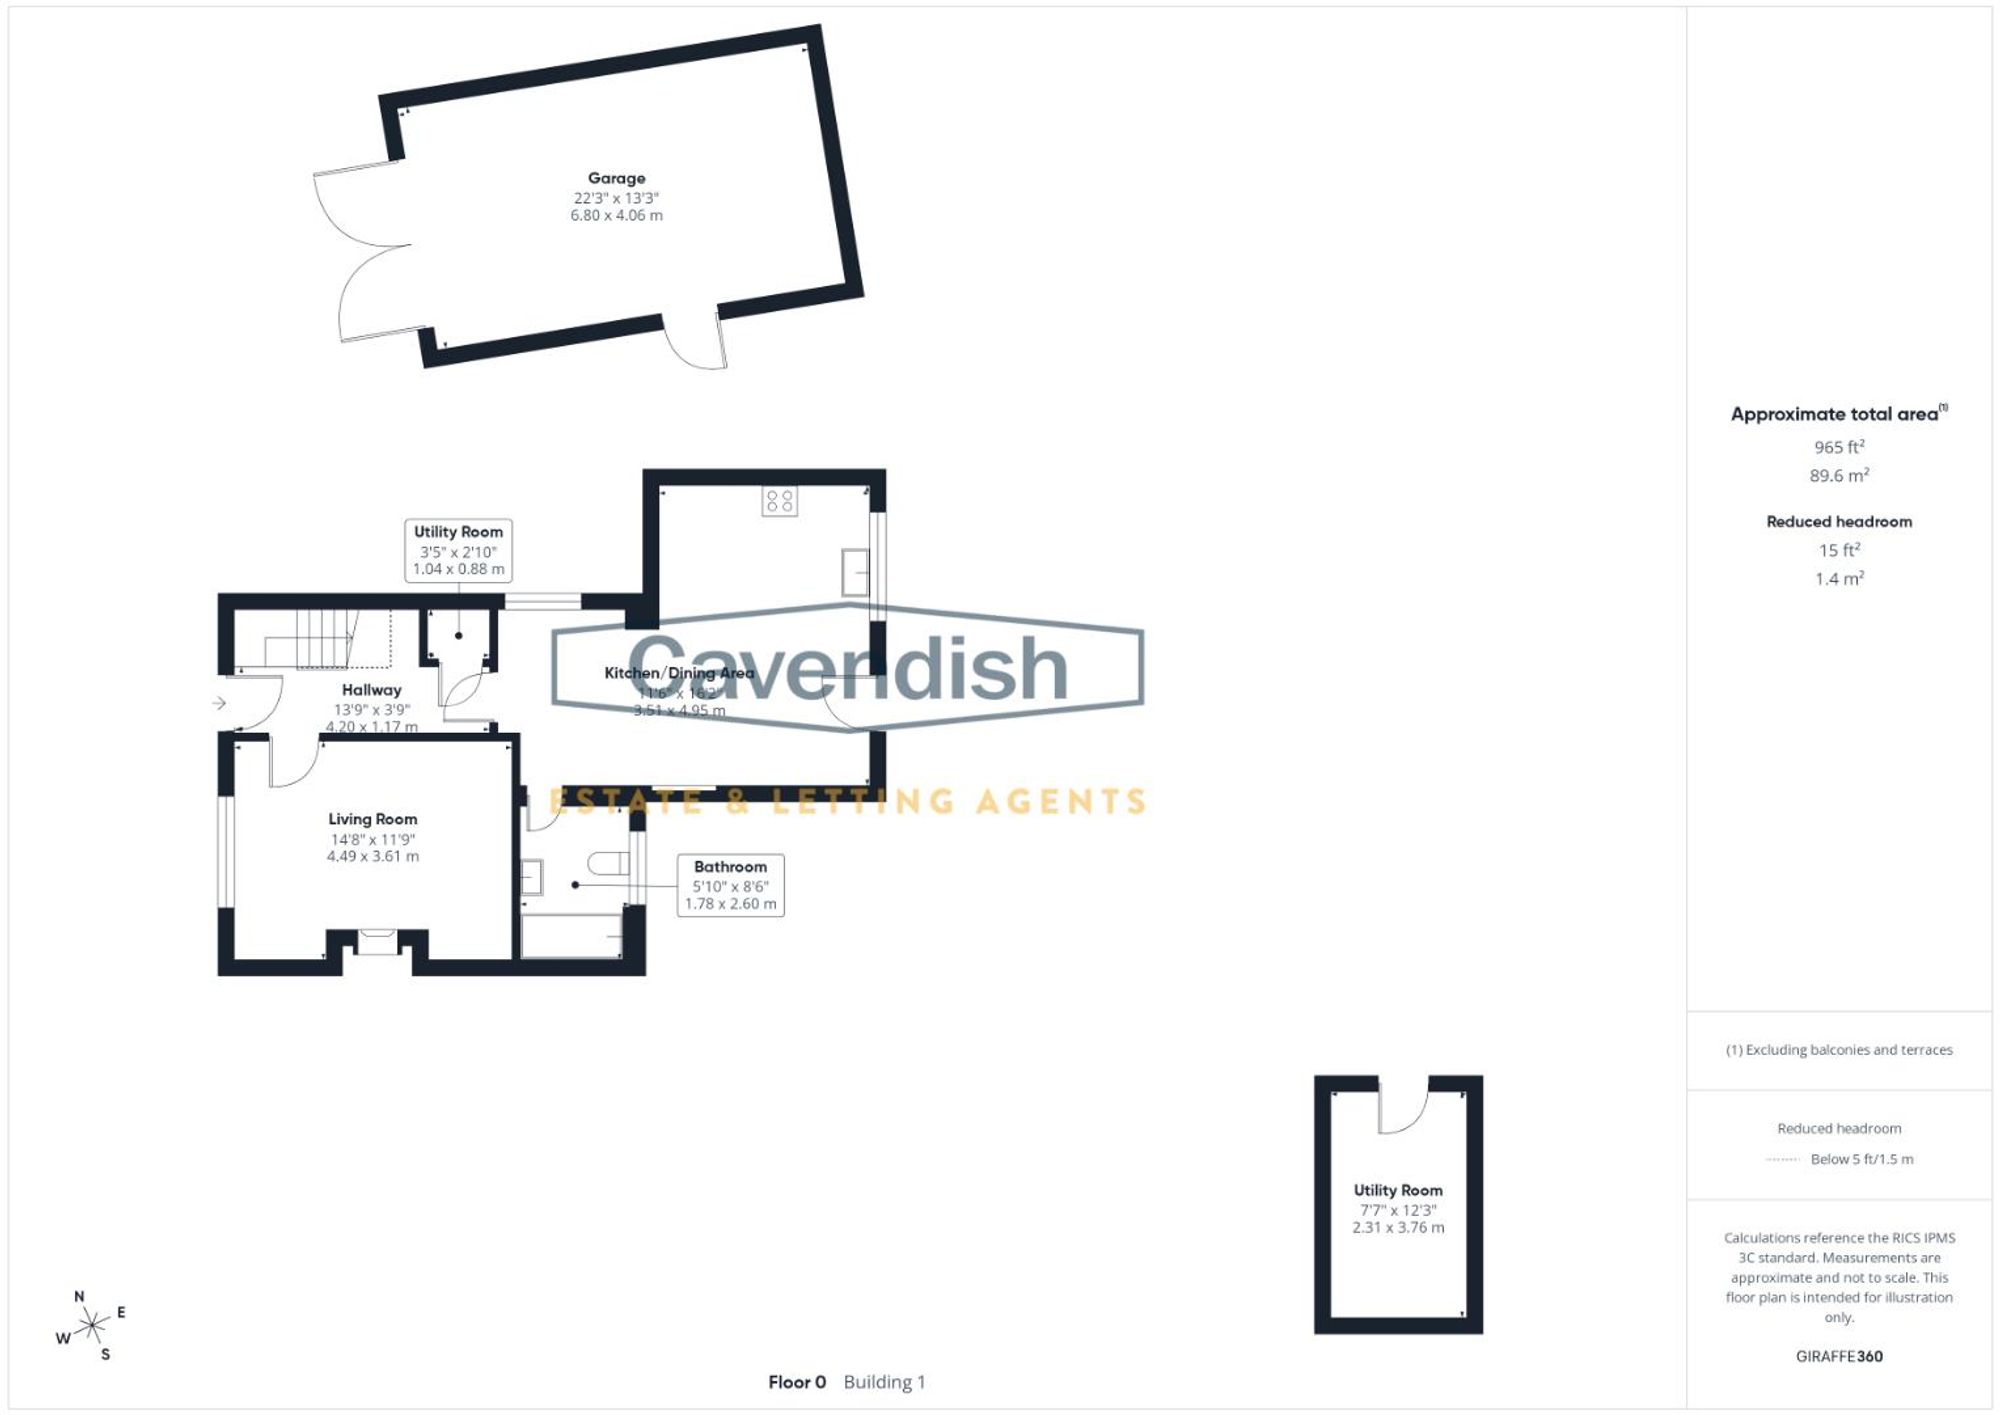
Dimensions: 4.20 x 1.17 (13'9" x 3'10"). An entrance hall with practical wood-effect flooring and a useful under-stairs area. The space features a striking staircase with white spindles and provides easy access to the main reception rooms and kitchen. Neutral décor and high ceilings create a spacious first impression. The hall also leads to an airing cupboard housing the boiler.
Dimensions: 4.49 x 3.61 (14'8" x 11'10"). A bright and welcoming living room featuring a stylish wood-burning stove set in a fireplace with a wooden mantel. Neutral walls and attractive dark wood laminate flooring create a warm, versatile space perfect for relaxing. A large window to the front elevation floods the room with natural light, complemented by a radiator and multiple power points.
Dimensions: 1.78 x 2.60 (5'10" x 8'6"). A modern bathroom featuring a full-size bath with glass shower screen, a contemporary white basin with chrome mixer tap, and a WC. Grey tiled flooring and walls create a clean, contemporary finish. There is a frosted window to the rear elevation and a ladder-style radiator.
Dimensions: 3.51 x 4.95 (11'6" x 16'2"). A bright, modern kitchen/diner with a stylish range of sage-grey units, ample storage, and integrated double ovens, dishwasher and fridge. The space features a sink, dark wood-effect worktops, and a contemporary hob with extractor. The eye-catching patterned tiled floor adds character to this open and sociable family space. There is a ladder-style radiator, multiple power points, space for a television, and windows to both the rear and side elevations.
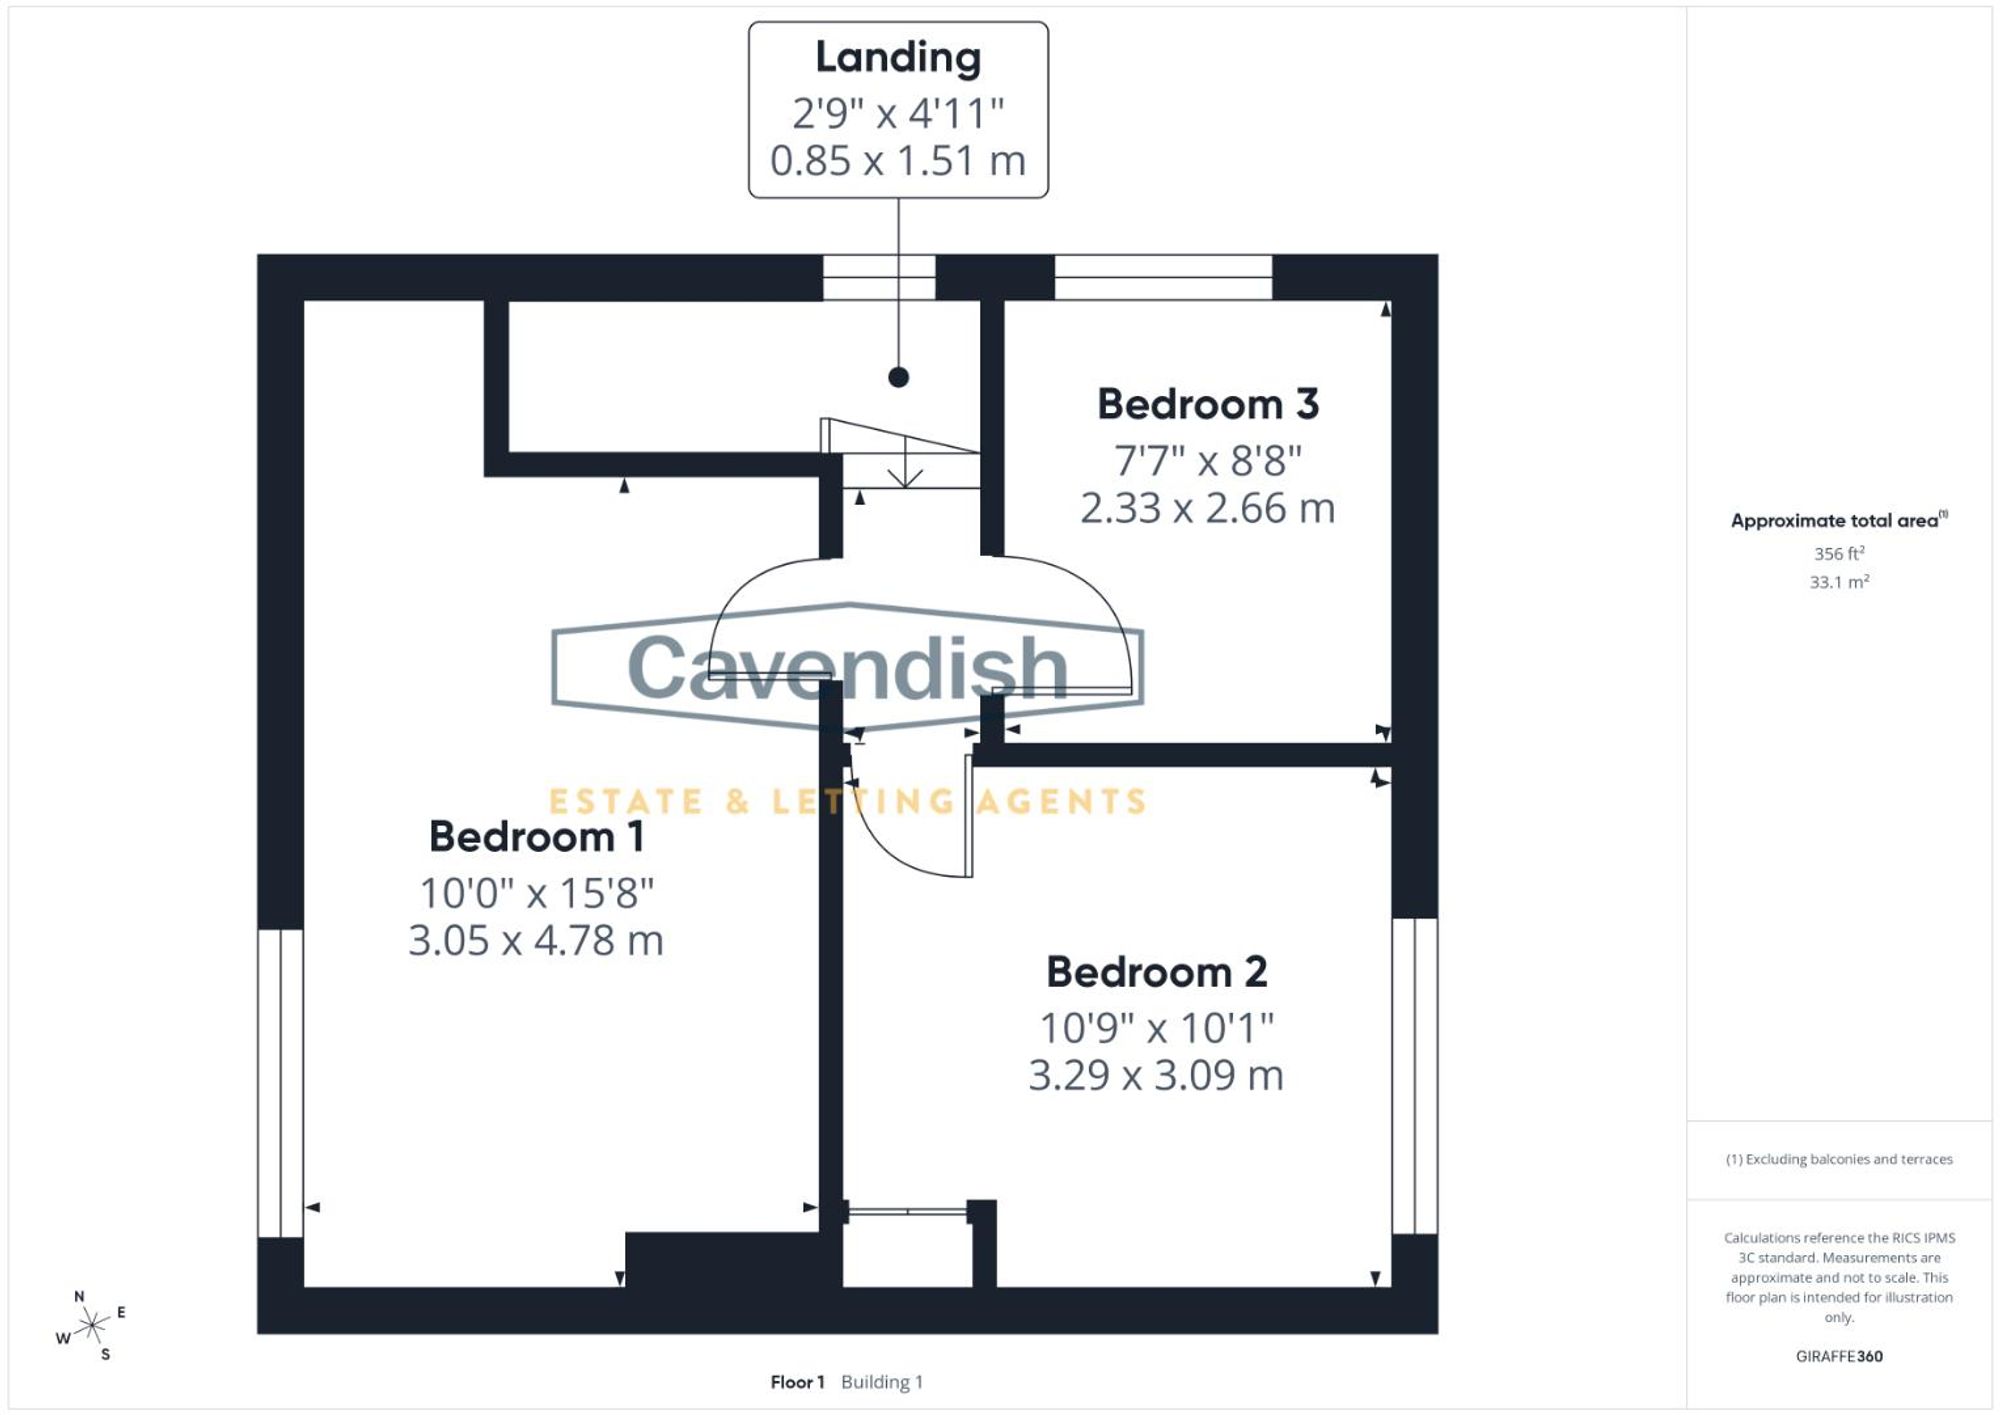
Dimensions: 3.05 x 4.78 (10'0" x 15'8"). A generous double bedroom with neutral walls and wood flooring. The large window to the front elevation floods the room with natural light and offers pleasant outlook views. Perfect as the principal bedroom with ample space for furniture. The room benefits from a radiator and power points.
Dimensions: 3.29 x 3.09 (10'9" x 10'1"). A well-proportioned bedroom enjoying a lovely outlook through a large window to the front elevation. Neutral walls and wood flooring create a bright, versatile space with plenty of room for furniture. There is useful built-in cupboard space, a radiator and power points.
Dimensions: 2.33 x 2.66 (7'7" x 8'8"). A good-sized single or smaller double bedroom with neutral walls, carpeted flooring, and a large window to the side elevation providing natural light and outlook. Ideal as a guest room, child’s bedroom, or home office. The room includes a radiator and power points.
Dimensions: 0.85 x 1.51 (2'9" x 4'11"). A light and practical landing with a window to the side elevation and access to the loft.
The rear of the property benefits from a generous, low-maintenance paved courtyard ideal for outdoor dining and entertaining. To the left is a useful covered sheltered area providing practical storage space, protected from the elements. To the front of the property there is plenty of parking for 4 cars and an impressive shed. There is side access to the garden
Beyond this lies a fantastic, versatile garden with a gravelled area featuring multiple raised vegetable beds and an allotment area, perfect for keen gardeners. A large greenhouse provides additional growing space, while the outlook across rolling hills and forest creates a peaceful rural setting.
To the right stands a charming wooden outbuilding divided into two sections: the left side offers great potential as a home office or studio, while the right-hand side provides useful shed/storage space. The whole garden is well enclosed with fencing and enjoys lovely countryside views.
Listing details scraped from cavendishproperties.co.uk · refreshed daily · first seen 2 days ago
From the listing
tenure
Freehold
Floor plan
For this £250,000 listing
£1,565/mo
Mortgage + estimated bills
Mortgage
£1,140/mo
90% LTV · 30 yr · 4.5% fixed
Council tax (est.)
£165/mo
Band D — refines at door level
Energy + bills
£260/mo
Energy + broadband + water + insurance
Stamp Duty (first-time buyer)
Nil one-off
Conveyancing + survey + removals
~£3,200 one-off
Refines once we have the door number from your quote flow.
Save the door number once, use it everywhere. Got the exact address from the agent at viewing? Every quote, every report, every alert from then on is precise to your property.
Mortgage
Compare offers from 14 UK lenders against the asking price + your circumstances.
Conveyancing
Fixed-fee quotes from 6 CQS-accredited solicitors near this postcode.
Surveys
Level 2 + Level 3 surveys from local RICS members. Postcode-priced.
Buildings & contents
Insurance quotes — final premium needs the door number; modal prompts at quote time.
Energy & broadband
Switch providers for the new place. Set up to start on move-in day.
Removals
Quotes from vetted local removal firms based on volume + distance.
How door-number capture works: when you action a quote, the modal asks for the exact address (you'll have it from the agent at viewing). Saved to your account; future quotes auto-fill; future Nook visits resolve straight to your property report.