Hatfield Close, Corby, NN18 8QB
NN18 8QB
£360,000
40 photos · click any to view · view on agent site
Presented in standout condition, this modern detached home combines a stylish interior, generous reception space and a beautifully landscaped rear garden to create a home that is ready to enjoy from day one. At the heart of the property is a fabulous open-plan kitchen, dining and family room, centred around stylish kitchen units and offering an inviting setting for everyday living and entertaining. The accommodation is complemented by a good sized living room, hall, guest WC, utility room with storage area. The main bedroom benefits from an en-suite shower room, while a modern family bathroom serves the remaining three bedrooms. Outside, the mainly walled rear garden has been thoughtfully landscaped to create an attractive space for relaxing and entertaining, with a paved patio, raised deck and useful timber storage shed. A single garage and driveway parking complete the picture.
This detached property has been tastefully updated and improved and offers airy, spacious and open plan ground floor accommodation, an ideal family orientated living space.
The accommodation comprises a welcoming entrance hall, with smart luxury vinyl tiled floor extending through to the kitchen/dining/family room and utility.
The kitchen/dining/family room is open plan and is dual aspect with a box bay and French doors leading onto the rear garden. There is plenty of room for a dining table and a sofa for relaxing. There is a fitted range of stylish wall and base level units with work surfaces incorporating a sink with drainer and mixer tap and ceramic tiled wall surrounds. There is a built-in eyeline double oven, gas hob and extractor hood and an integrated dishwasher.
The utility provides additional access to the rear garden and offers further storage with space and plumbing for a washing machine. A door leads to a large/useful storage cupboard.
From the first floor landing the family bathroom, which has been remodelled, includes a side panel bath with shower and screen. There is a WC and a wash hand basin set within a modern vanity unit with ceramic tiled wall surrounds.
There are four double sized bedrooms with the main bedroom benefitting from a shower room en-suite which offers a double sized shower enclosure, WC and a wash hand basin set with a vanity with ceramic tiled wall surrounds.
Set on a corner position, there is a driveway providing parking and access to the single garage. The rear garden is mainly enclosed by brick walling and is attractively landscaped with a lawn, and extensive patio area. There is a hot tub with gazebo. There is a useful timber storage shed and a personnel door providing access to the single garage.
Listing details scraped from hendersonconnellan.co.uk · refreshed daily · first seen 4 days ago
Floor plan
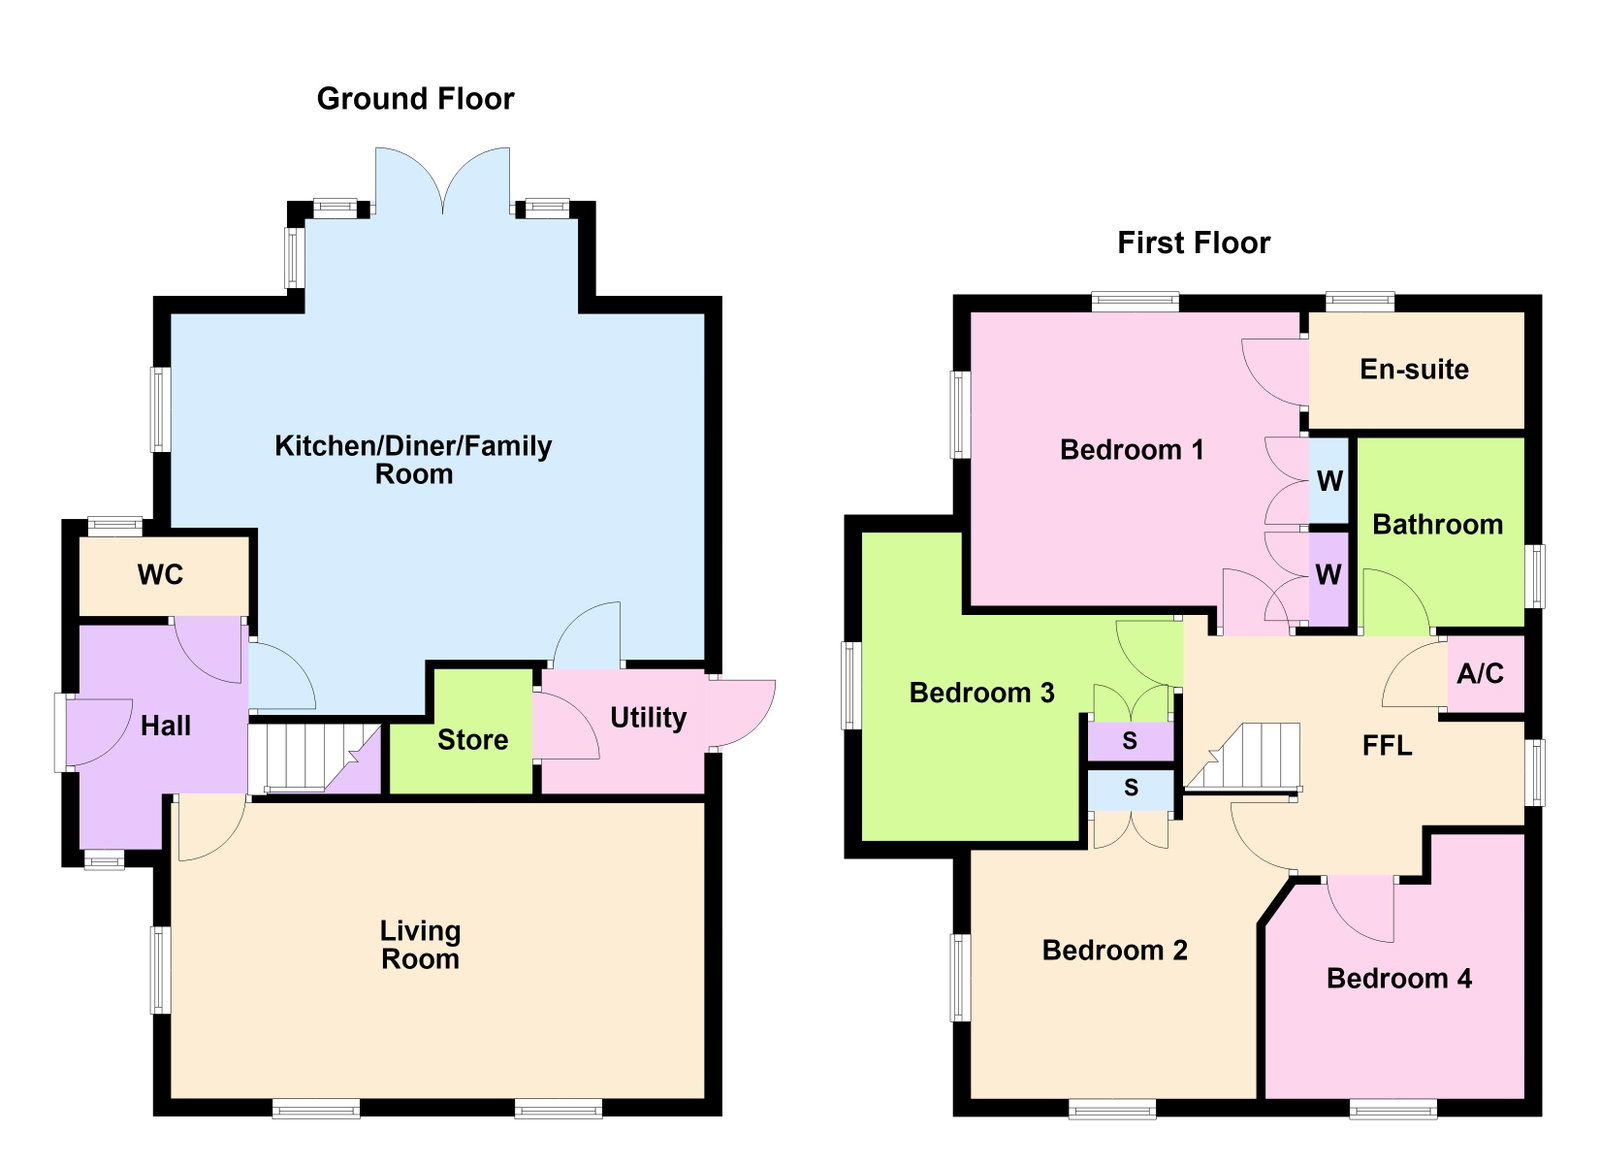
For this £360,000 listing
£2,067/mo
Mortgage + estimated bills
Mortgage
£1,642/mo
90% LTV · 30 yr · 4.5% fixed
Council tax (est.)
£165/mo
Band D — refines at door level
Energy + bills
£260/mo
Energy + broadband + water + insurance
Stamp Duty (first-time buyer)
Nil one-off
Conveyancing + survey + removals
~£3,200 one-off
Refines once we have the door number from your quote flow.
Save the door number once, use it everywhere. Got the exact address from the agent at viewing? Every quote, every report, every alert from then on is precise to your property.
Mortgage
Compare offers from 14 UK lenders against the asking price + your circumstances.
Conveyancing
Fixed-fee quotes from 6 CQS-accredited solicitors near this postcode.
Surveys
Level 2 + Level 3 surveys from local RICS members. Postcode-priced.
Buildings & contents
Insurance quotes — final premium needs the door number; modal prompts at quote time.
Energy & broadband
Switch providers for the new place. Set up to start on move-in day.
Removals
Quotes from vetted local removal firms based on volume + distance.
How door-number capture works: when you action a quote, the modal asks for the exact address (you'll have it from the agent at viewing). Saved to your account; future quotes auto-fill; future Nook visits resolve straight to your property report.