Wykeham Way, Haddenham, HP17 - Tim Russ Estate Agents
HP17
£775,000
22 photos · click any to view · view on agent site
Offered to the market with a complete upper chain, this exceptionally well-presented four-bedroom, two-bathroom detached family home has been cleverly extended and thoughtfully adapted by the current owners. Situated in a quiet cul-de-sac, it is ideally located for Haddenham & Thame Parkway Station, making it particularly well suited to both family life and commuters.
The property has undergone extensive internal and external upgrades, resulting in a stylish, high-quality home that is presented in turnkey condition and ready to move straight into, without the uncertainty of a lengthy upper chain.
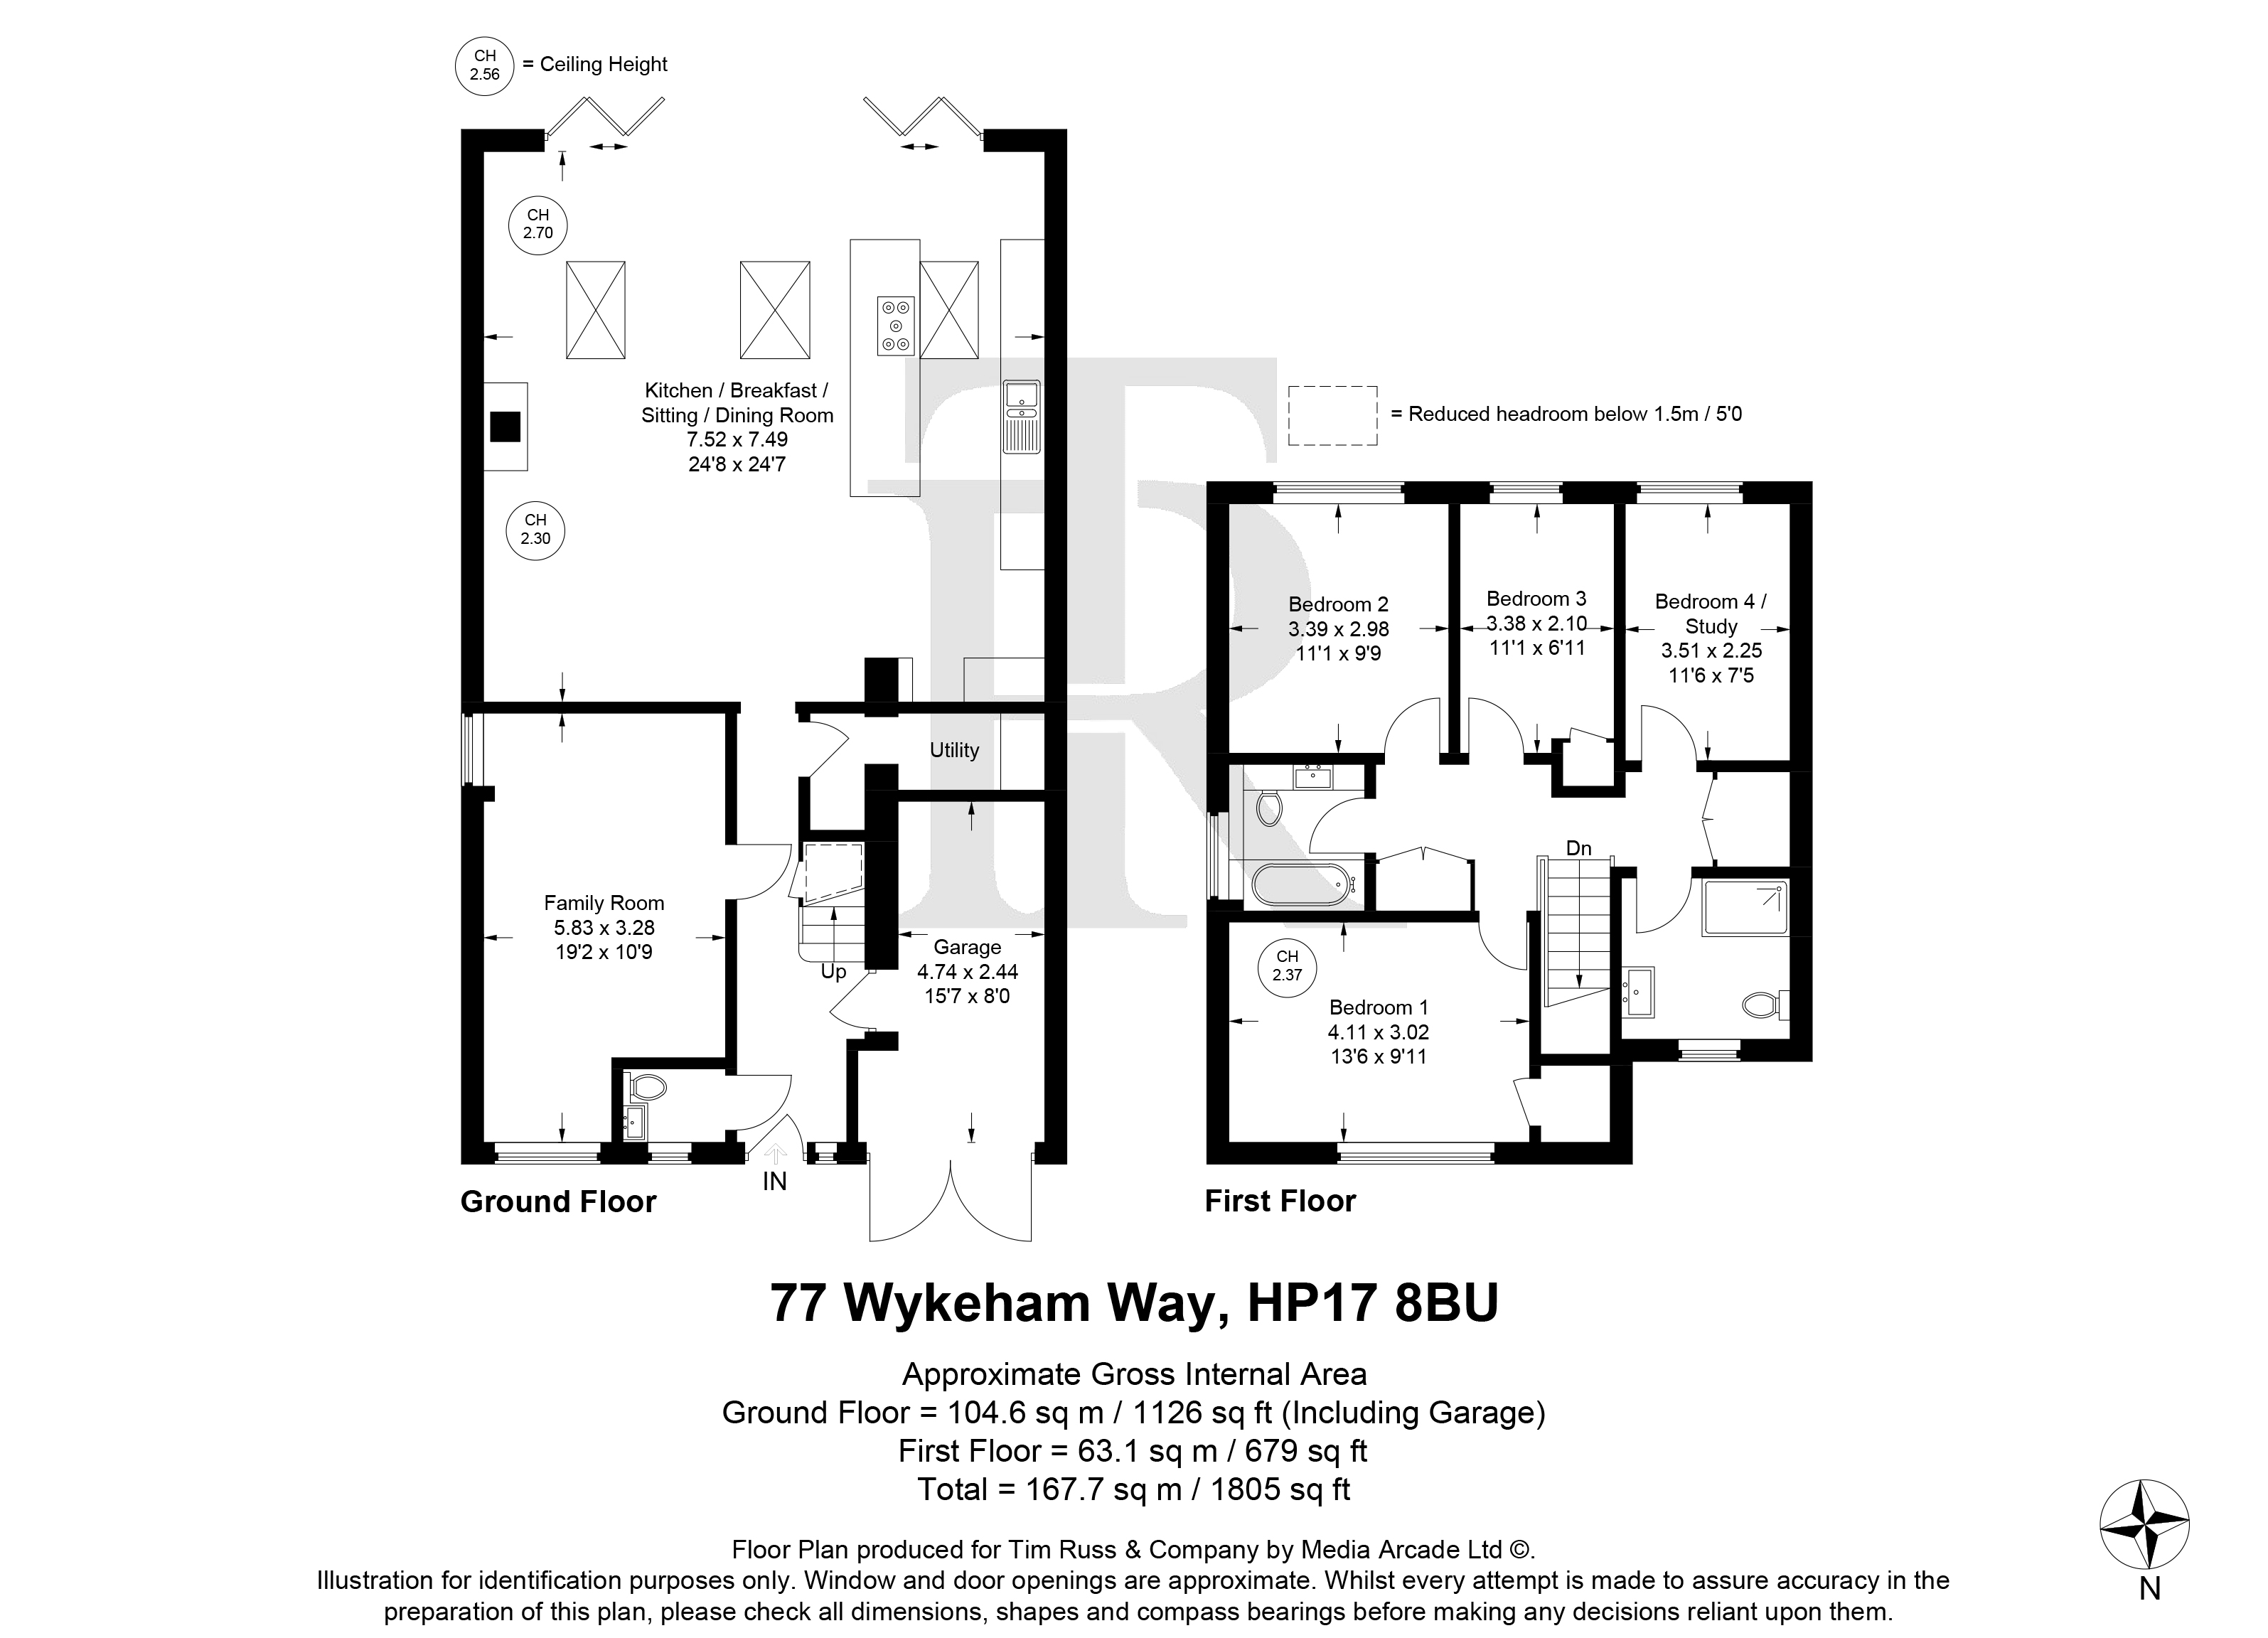
The ground floor opens into a welcoming entrance hall, providing access to all principal rooms. To the front is a versatile family room, ideal as a children's playroom, home office or cosy snug.
The real centrepiece of the home is the impressive open-plan kitchen, breakfast, sitting and dining space. Cleverly designed for both everyday family life and entertaining, the room is flooded with natural light from multiple skylights and features sleek bi-folding doors opening onto the private rear garden. A log-burning stove and exposed brick feature wall add warmth, character and a stylish focal point.
The striking contemporary kitchen is centred around a large island with a generous breakfast bar and is complemented by a range of integrated appliances. Copper pendant lighting adds warmth and a subtle industrial touch, while the open-plan layout creates a superb sociable space for the whole family to enjoy.
Upstairs, there are four bedrooms, together with a family bathroom and separate shower room, providing excellent accommodation for a growing family.
At the far end of the garden is a substantial, well-constructed covered seating area, providing a fantastic additional space for relaxing in the shade, enjoying a barbecue or dining alfresco with family and friends. The garden is enclosed by mature greenery and fencing, creating a particularly private and versatile outdoor space.
Listing details scraped from timruss.co.uk · refreshed daily · first seen 5 days ago
From the listing
tenure
Freehold
bedrooms
4
bathrooms
2
reference
adb60713-9a57-4753-91d2-9f30eefbdc7f
receptions
2
availability
For Sale
council tax band
E
property subtype
House
Floor plan
For this £775,000 listing
£3,959/mo
Mortgage + estimated bills
Mortgage
£3,534/mo
90% LTV · 30 yr · 4.5% fixed
Council tax (est.)
£165/mo
Band D — refines at door level
Energy + bills
£260/mo
Energy + broadband + water + insurance
Stamp Duty (standard)
£26,250 one-off
Conveyancing + survey + removals
~£3,200 one-off
Refines once we have the door number from your quote flow.
Save the door number once, use it everywhere. Got the exact address from the agent at viewing? Every quote, every report, every alert from then on is precise to your property.
Mortgage
Compare offers from 14 UK lenders against the asking price + your circumstances.
Conveyancing
Fixed-fee quotes from 6 CQS-accredited solicitors near this postcode.
Surveys
Level 2 + Level 3 surveys from local RICS members. Postcode-priced.
Buildings & contents
Insurance quotes — final premium needs the door number; modal prompts at quote time.
Energy & broadband
Switch providers for the new place. Set up to start on move-in day.
Removals
Quotes from vetted local removal firms based on volume + distance.
How door-number capture works: when you action a quote, the modal asks for the exact address (you'll have it from the agent at viewing). Saved to your account; future quotes auto-fill; future Nook visits resolve straight to your property report.