Heygate Street, Market Harborough, LE16 7JR
LE16 7JR
£280,000
30 photos · click any to view · view on agent site
Perfectly positioned within walking distance to the town centre and the train station, this fantastic home also boasts period charm throughout, two good sized bedrooms and a fantastic west-facing garden!
Located within close walking distance of the town centre with a variety of independent local shops and restaurants, the train station with links to London St Pancras within an hour and other local amenities.
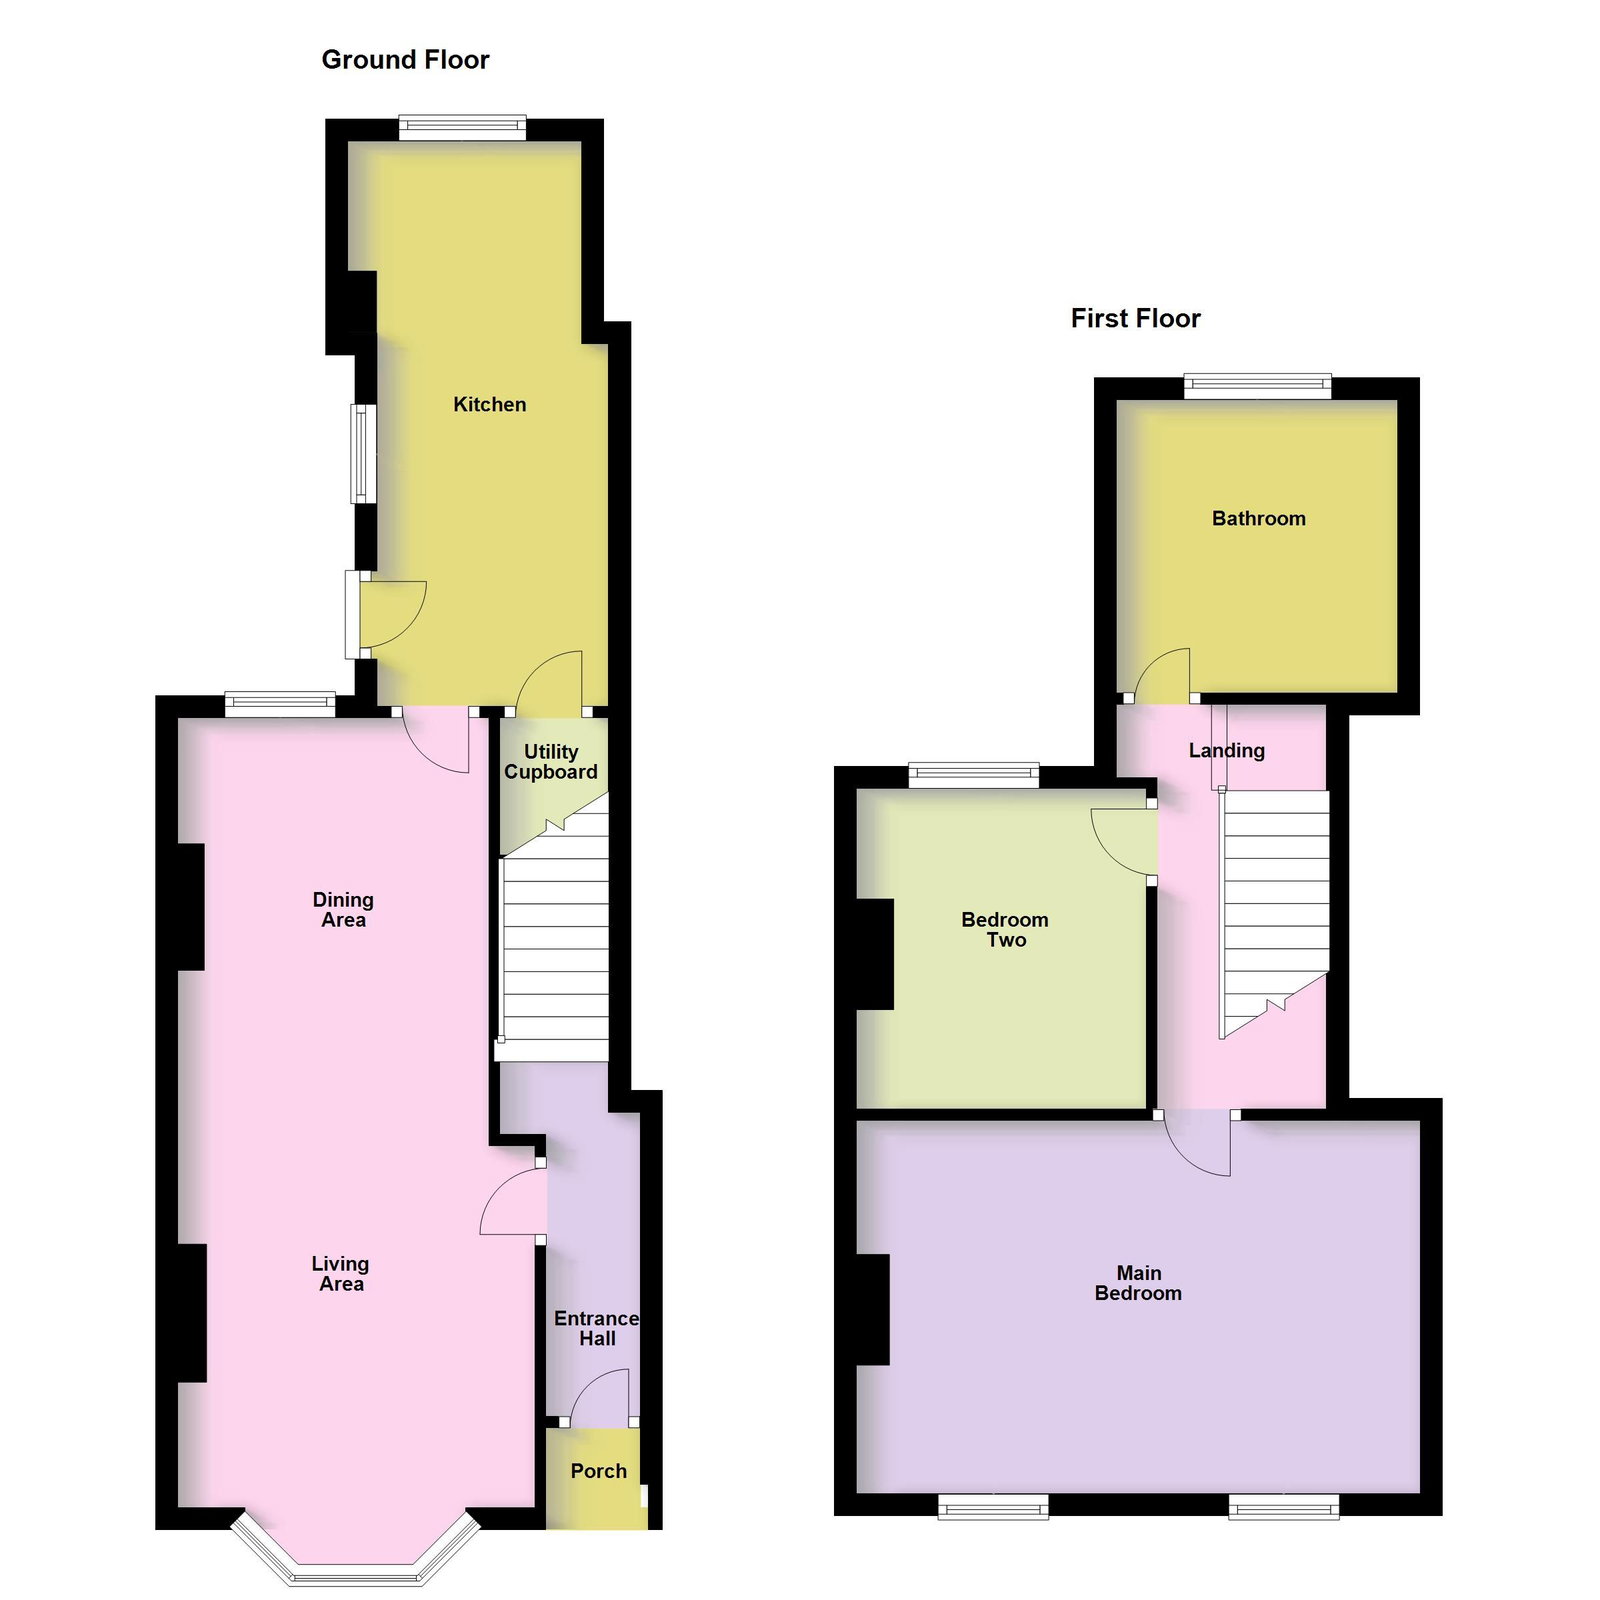
Entrance is gained through a charming timber panelled door into a welcoming entrance hall boasting timber flooring, a fitted door mat and stairs rise to the first floor.
The open plan living/dining room features a fantastic dual aspect flooding the room with an abundance of natural light, attractive timber flooring and offers a perfect space to relax and entertain.
The dining area provides ample space for a large dining table and chairs, a window overlooking the garden and a door leading into the kitchen.
The kitchen/breakfast room is larger than you’d expect, and benefits from dual aspect windows, ceramic tiled flooring, an under-stairs cupboard with storage and space for a washing machine and a door out to the garden.
The kitchen comprises an array of eye and base level units, a roll-top work-surface with a matching breakfast bar, a stainless-steel sink with a mixer yap and draining board, a single oven, a four-ring gas hob, an integrated dishwasher and space for a fridge/freezer.
Stairs rise to a spacious first floor landing which is currently being utilised as a study area. The landing also benefits from a loft hatch to a partially boarded attic with a drop-down ladder.
The main bedroom spans the entire width of the property, with two windows to the front elevation and built in wardrobes, whilst the second bedroom features a period fireplace and a window overlooking the rear garden.
Generous sized family bathroom with a tall, heated towel rail, laminate flooring, ceramic wall tiling and a white four-piece suite to include a deep panel enclosed bath, a shower cubicle, a pedestal wash hand basin and a low-level WC.
Set back from the road, enclosed by a low-level red brick wall, the property boasts a neat part rendered frontage, with gravel borders and a block paved pathway leading to the front door. To the side of the property is a gate providing access to the rear garden.
The delightful west facing garden has been beautiful designed, boasting an array of mature trees and plantings, a paved patio area ideal for outdoor entertaining and a generous sized lawn. The garden also benefits from a timber shed, and a gate leading down to the shared passageway to the front elevation.
Listing details scraped from hendersonconnellan.co.uk · refreshed daily · first seen 5 days ago
Floor plan
For this £280,000 listing
£1,702/mo
Mortgage + estimated bills
Mortgage
£1,277/mo
90% LTV · 30 yr · 4.5% fixed
Council tax (est.)
£165/mo
Band D — refines at door level
Energy + bills
£260/mo
Energy + broadband + water + insurance
Stamp Duty (first-time buyer)
Nil one-off
Conveyancing + survey + removals
~£3,200 one-off
Refines once we have the door number from your quote flow.
Save the door number once, use it everywhere. Got the exact address from the agent at viewing? Every quote, every report, every alert from then on is precise to your property.
Mortgage
Compare offers from 14 UK lenders against the asking price + your circumstances.
Conveyancing
Fixed-fee quotes from 6 CQS-accredited solicitors near this postcode.
Surveys
Level 2 + Level 3 surveys from local RICS members. Postcode-priced.
Buildings & contents
Insurance quotes — final premium needs the door number; modal prompts at quote time.
Energy & broadband
Switch providers for the new place. Set up to start on move-in day.
Removals
Quotes from vetted local removal firms based on volume + distance.
How door-number capture works: when you action a quote, the modal asks for the exact address (you'll have it from the agent at viewing). Saved to your account; future quotes auto-fill; future Nook visits resolve straight to your property report.