Rowley Hall Drive, Stafford, ST17 - James Du Pavey
ST17 9FF
£600,000
40 photos · click any to view · view on agent site
Listed by
James Du Pavey Independent Estate Agents Nantwich, Cheshire
See profile on Nook
Knowing what your property is worth is the first step to making the big move. We offer an Online Instant Valuation as an initial tool to calculate your affordability.
We work alongside our sister company Gent Law to try to provide the best service throughout the buying and selling process.
We love the towns and villages that our offices are based in and like to take part in all of the fantastic activities that occur each year.
Stunning 4-bed detached in exclusive Rowley Park with open-plan kitchen, study, master suite, south-facing garden, parking, and private garden access. Close to Stafford centre, schools, and transport links.
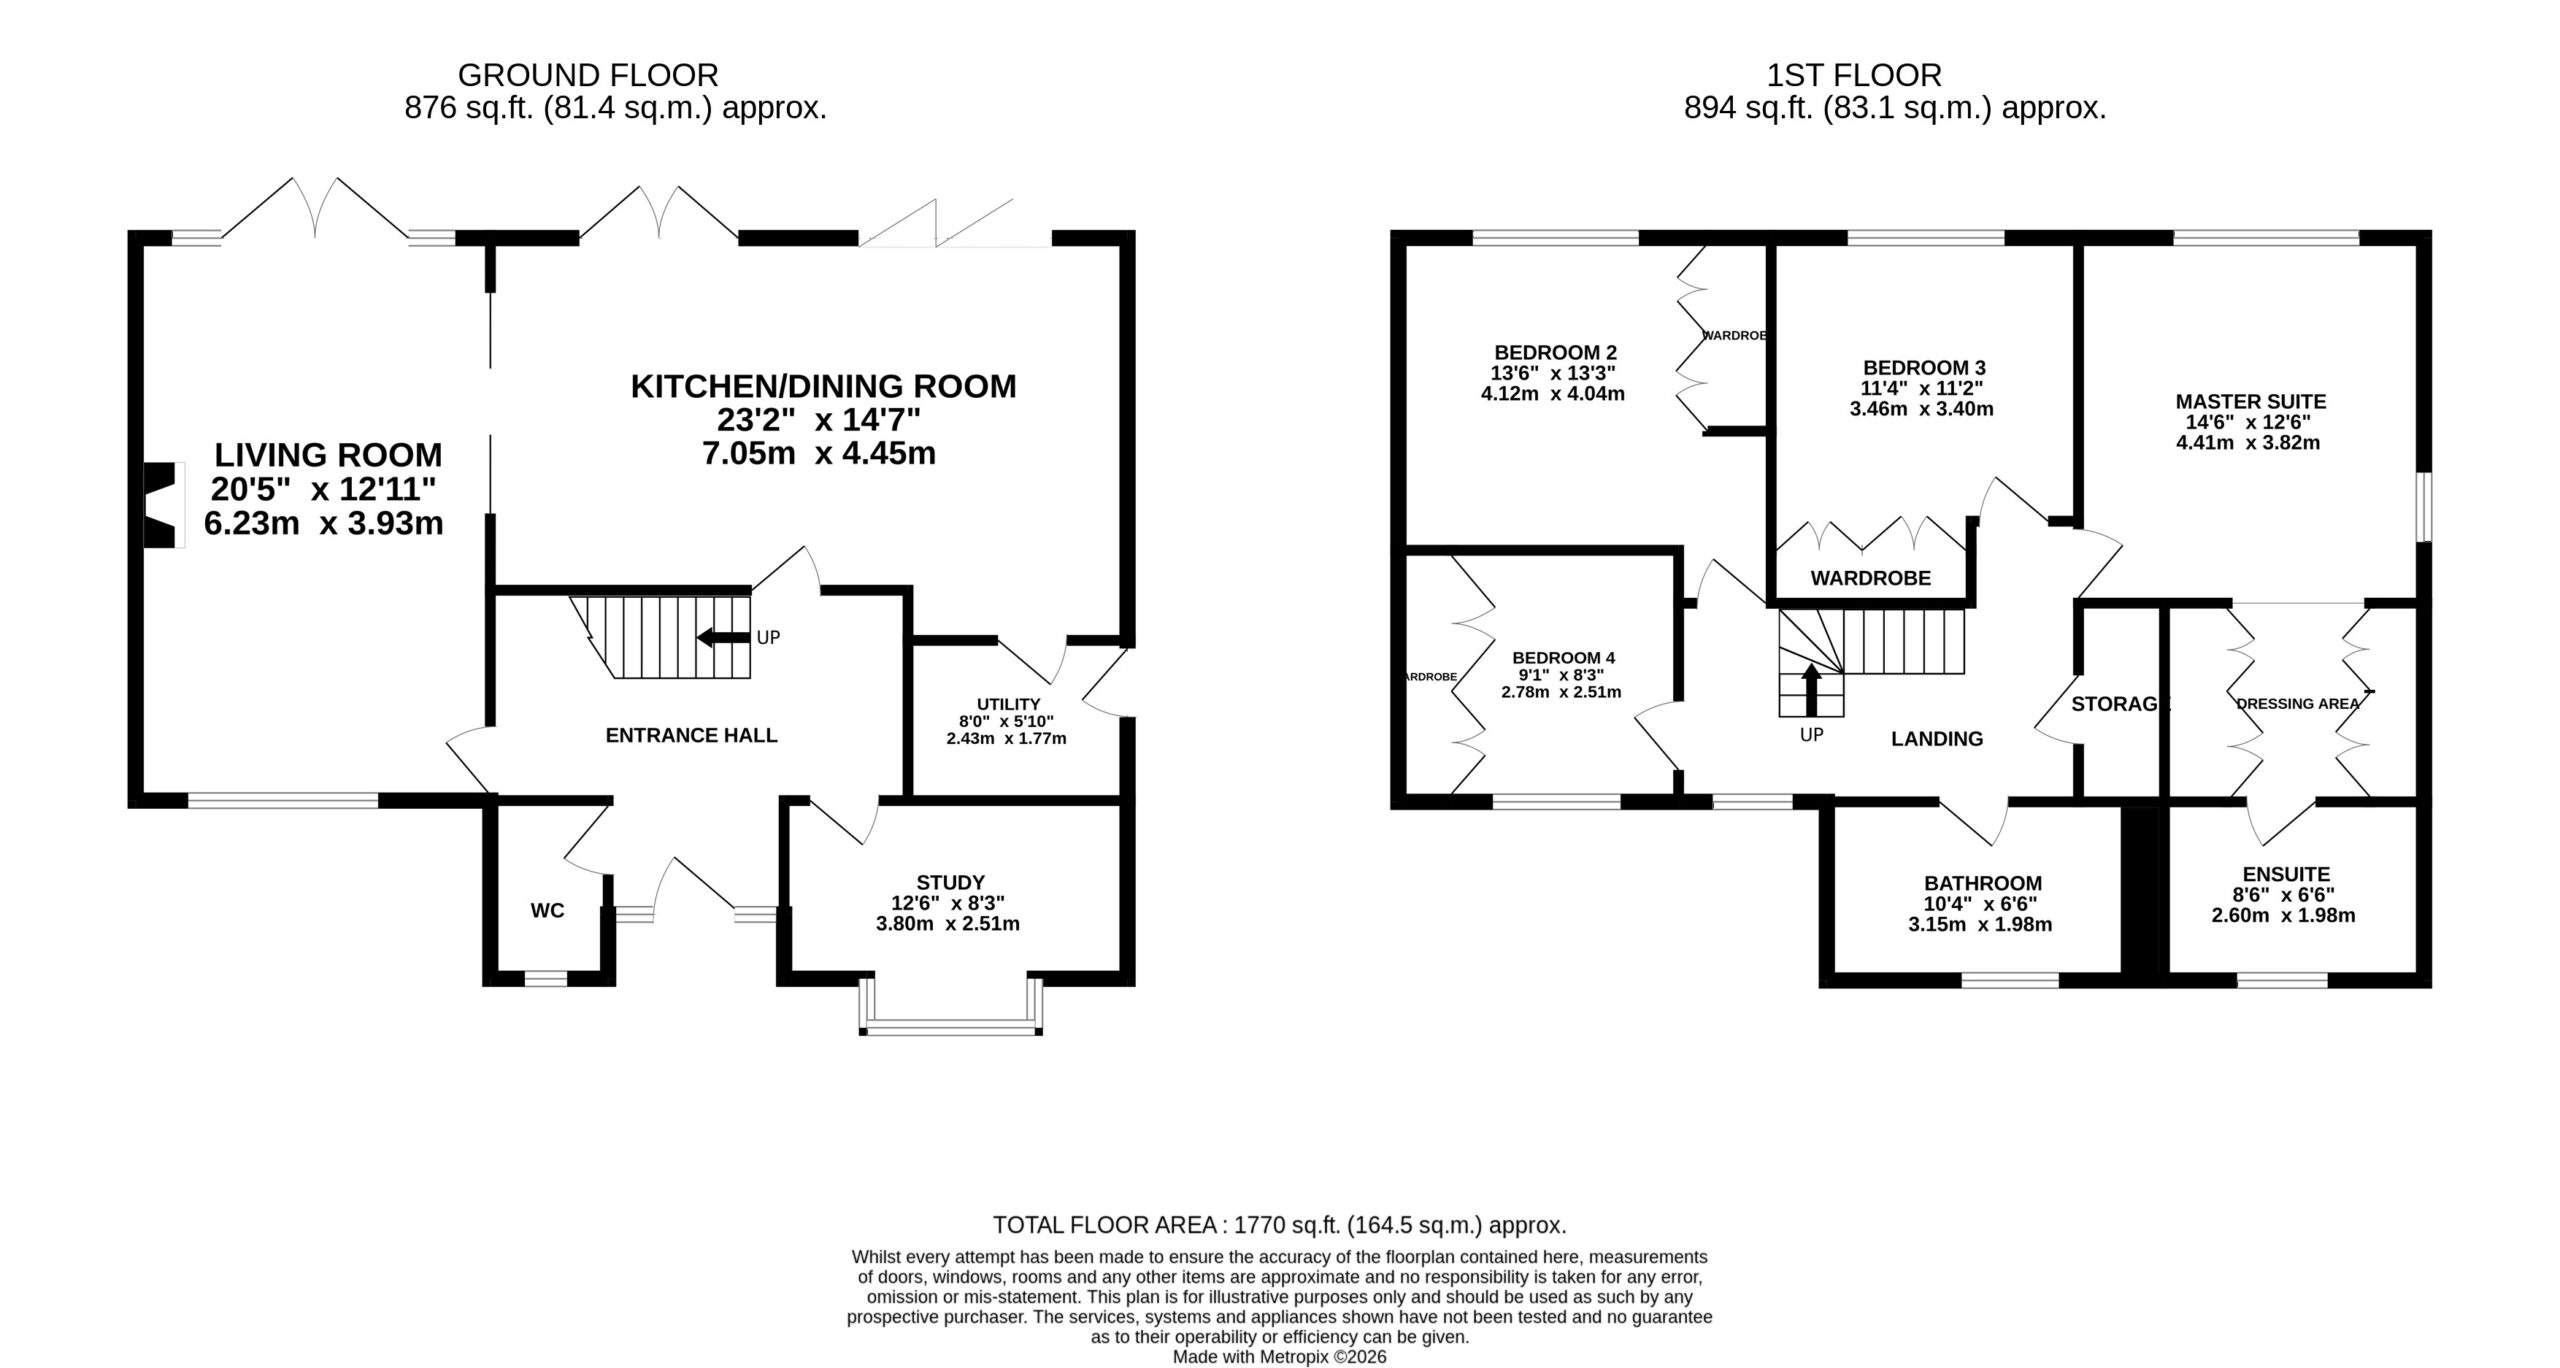
This stunning detached home welcomes you with open arms into a spacious entrance hall with an open staircase with a modern glass balustrade and easy access into every corner of the home. At its heart sits an expansive open-plan kitchen/dining room with an upgraded kitchen offering dual-tone shaker-style cabinetry with integrated appliances, including a dishwasher, bins, oven, oven/microwave/heating drawer, an integral extractor fan, a five-burner gas hob and a central island with sleek quartz countertops. The utility is home to further cabinetry, an additional sink and a fitted fridge/freezer, while the kitchen/diner also boasts a set of trifolding doors and French doors that both lead to the garden, perfect for al fresco dining and entertaining on all occasions.
Throughout the entirety of the ground floor you will find bespoke Karndean flooring that continues through a set of dual pocket doors into the living room. Here you will find a central log burner, along with plenty of space to relax and glazed French doors to the garden. The study sits to the front of the home with a bright bay window, ideal for working from home or even a play room for little ones. Downstairs also boasts a handy W/C for guests and family alike.
The first floor has been perfectly designed for busy family living, firstly offering a grand master suite with views of the rear garden, its very own dressing area, plus a sleek en suite with floor-to-ceiling tiling, a double sink with beneath storage cabinets, plus a walk-in rainfall shower and a W/C. Three further double bedrooms are perfect for growing families and anyone looking for a touch of extra space, all offering their own fitted wardrobe spaces for added convenience. The family bathroom features a double-ended bath, a corner D-shaped rainfall shower and a sink with W/C. The loft offers ¾ boarding, lighting and electricity with drop down ladders from the loft hatch, ideal for additional storage or an opportunity for extension (STNPP).
Rowley Park is one of Stafford’s most prestigious and sought-after residential areas, renowned for its elegant tree-lined avenues, spacious homes, and peaceful, private setting. Located just west of Stafford town centre, this exclusive neighbourhood combines period charm and architectural character with exceptional convenience and connectivity.
The area is particularly noted for its impressive Victorian and Edwardian properties, alongside individually designed executive homes that sit within generous plots, giving Rowley Park a distinct sense of space and refinement. The area enjoys a tranquil, parkland atmosphere yet is only a short walk from Stafford’s excellent range of shops, restaurants, and leisure facilities.
Commuters benefit from Stafford railway station which is just a 15 minute walk away, which provides direct services to Birmingham, Manchester, and London, as well as easy access to the M6 motorway (Junction 13 & 14) for travel across the Midlands. Well-regarded local schools and nearby green spaces, including Doxey Marshes Nature Reserve and Stafford Castle, further enhance the area’s appeal.
Combining heritage, elegance, and modern convenience, Rowley Park stands out as one of Staffordshire’s most desirable residential locations.
Information displayed via the Sigora plugin is provided by a third-party source and is for general guidance only. James Du Pavey Ltd cannot guarantee the accuracy, completeness or currency of this information and accepts no liability for any errors or inaccuracies. Prospective purchasers should carry out their own independent research and verification before relying on this information when making any decisions.
Listing details scraped from www.jamesdupavey.co.uk · refreshed daily · first seen 5 days ago
Floor plan
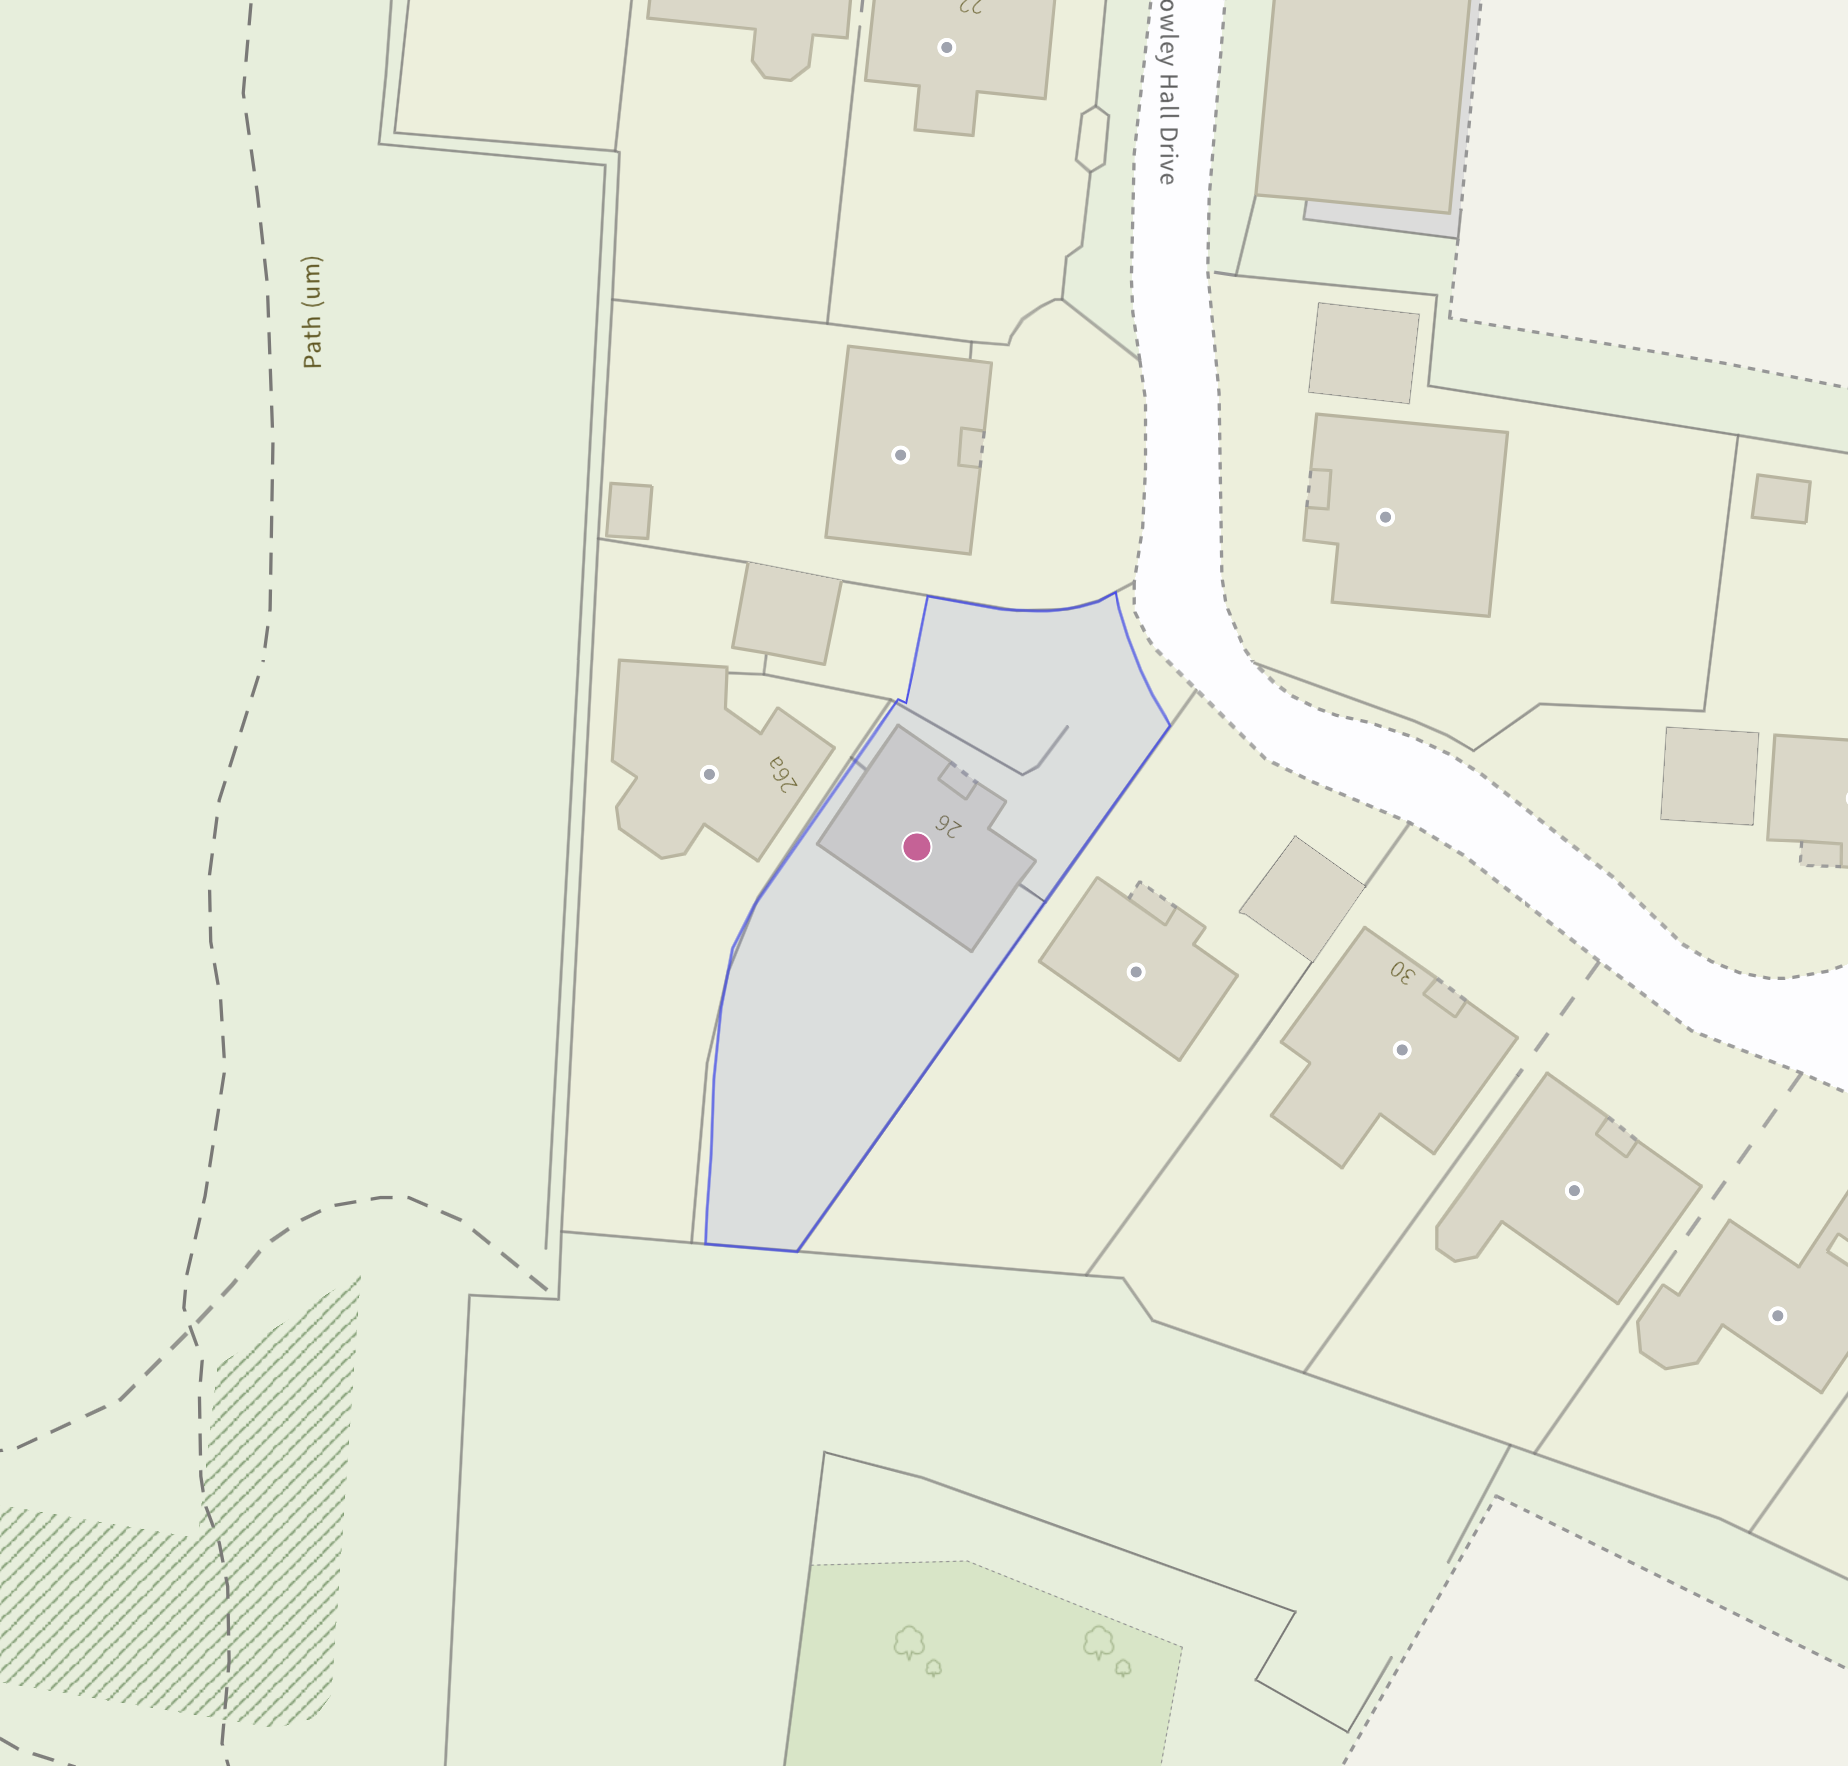
For this £600,000 listing
£3,161/mo
Mortgage + estimated bills
Mortgage
£2,736/mo
90% LTV · 30 yr · 4.5% fixed
Council tax (est.)
£165/mo
Band D — refines at door level
Energy + bills
£260/mo
Energy + broadband + water + insurance
Stamp Duty (standard)
£8,750 one-off
Conveyancing + survey + removals
~£3,200 one-off
Refines once we have the door number from your quote flow.
Save the door number once, use it everywhere. Got the exact address from the agent at viewing? Every quote, every report, every alert from then on is precise to your property.
Mortgage
Compare offers from 14 UK lenders against the asking price + your circumstances.
Conveyancing
Fixed-fee quotes from 6 CQS-accredited solicitors near this postcode.
Surveys
Level 2 + Level 3 surveys from local RICS members. Postcode-priced.
Buildings & contents
Insurance quotes — final premium needs the door number; modal prompts at quote time.
Energy & broadband
Switch providers for the new place. Set up to start on move-in day.
Removals
Quotes from vetted local removal firms based on volume + distance.
How door-number capture works: when you action a quote, the modal asks for the exact address (you'll have it from the agent at viewing). Saved to your account; future quotes auto-fill; future Nook visits resolve straight to your property report.