Smock Walk, Croydon, CR0
CR0
14 photos · click any to view · view on agent site
Listed by
Truuli Estate & Lettings Agents
See profile on Nook
***Vendor comments*** “When I first took on this property, I didn’t simply want to make it look good for a sale. I had a very specific vision for it.
My intention was to create a home that could eventually be used as supported accommodation or a children’s home, so I approached the refurbishment very differently from someone simply renovating a property to put it back on the market.
I knew that if the property was going to be responsible for housing and supporting people, it needed to be safe, practical, durable and, above all, welcoming. So rather than concentrating only on paint colours and finishes, I invested in the things you don’t always immediately see; the electrics, fire safety measures, emergency lighting and other important infrastructure, while still making sure the finished property felt like a home.
Plans have since changed, which is why I am now selling, but the next owner will benefit from all of the work, thought and investment that has already gone into it.
One of the things I particularly love about the property is its versatility. There are four to five bedrooms arranged over three floors, together with a dedicated office, a full bathroom and a separate W/C. I wanted rooms that weren’t restricted to one purpose, so the house could adapt as life changed.
For a family, that could mean children having their own bedrooms while still retaining a separate office for working from home. For an investor or professional provider, the layout could potentially lend itself to an HMO, supported accommodation or children’s home use, subject of course to the appropriate permissions, licences and registrations.
Although a great deal of attention went into safety and practicality, I never wanted the property to have an institutional feel. I wanted it to feel contemporary, comfortable and considered.
Throughout the house I chose matte-black door handles and silver chrome switches and sockets, creating a consistent finish from room to room. On the ground floor I chose light grey laminate flooring because I wanted the main living areas to feel bright and open. On the upper floors I went with a deeper grey, giving the bedrooms a slightly calmer and more settled feel. They may seem like small details individually, but together they give the house a sense of continuity and make it feel as though it has been designed as one home rather than renovated room by room.
Probably the most important part of the refurbishment, however, is the part that isn’t immediately obvious in photographs. Because of what I originally intended the property to become, I invested heavily in its electrical and fire-safety infrastructure. The property has a new consumer unit, an extensive interlinked fire alarm system, emergency lighting, fire-safety signage and window restrictors to relevant upper-floor windows.
These weren’t things I added because they would make the property easier to sell. I installed them because I was preparing the building with regulated accommodation in mind, and I wanted things done properly. For me, that distinction matters.
This isn’t a house where somebody has simply fitted new flooring, painted the walls and called it refurbished. A significant amount of work and investment has gone into the property itself and into creating something designed to last.
For a family, that means moving into a home where a great deal of attention has already been paid to safety and practicality. For a professional operator, it means much of the physical groundwork that can be costly, time-consuming and disruptive when adapting an ordinary residential property has already been considered and installed. Any future operator would naturally need to satisfy themselves that the property meets the precise requirements of their intended use and obtain any necessary permissions, licences or registrations.
Listing details scraped from truuli.co.uk · refreshed daily · first seen 5 days ago
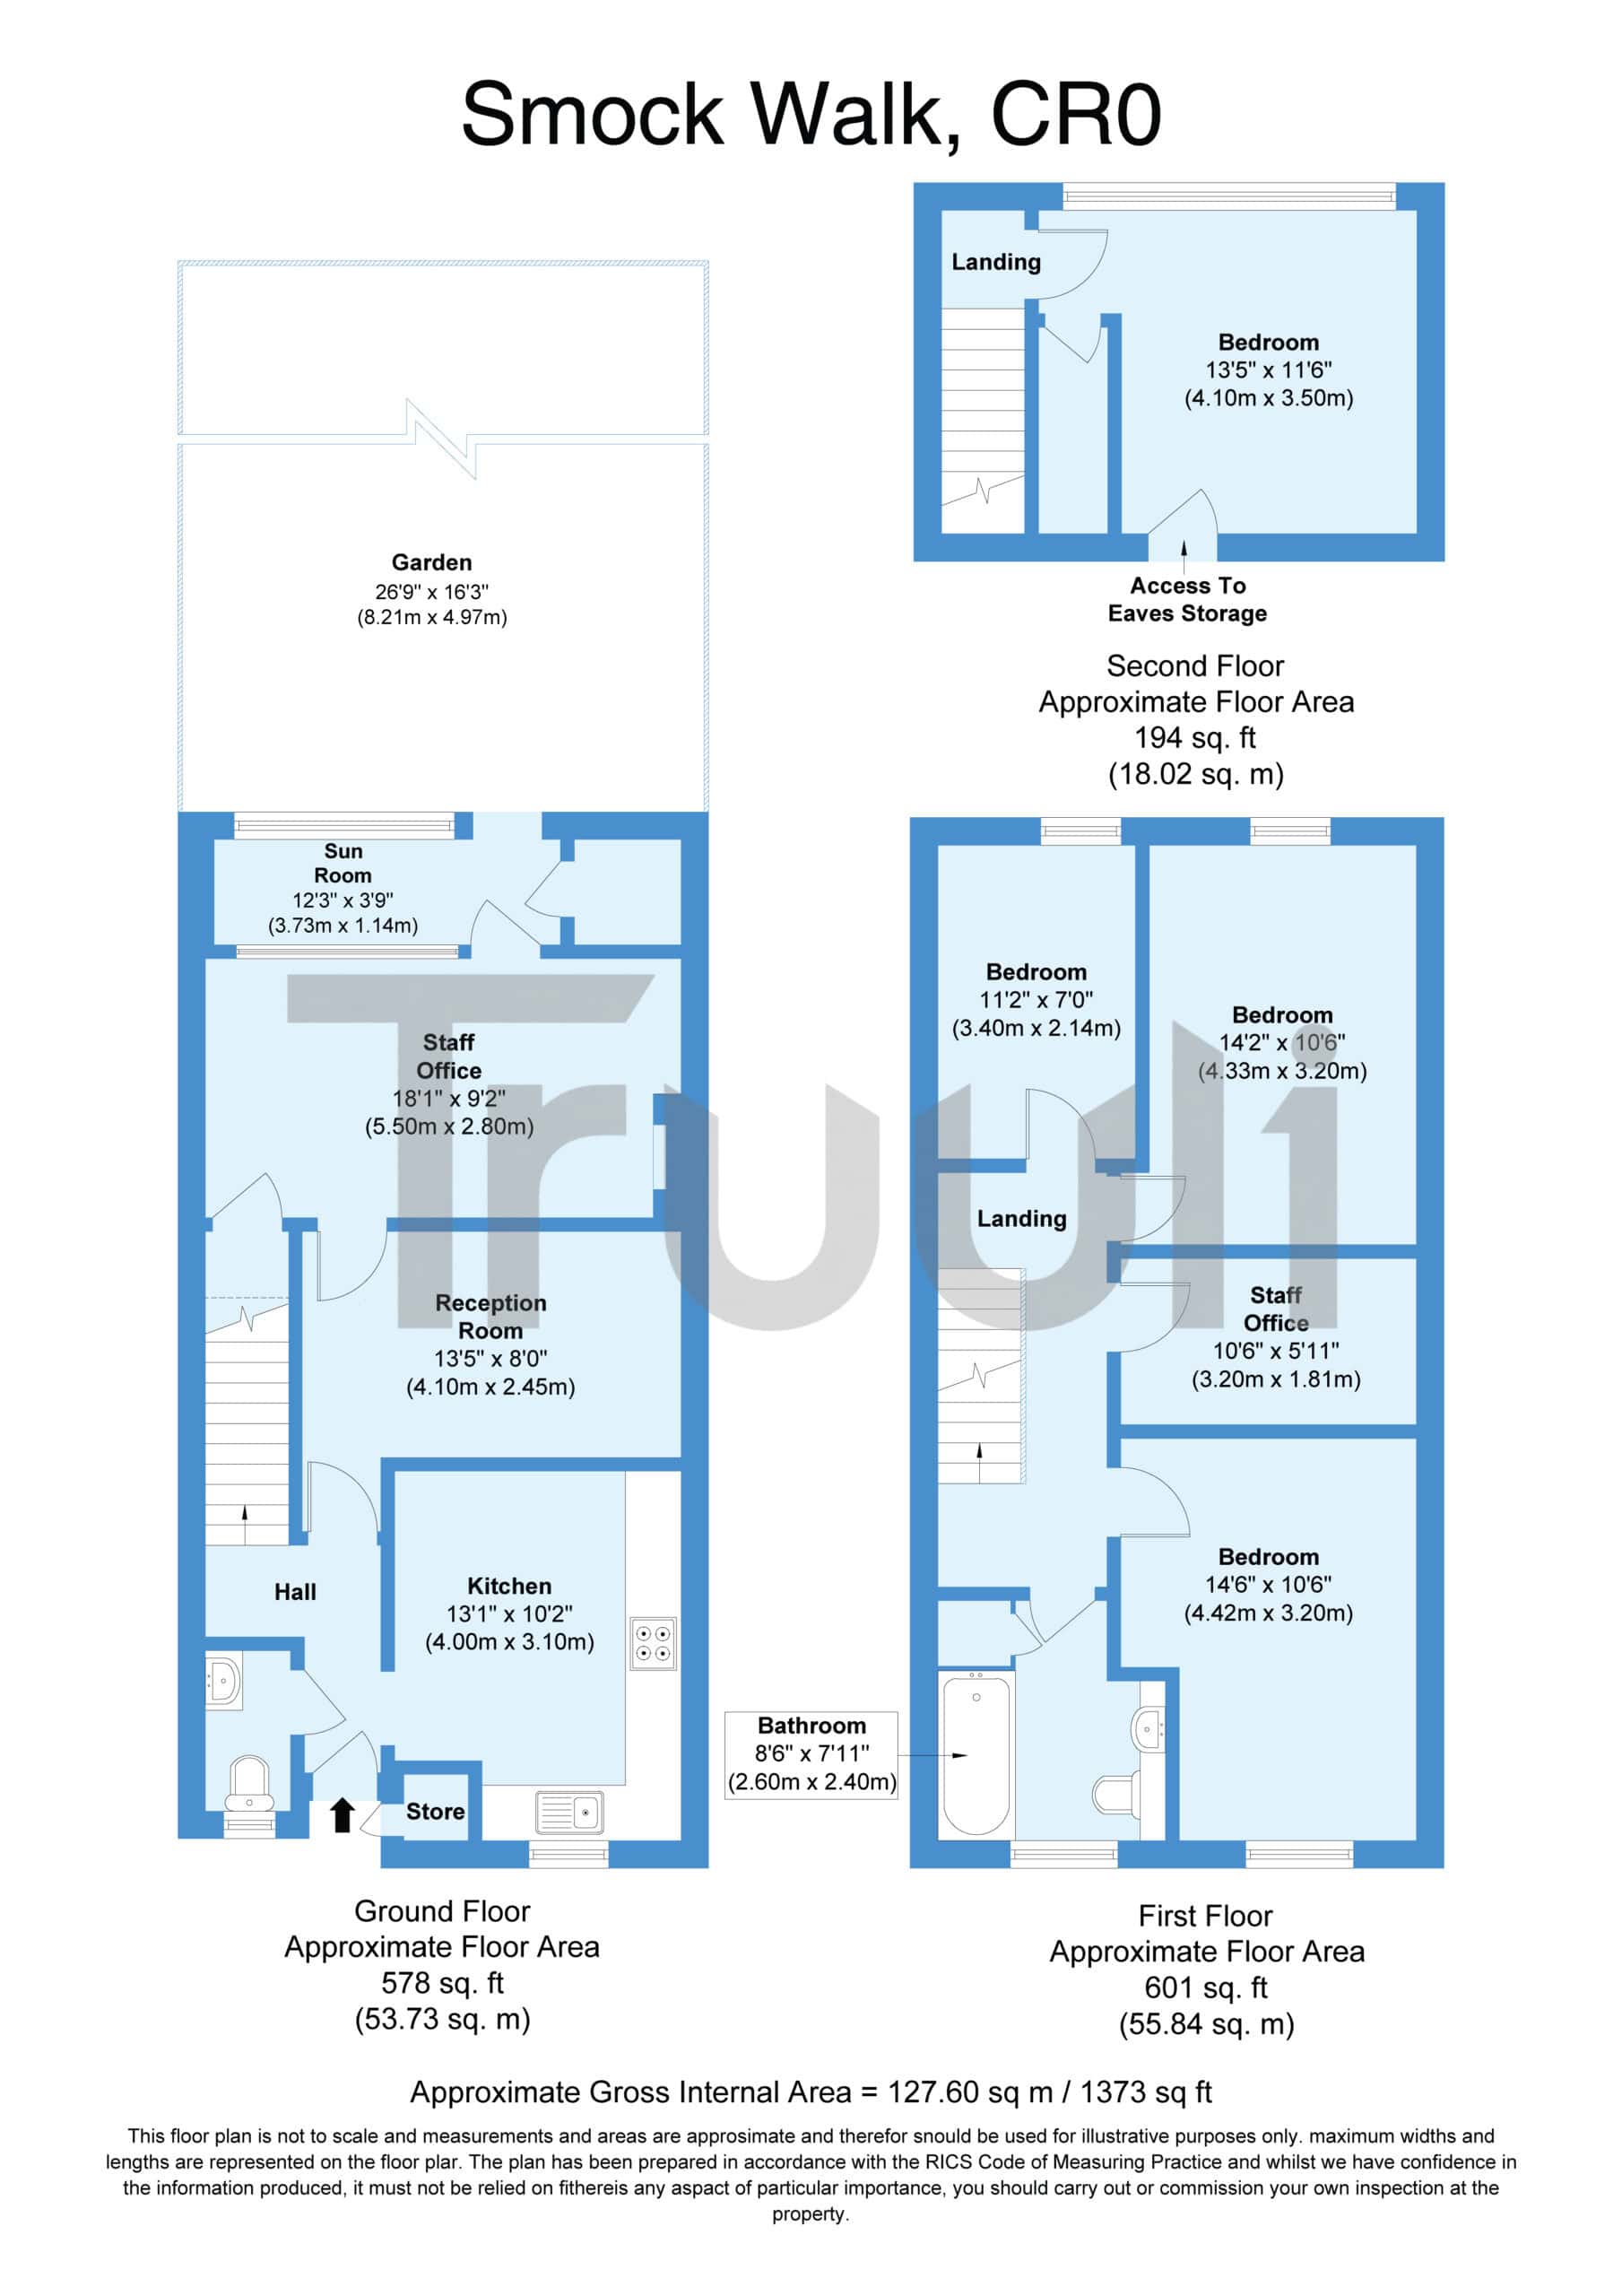
Floor plan
Save the door number once, use it everywhere. Got the exact address from the agent at viewing? Every quote, every report, every alert from then on is precise to your property.
Mortgage
Compare offers from 14 UK lenders against the asking price + your circumstances.
Conveyancing
Fixed-fee quotes from 6 CQS-accredited solicitors near this postcode.
Surveys
Level 2 + Level 3 surveys from local RICS members. Postcode-priced.
Buildings & contents
Insurance quotes — final premium needs the door number; modal prompts at quote time.
Energy & broadband
Switch providers for the new place. Set up to start on move-in day.
Removals
Quotes from vetted local removal firms based on volume + distance.
How door-number capture works: when you action a quote, the modal asks for the exact address (you'll have it from the agent at viewing). Saved to your account; future quotes auto-fill; future Nook visits resolve straight to your property report.