Neale Avenue, Kettering NN16
NN16
£299,950
32 photos · click any to view · view on agent site
This exceptional period, bay fronted semi detached home is situated on this very desirable avenue, offers an exceptional interior with a creative fusion of period and contemporary styling. The entrance hall leads to a living room flooded with natural light from the deep bay window, wood effect flooring flows to the dining room both of which enjoy lovely period working fireplaces, practical utility cupboard and fabulous designer kitchen/breakfast room with quartz worksurfaces and select integrated appliances which flows to the breakfast area with bench seating, vaulted ceilings and doors to the garden. Upstairs the bathroom has been fitted with a stunning suite and the three bedrooms are all double in size, the main bedroom with an ensuite. The fore garden is neatly kept and the south-facing rear garden has been landscaped, arranged with easy care in mind complete with garden pod, ideal as a gym or for home working. Truly exceptional!
The frontage is neatly kept, enclosed by a half height brick wall with a further pebbled section and a block paved pathway leading to the front door. The generous rear garden features a spacious patio seating area, a further large composite decked area, ideal for and relaxing and entertaining, with raised boarders home to mature plantings, the remainder is laid to attractive artificial grass. The garden also benefits from a garden pod, equipped with power and lighting, ideal as a home office for gym. The garden is enclosed by timber fencing with gated access to one side.
Listing details scraped from hendersonconnellan.co.uk · refreshed daily · first seen 6 days ago
Energy performance
EPC rating E
Score 8 / 100
As listed by Henderson Connellan
Floor plan
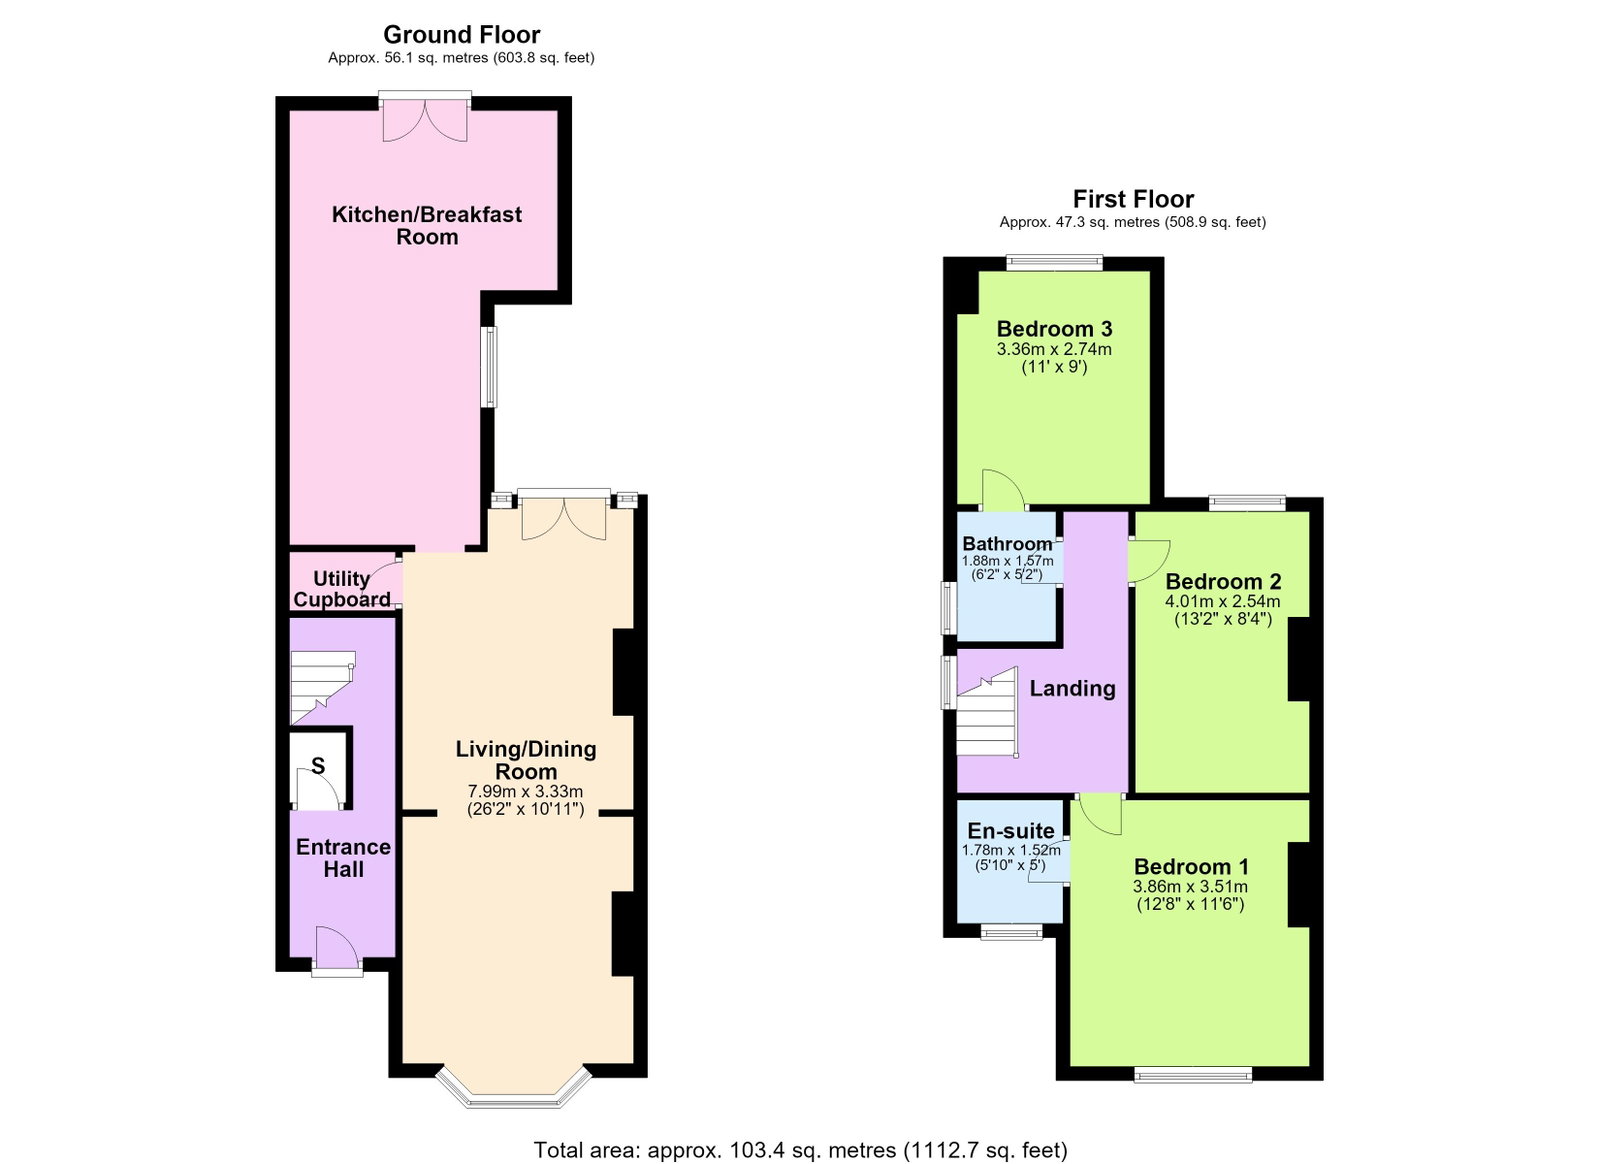
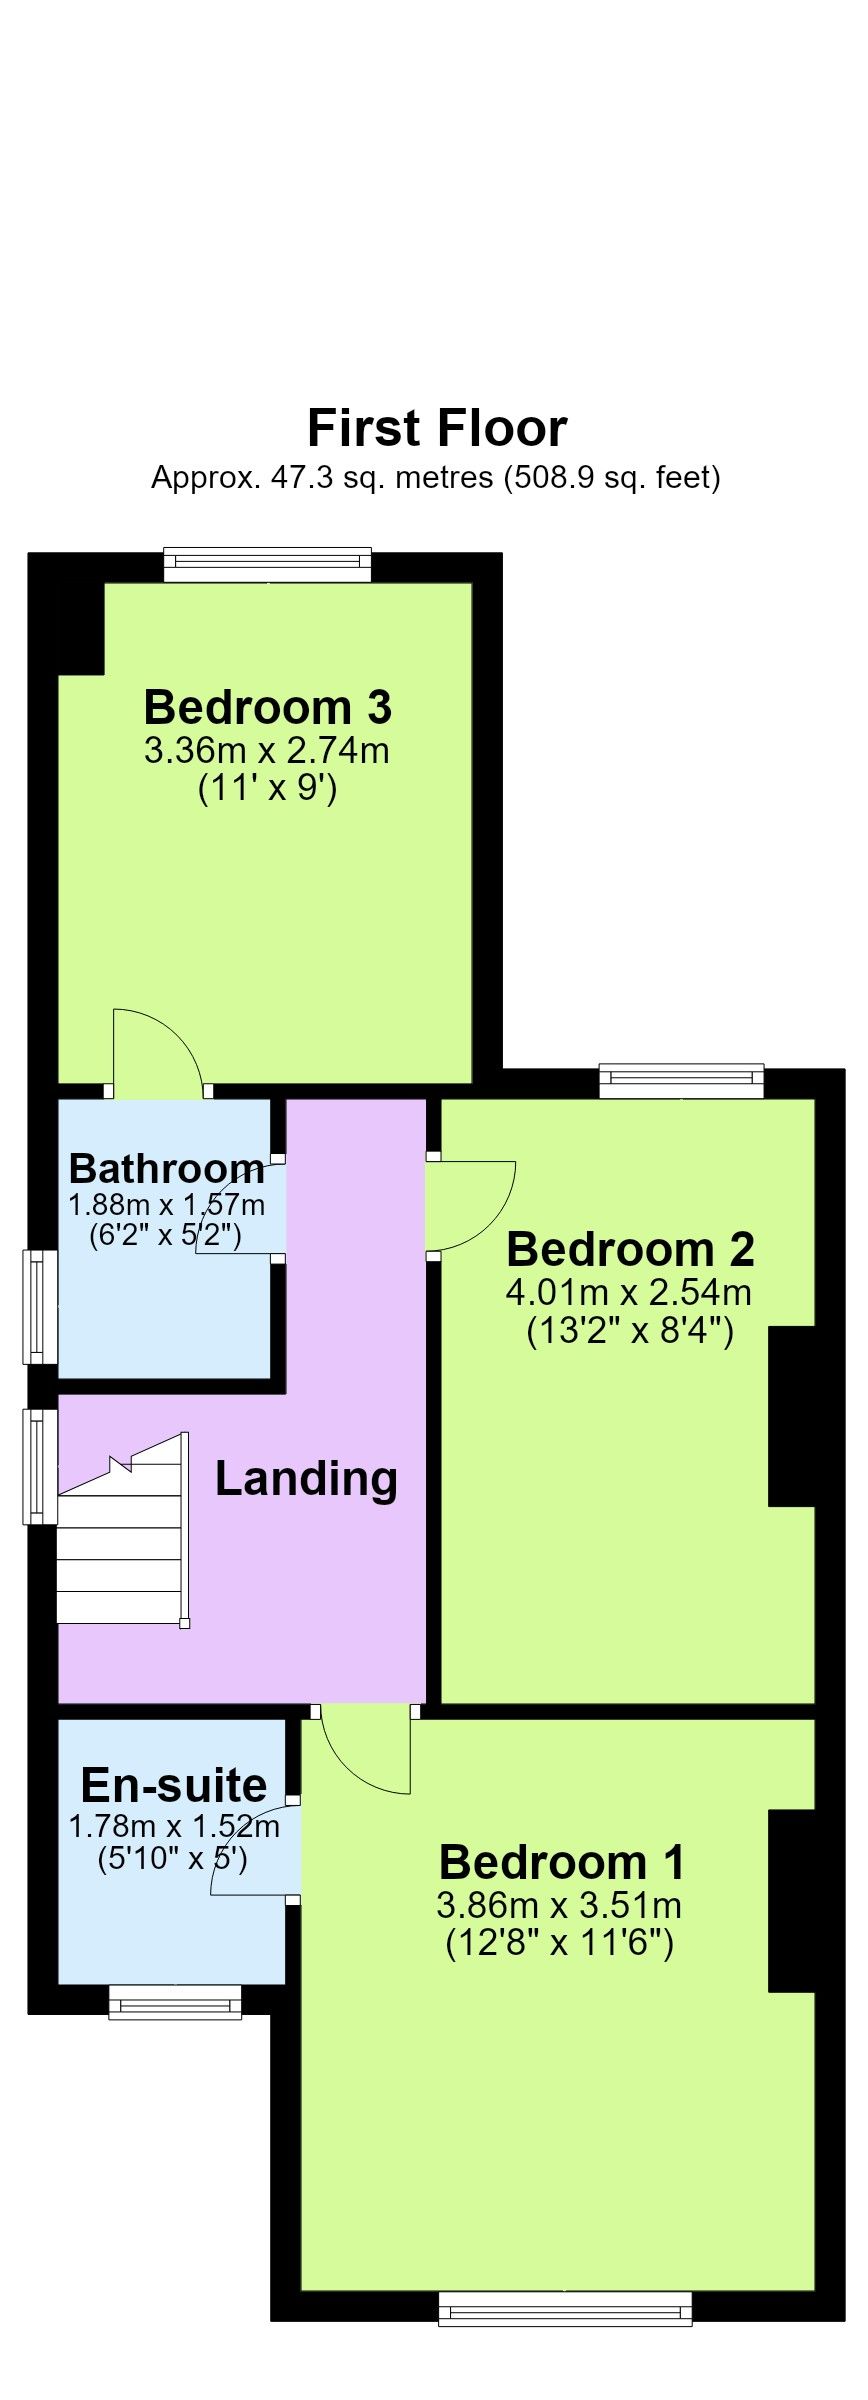

For this £299,950 listing
£1,793/mo
Mortgage + estimated bills
Mortgage
£1,368/mo
90% LTV · 30 yr · 4.5% fixed
Council tax (est.)
£165/mo
Band D — refines at door level
Energy + bills
£260/mo
Energy + broadband + water + insurance
Stamp Duty (first-time buyer)
Nil one-off
Conveyancing + survey + removals
~£3,200 one-off
Refines once we have the door number from your quote flow.
Save the door number once, use it everywhere. Got the exact address from the agent at viewing? Every quote, every report, every alert from then on is precise to your property.
Mortgage
Compare offers from 14 UK lenders against the asking price + your circumstances.
Conveyancing
Fixed-fee quotes from 6 CQS-accredited solicitors near this postcode.
Surveys
Level 2 + Level 3 surveys from local RICS members. Postcode-priced.
Buildings & contents
Insurance quotes — final premium needs the door number; modal prompts at quote time.
Energy & broadband
Switch providers for the new place. Set up to start on move-in day.
Removals
Quotes from vetted local removal firms based on volume + distance.
How door-number capture works: when you action a quote, the modal asks for the exact address (you'll have it from the agent at viewing). Saved to your account; future quotes auto-fill; future Nook visits resolve straight to your property report.