Gipsy Lane, Kettering NN16
NN16
£425,000
34 photos · click any to view · view on agent site
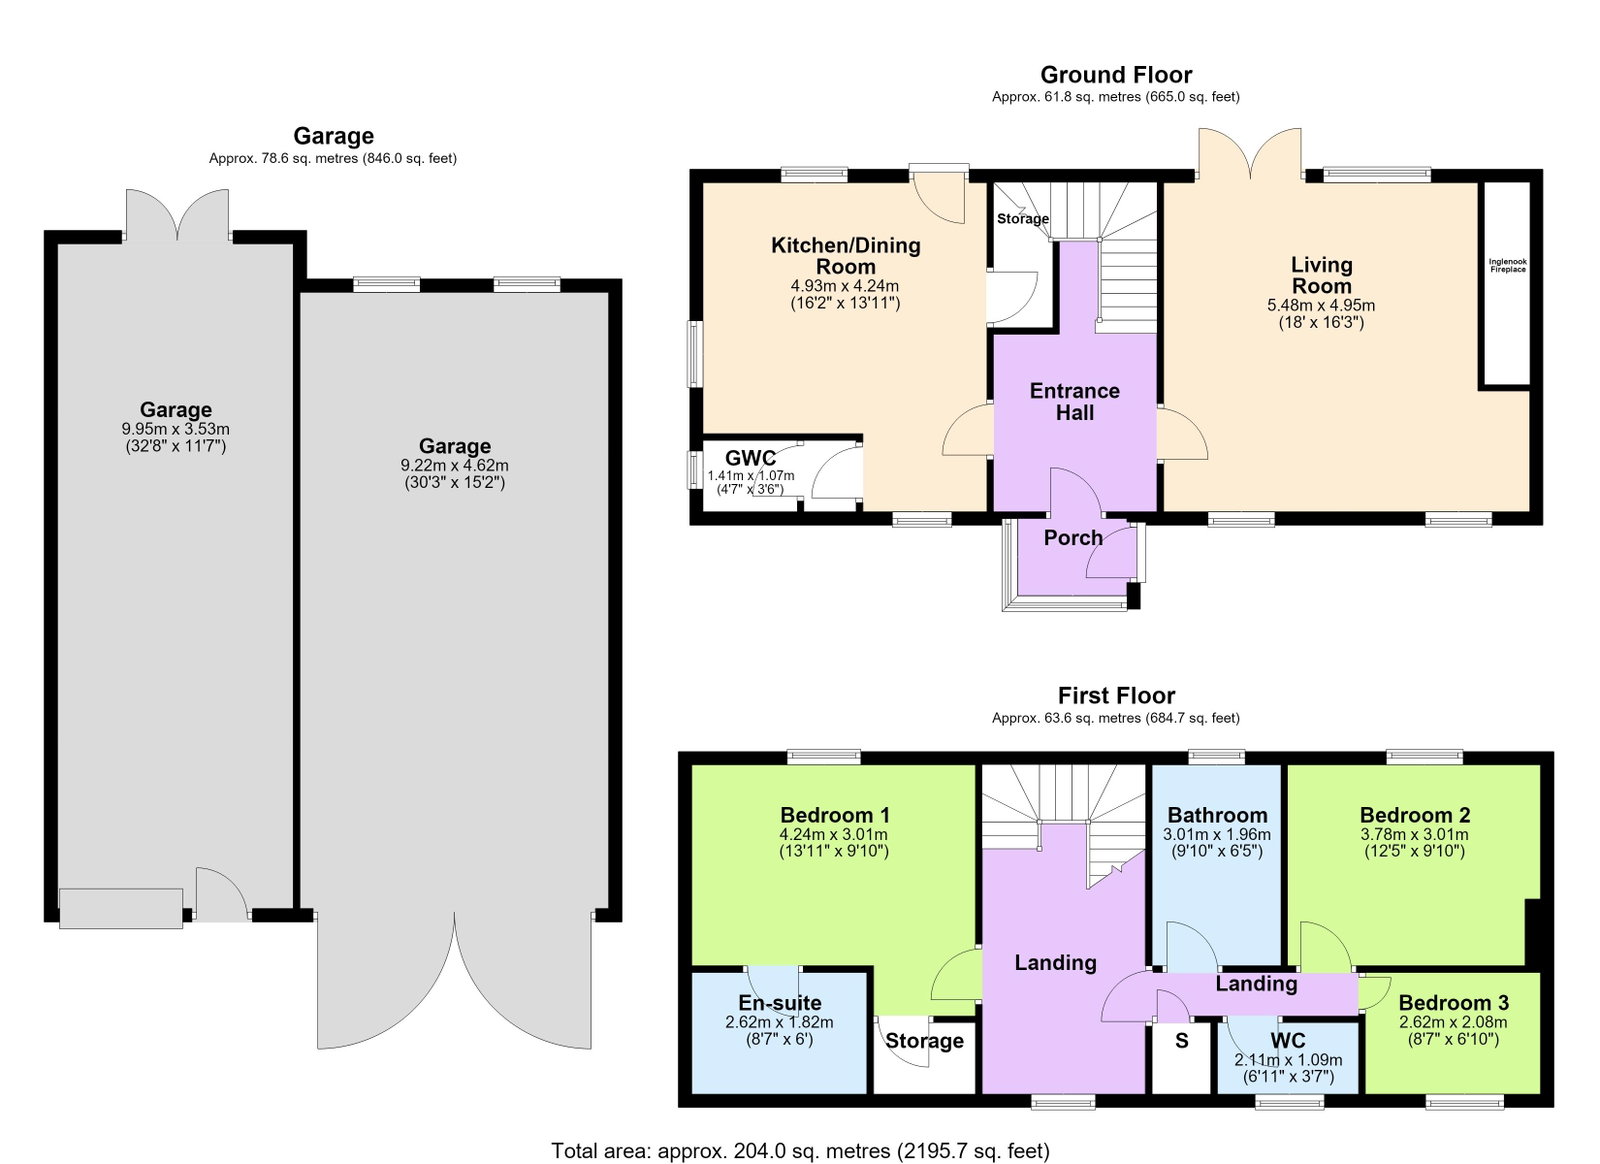
This impressive home set within a former Stable and Coach House occupies a significant plot on this most desirable tree line lane. The interior offers lots of potential with planning permission approved for an extension. The interior benefits from gas central heating and mostly UPVC double glazing to include an entrance porch, entrance hall, guest cloakroom, kitchen/breakfast room and a generous living room with Inglenook fireplace offering both living and dining options. Upstairs the landing leads to a principal bathroom and separate wash room as well as three bedrooms, two of which are double sized, the main bedroom with dressing area and ensuite. The grounds are wonderful, a driveway to the front leads through double gates to the rear garden, laid to lawn enjoying a mature feel, with significant garaging/outbuildings ideal for a car restoration or storage. The convenient setting means the town centre, mainline railway and General hospital are a short walk away.
A shared driveway extends to a private driveway where there is parking for two/three cars. Double gates with complementing pedestrian gate to the side leads through to an extensive driveway offering significant parking which extends to the head of the garden. A generous paved patio is perfect for garden furniture and outdoor living. There is a useful storage shed and two timber summer houses, one of which has been insulated. The significant garden is laid lawn, home to an array mature shrubs and trees. To the head of the garden a significant oversized garage/workshop offers the option of covered parking for four/six cars complete with both power and light. The wraparound garden extends to the side and back of the garage where there is a further timber out building perfect for garden tools/machinery. The lovely plot is perfect for anyone that enjoys the great outdoors wishes to store or repair cars, motorbikes or have useful storage. A combination of brick walling and timber fencing encloses the garden.
Listing details scraped from hendersonconnellan.co.uk · refreshed daily · first seen 6 days ago
Energy performance
EPC rating D
Score 8 / 100
As listed by Henderson Connellan
Floor plan


For this £425,000 listing
£2,363/mo
Mortgage + estimated bills
Mortgage
£1,938/mo
90% LTV · 30 yr · 4.5% fixed
Council tax (est.)
£165/mo
Band D — refines at door level
Energy + bills
£260/mo
Energy + broadband + water + insurance
Stamp Duty (first-time buyer)
Nil one-off
Conveyancing + survey + removals
~£3,200 one-off
Refines once we have the door number from your quote flow.
Save the door number once, use it everywhere. Got the exact address from the agent at viewing? Every quote, every report, every alert from then on is precise to your property.
Mortgage
Compare offers from 14 UK lenders against the asking price + your circumstances.
Conveyancing
Fixed-fee quotes from 6 CQS-accredited solicitors near this postcode.
Surveys
Level 2 + Level 3 surveys from local RICS members. Postcode-priced.
Buildings & contents
Insurance quotes — final premium needs the door number; modal prompts at quote time.
Energy & broadband
Switch providers for the new place. Set up to start on move-in day.
Removals
Quotes from vetted local removal firms based on volume + distance.
How door-number capture works: when you action a quote, the modal asks for the exact address (you'll have it from the agent at viewing). Saved to your account; future quotes auto-fill; future Nook visits resolve straight to your property report.