Mulso Road, Finedon NN9
NN9
£475,000
37 photos · click any to view · view on agent site
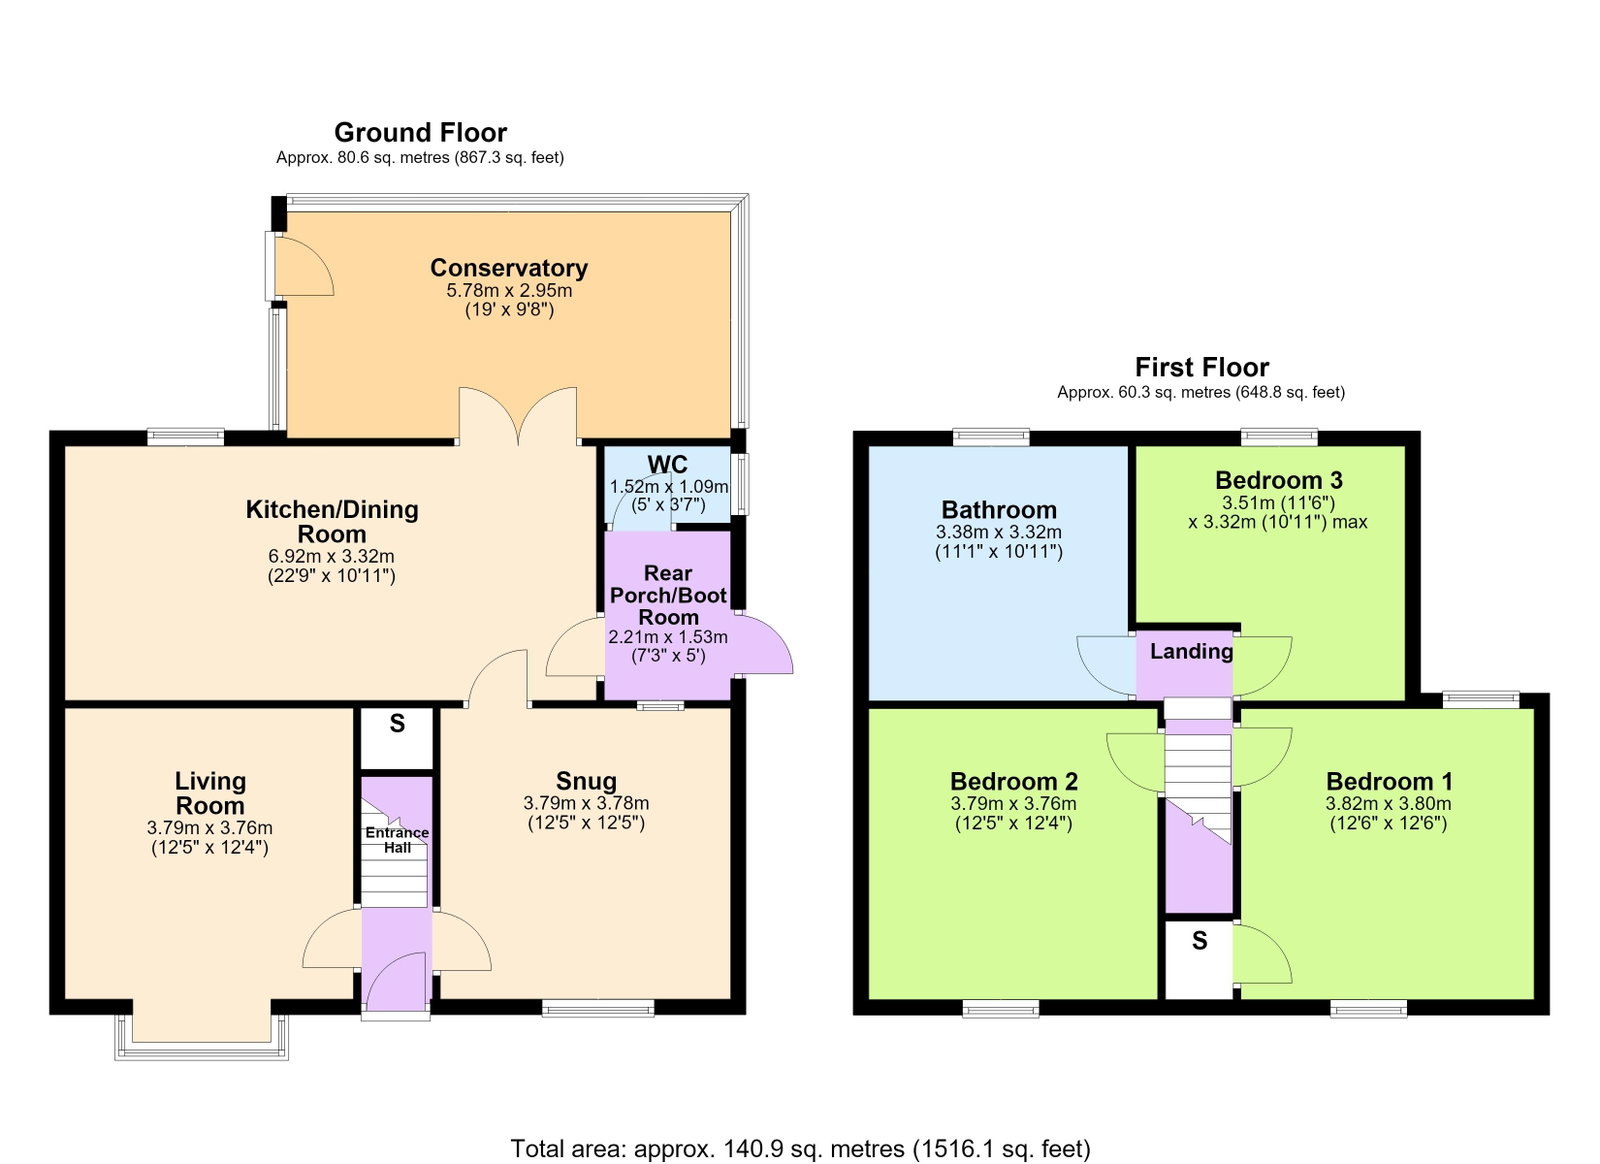
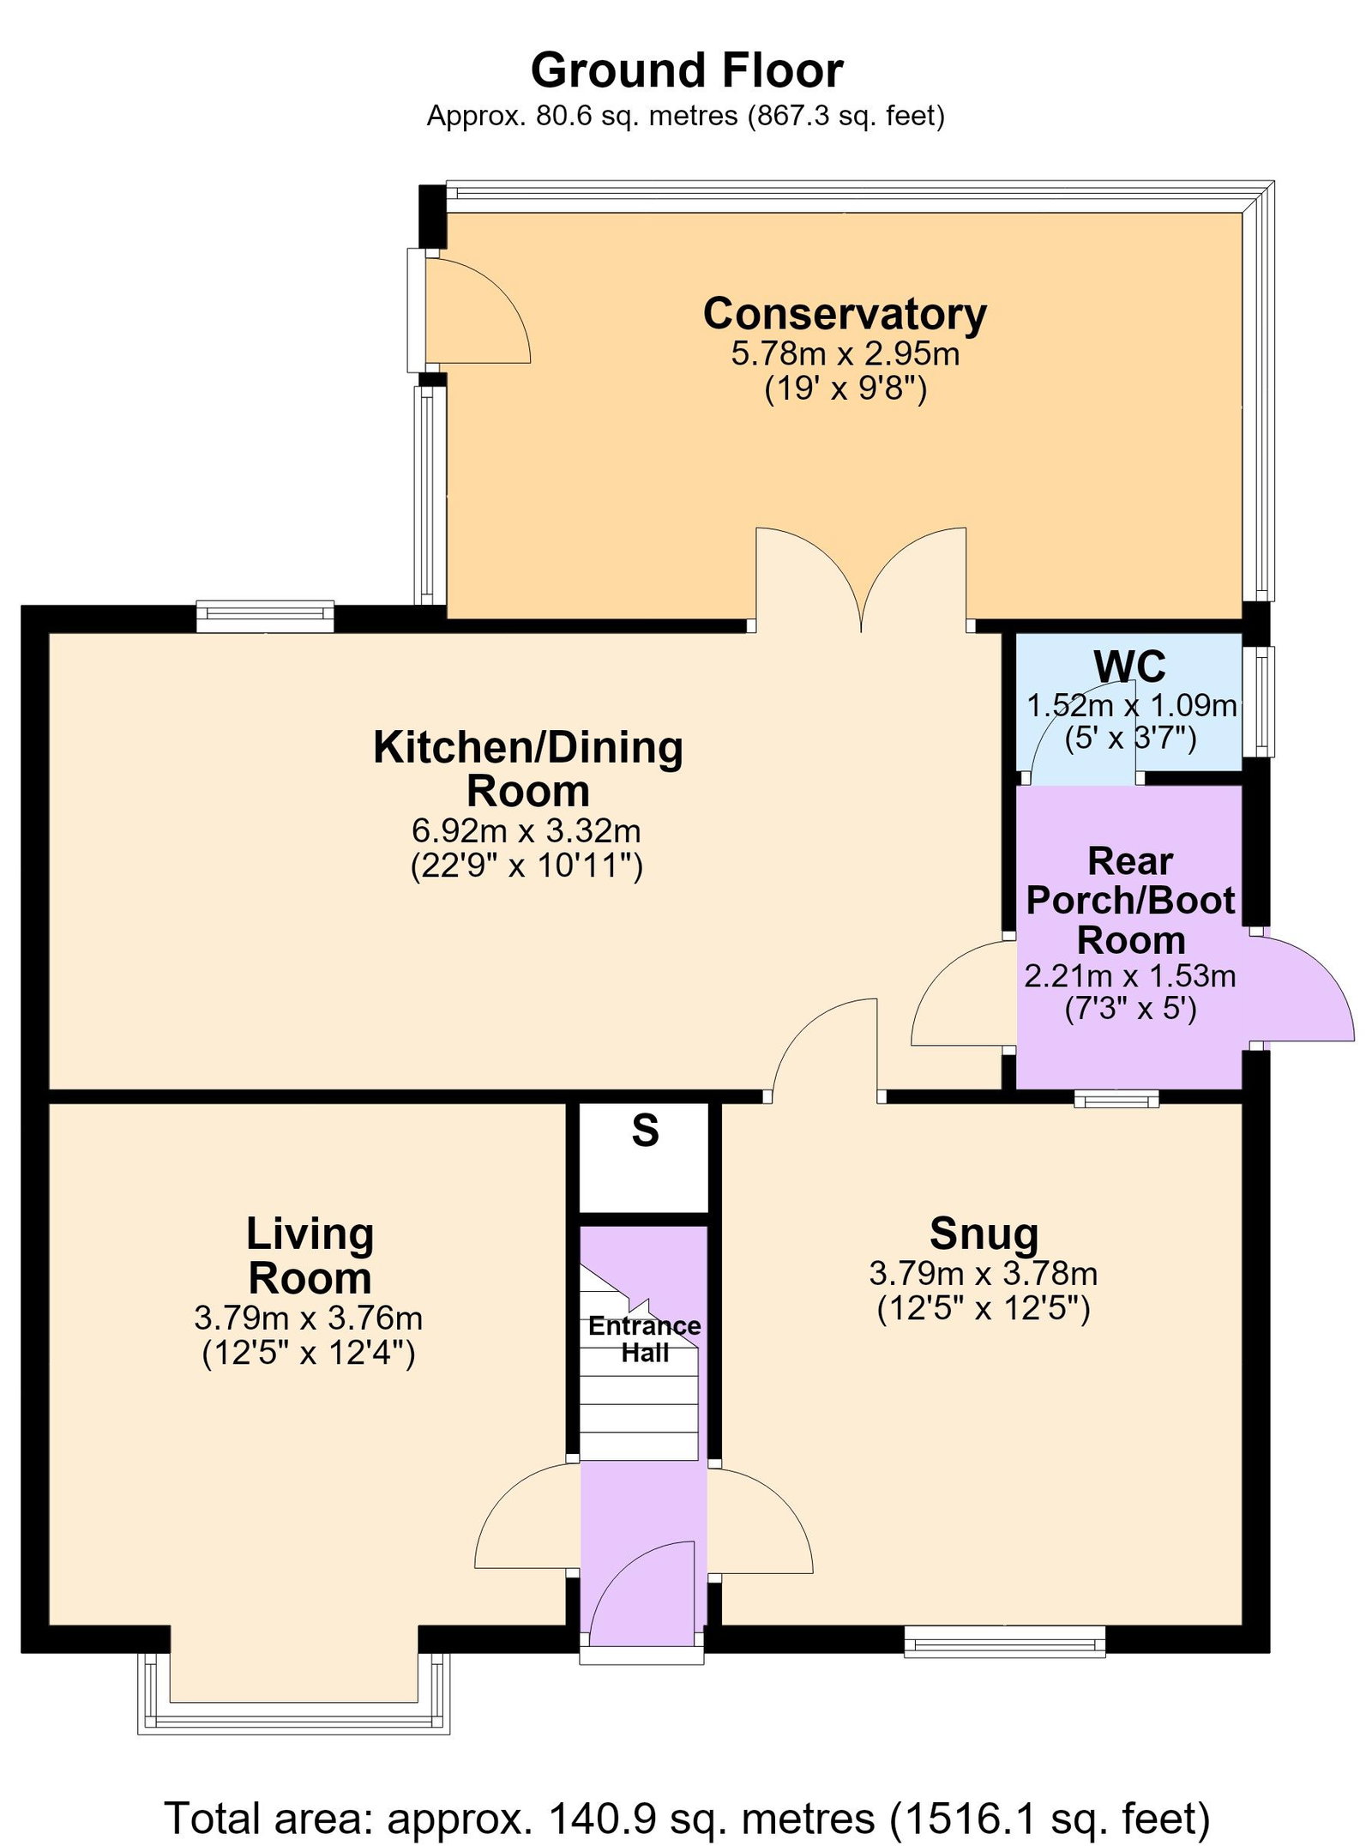
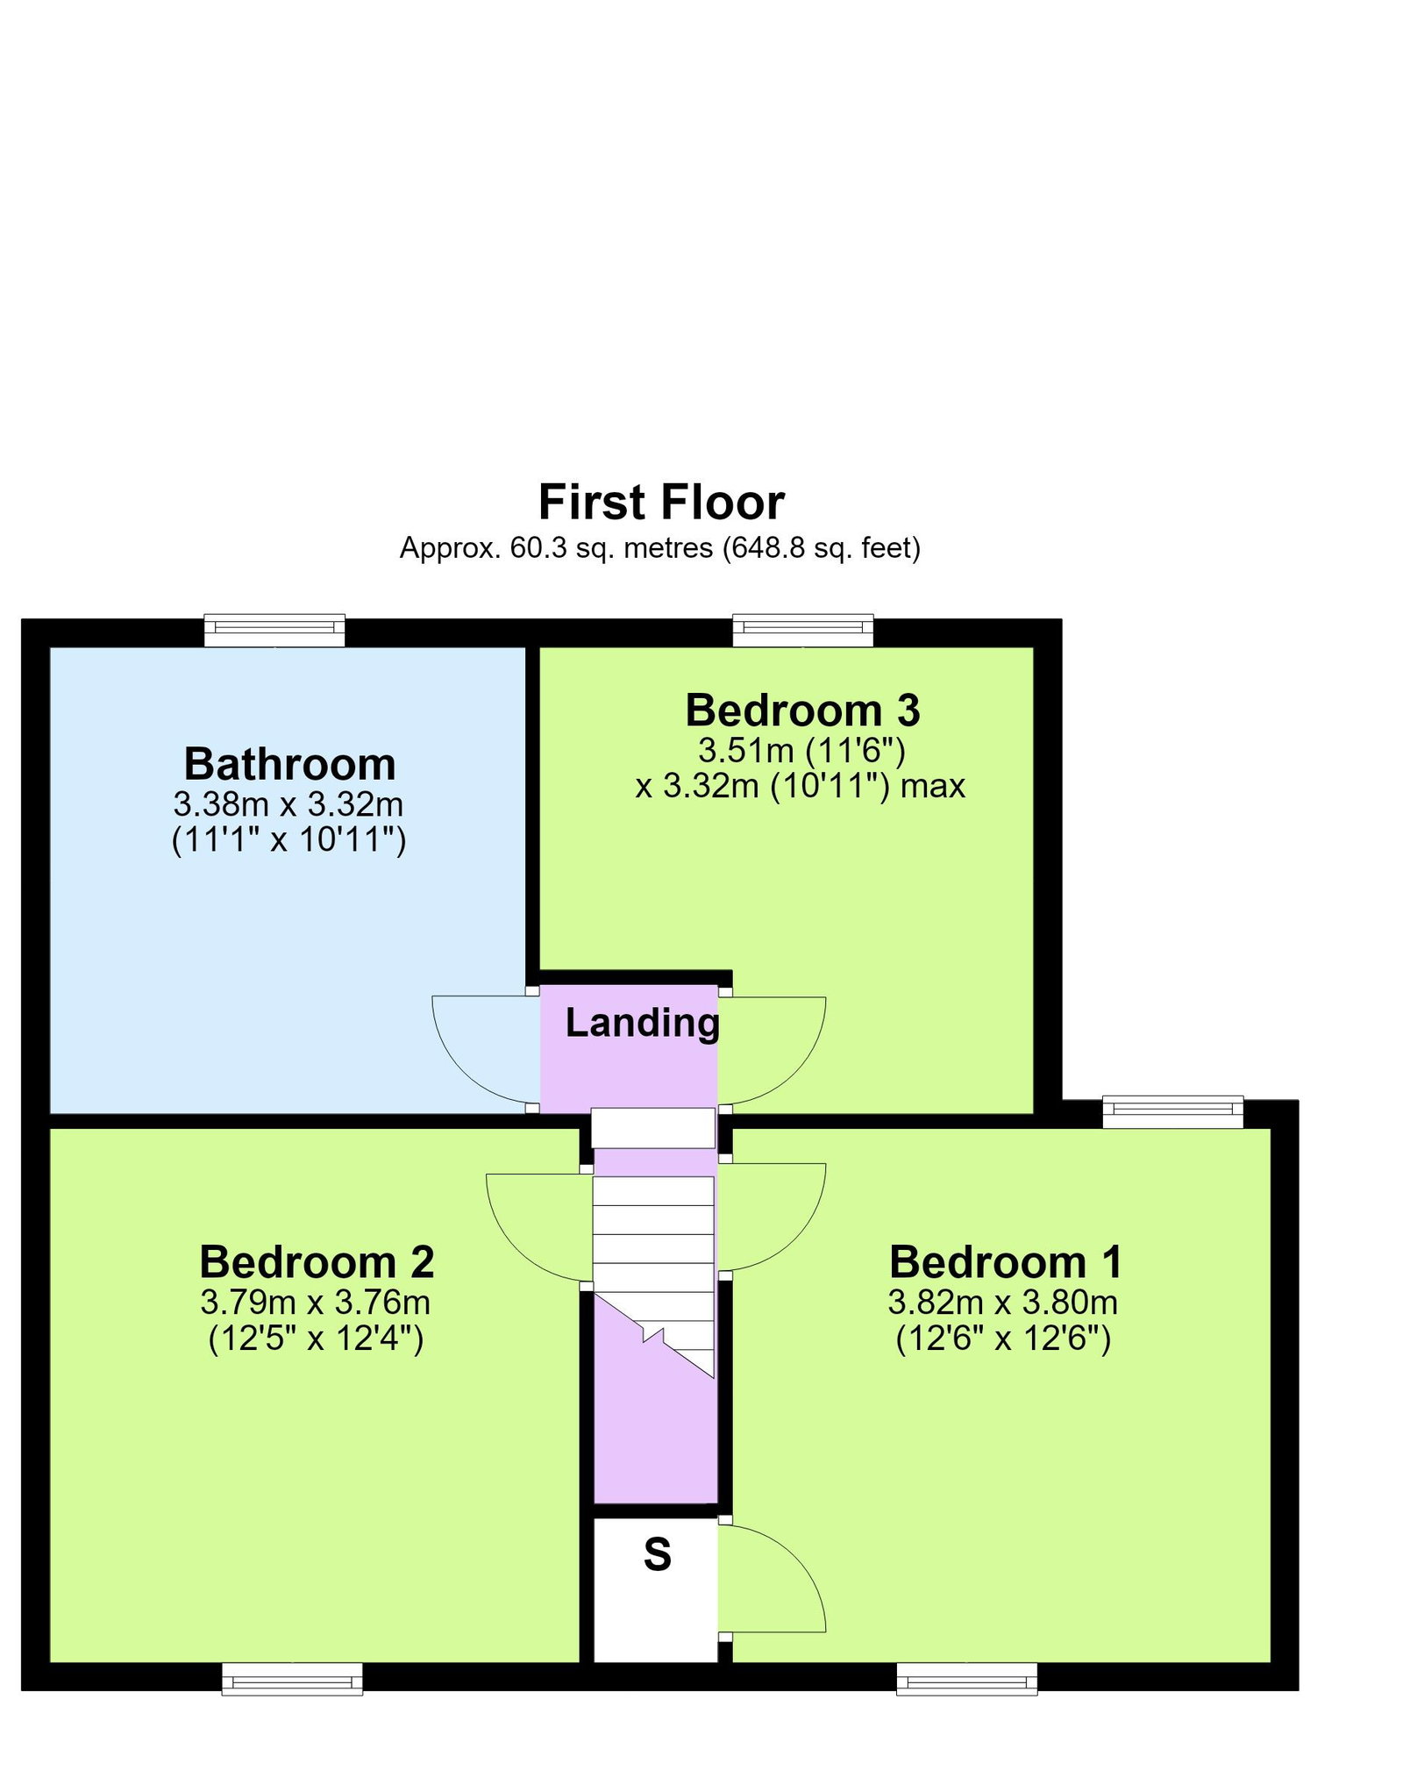
The striking, period home is full of character set within wonderful gardens, occupying a double width plot that opens up a world of possibilities. There is a generous private driveway with parking for three cars leading to a single garage with electric car charger, double gates open through to a further private driveway, and the beautifully kept gardens perfect for outdoor living, but also with the added bonus of planning permission for a detached home ( planning reference 25/02059/OUT). The interior is finished to a high specification with gas central heating, solar panels and UPVC double glazing most of which are in a sash style, the entrance vestibule leads to the living room with period fireplace and bay window, the versatile snug has a “clear view” multi fuel burner, the kitchen/dining room is a great social space with adjoining conservatory overlooking the garden complete with a boot room and guest cloakroom. Upstairs there are three double bedrooms and a fabulous bathroom with roll top bath and separate shower enclosure. Finedon offers a wealth of amenities with parkland walks, Rushden lakes as well as Kettering and Wellingborough are within easy reach along with their respective railway lines reaching St Pancras in under an hour. Whether enjoyed as it stands or with an eye to the future, this is a home with plenty more to offer.
A generous double width gravel driveway provides parking for three cars as well as access to an oversized garage complete with electric car charger. Double gates lead to a further gravel area with parking for another car. The gardens are wonderful and significant in scale. A pathway is flanked by lawn and planted borders to one side extending to the head of the garden where there is a kitchen garden with greenhouse and also a substantial timber shed. A lovely beach hedge with carefully crafted archway leads to to a further area of lawn with an array of mature colourful plantings and established trees. A natural stone patio is home to a summer house and also there is a chicken run which could easily be integrated into further garden space. This fabulous plot is perfect for an avid gardener or even offer as the option of a building plot with outline planning permission for a detached home planning reference (25/02059/OUT). There is a brick built outbuilding and also a useful storage area set behind timber fencing.
Listing details scraped from hendersonconnellan.co.uk · refreshed daily · first seen 6 days ago
Energy performance
EPC rating A
As listed by Henderson Connellan
Floor plan
For this £475,000 listing
£2,591/mo
Mortgage + estimated bills
Mortgage
£2,166/mo
90% LTV · 30 yr · 4.5% fixed
Council tax (est.)
£165/mo
Band D — refines at door level
Energy + bills
£260/mo
Energy + broadband + water + insurance
Stamp Duty (standard)
£2,500 one-off
Conveyancing + survey + removals
~£3,200 one-off
Refines once we have the door number from your quote flow.
Save the door number once, use it everywhere. Got the exact address from the agent at viewing? Every quote, every report, every alert from then on is precise to your property.
Mortgage
Compare offers from 14 UK lenders against the asking price + your circumstances.
Conveyancing
Fixed-fee quotes from 6 CQS-accredited solicitors near this postcode.
Surveys
Level 2 + Level 3 surveys from local RICS members. Postcode-priced.
Buildings & contents
Insurance quotes — final premium needs the door number; modal prompts at quote time.
Energy & broadband
Switch providers for the new place. Set up to start on move-in day.
Removals
Quotes from vetted local removal firms based on volume + distance.
How door-number capture works: when you action a quote, the modal asks for the exact address (you'll have it from the agent at viewing). Saved to your account; future quotes auto-fill; future Nook visits resolve straight to your property report.