Stowell Road, Birmingham - Webbs Estate Agents
WS9 8LZ
£325,000
40 photos · click any to view · view on agent site
Listed by
Webbs Estate and Lettings Agents in
See profile on Nook
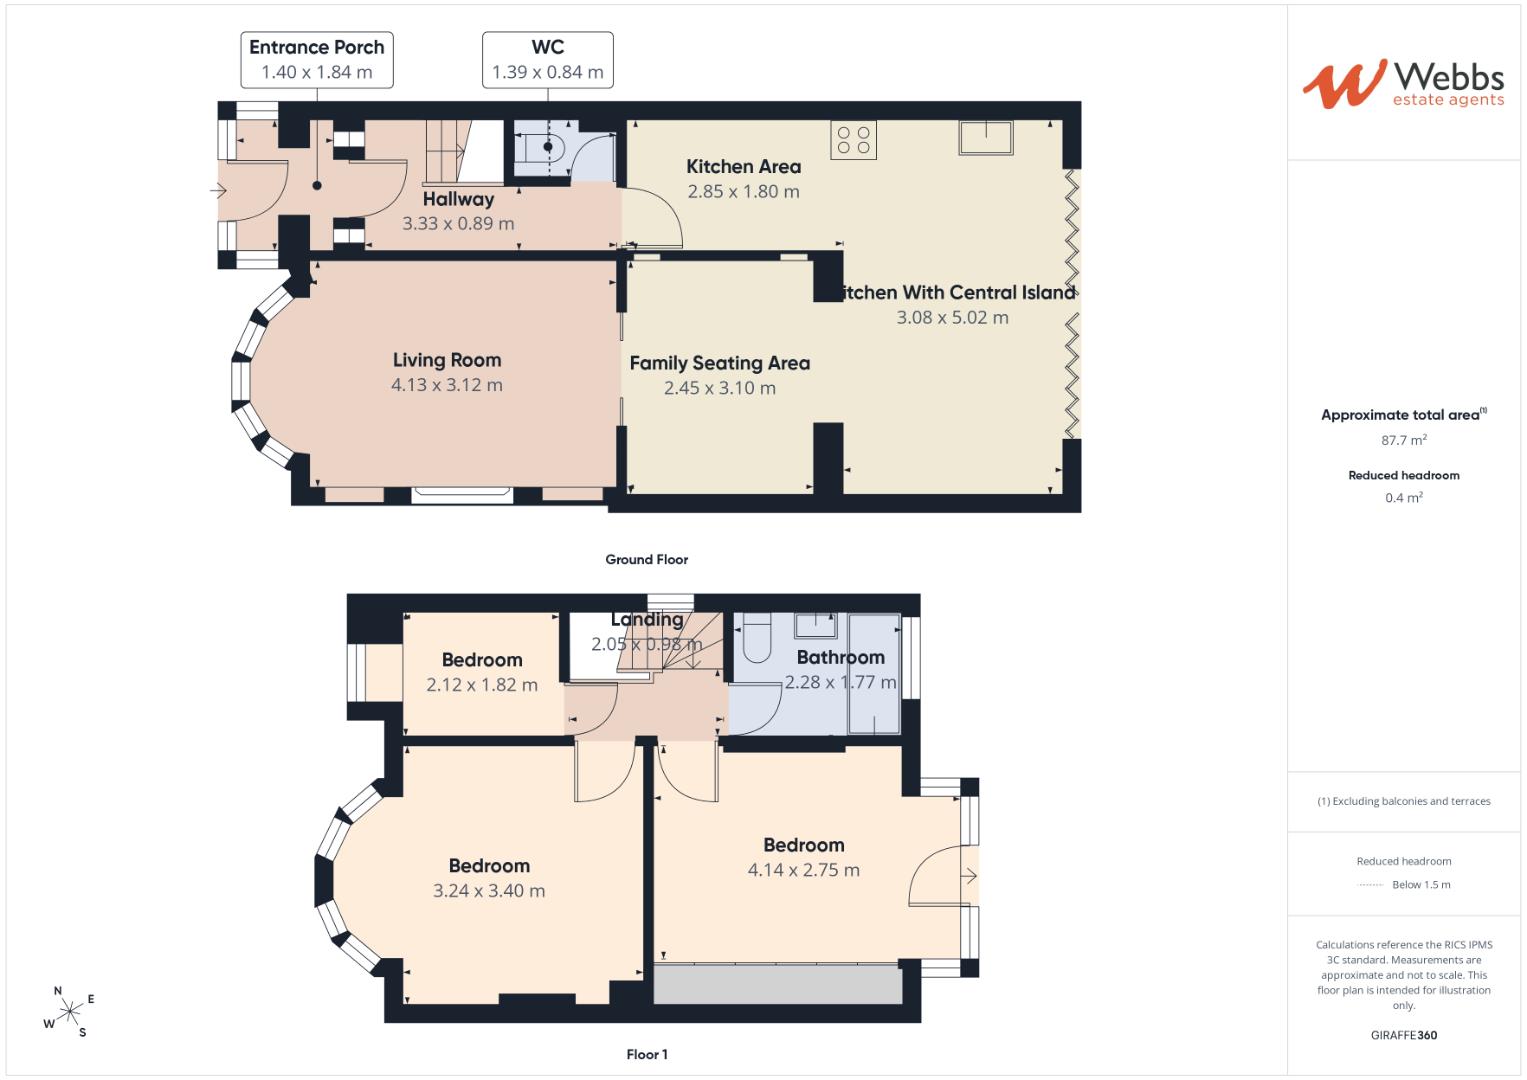
**STUNNING EXTENDED THREE BEDROOM SEMI**OPEN PLAN KITCHEN WITH CENTRAL ISLAND AND BI-FOLD DOORS**DETACHED REAR DOUBLE GARAGE** This stunningly presented and extended three bedroom semi detached home has undergone extensive improvements to create a truly exceptional family/first time purchase residence. Finished to an impressive standard throughout, the property offers a perfect blend of contemporary styling, generous living space and superb entertaining areas, making it a home that is ready to move straight into.The accommodation begins with an entrance porch leading into the hallway and guest WC. The true heart of the home is the outstanding extended kitchen and family space that is sure to impress. Beautifully fitted with an extensive range of contemporary wall and base units, quality work surfaces, a striking central island and bi-fold doors bringing the outside in, this space has been thoughtfully designed for modern family living. A bespoke fitted seating area provides the perfect place for casual dining or relaxing, while the open layout creates a wonderful social atmosphere. Double doors lead through to the front facing living room, a stylish reception space enhanced by a feature entertainment media wall that provides an impressive finishing touch.To the first floor are three well proportioned bedrooms and a refitted family bathroom.Externally, the impressive rear garden has been designed with entertaining in mind. A covered seating area with power and space for a hot tub creates the perfect setting for relaxing or hosting family and friends throughout the whole of the year. Beyond this, the substantial double garage has been transformed into an incredibly versatile space, previously utilised as a bar and entertainment area, offering endless possibilities as a home gym, games room, office, workshop or studio depending on individual requirements.This exceptional property combines stylish interiors and spacious accommodation, viewing essential
Listing details scraped from www.webbsestateagents.co.uk · refreshed daily · first seen 6 days ago
From the listing
tenure
Freehold
bedrooms
3
bathrooms
1
reference
34859138
receptions
1
availability
For Sale
council tax band
C
property subtype
House
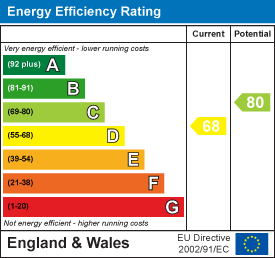
Floor plan
For this £325,000 listing
£1,907/mo
Mortgage + estimated bills
Mortgage
£1,482/mo
90% LTV · 30 yr · 4.5% fixed
Council tax (est.)
£165/mo
Band D — refines at door level
Energy + bills
£260/mo
Energy + broadband + water + insurance
Stamp Duty (first-time buyer)
Nil one-off
Conveyancing + survey + removals
~£3,200 one-off
Refines once we have the door number from your quote flow.
Save the door number once, use it everywhere. Got the exact address from the agent at viewing? Every quote, every report, every alert from then on is precise to your property.
Mortgage
Compare offers from 14 UK lenders against the asking price + your circumstances.
Conveyancing
Fixed-fee quotes from 6 CQS-accredited solicitors near this postcode.
Surveys
Level 2 + Level 3 surveys from local RICS members. Postcode-priced.
Buildings & contents
Insurance quotes — final premium needs the door number; modal prompts at quote time.
Energy & broadband
Switch providers for the new place. Set up to start on move-in day.
Removals
Quotes from vetted local removal firms based on volume + distance.
How door-number capture works: when you action a quote, the modal asks for the exact address (you'll have it from the agent at viewing). Saved to your account; future quotes auto-fill; future Nook visits resolve straight to your property report.