High Street, Naseby, NN6 6DD
NN6 6DD
£535,000
40 photos · click any to view · view on agent site
Enjoying a desirable position in the popular village of Naseby, this beautifully presented four bedroom home offers over 1,700 sq ft of spacious, thoughtfully designed accommodation, combining stylish contemporary finishes with the flexibility of modern family living.
Picturesque village location with the countryside fields within a stone’s throw, the local shop, pub, church and primary school are all also within walking distance. The property benefits from being within driving distance into Market Harborough, as well as also offering convenient access to the A14 and the M1.
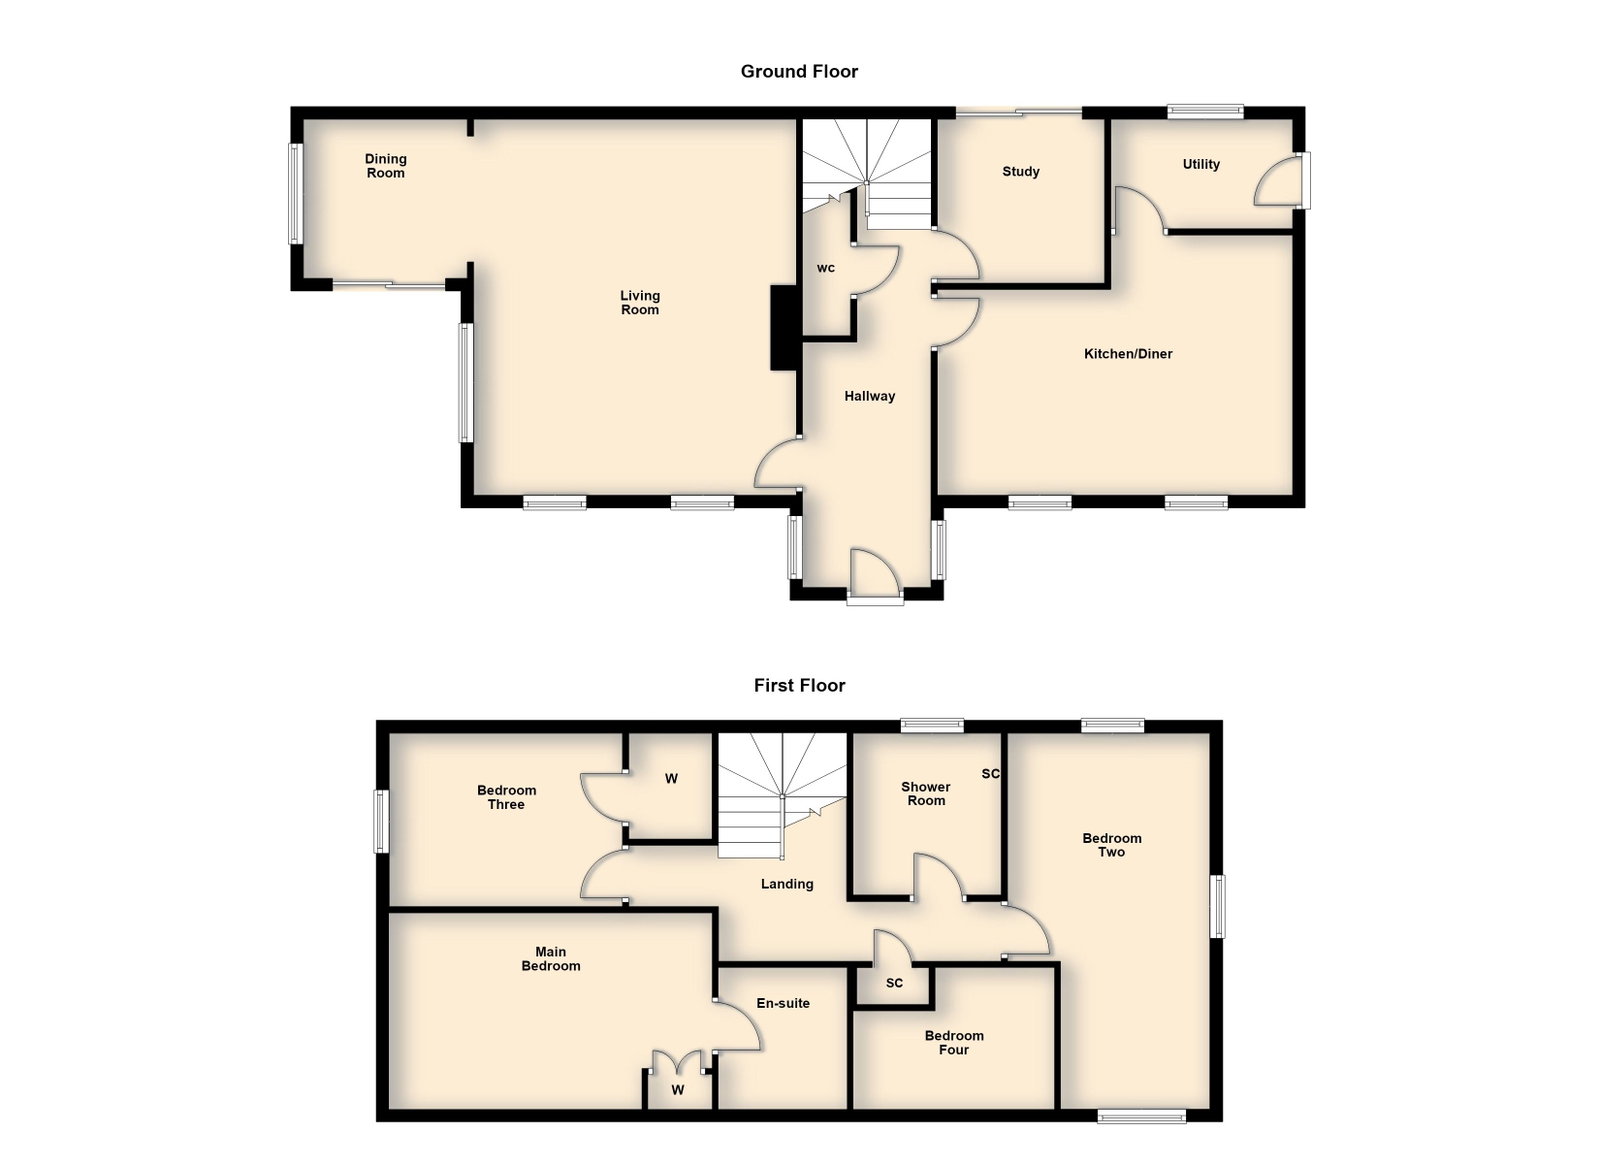
Entrance is gained via the front door into a large, welcoming entrance hall, immediately creating a wonderful sense of light and space. Beautiful engineered oak flooring flows through the hallway and continues into the principal reception rooms and stairs rise to the first floor and doors lead to the ground floor accommodation.
The exceptionally spacious living room is a particularly impressive feature of the home, enjoying generous proportions and a delightful dual aspect, with multiple windows allowing an abundance of natural light to flood the room. Beautiful engineered oak flooring complements the tasteful neutral décor, whilst a charming open fireplace with an elegant marble surround and contrasting black stone hearth creates a wonderful focal point.
The living room flows into the adjoining dining room, with continued engineered oak flooring, creating a sense of openness whilst retaining two distinct reception areas.
The dining room benefits from excellent natural light courtesy of a large window to the side and sliding patio doors opening to the front of the property, offering an easy connection to the outside.
A separate ground floor study provides a valuable and versatile addition to the accommodation, ideal for those working from home or equally suited as an additional reception room or playroom. The attractive engineered oak flooring continues through the room, whilst sliding patio doors open directly onto the rear garden, allowing natural light to flood the space.
Stunning kitchen/breakfast room boasts an extensive range of elegant shaker-style wall and base units, complemented by stunning quartz worktops and attractive wood-effect ceramic tiled flooring, creating a sophisticated yet welcoming space. The impressive range of integrated appliances includes a fantastic Fisher & Paykel double-drawer dishwasher, a four-ring AEG induction hob with extractor above, an AEG oven and a fridge/freezer. An undermounted Butler-style sink with a Quooker tap, with hot, cold and boiling water provides an attractive finishing touch, whilst recessed ceiling spotlights and under-cabinet lighting enhance the stylish presentation.
Generously proportioned, the kitchen also offers ample space for a substantial dining table, making it the perfect setting for everything from relaxed family meals to entertaining friends. The combination of stylish cabinetry, quality appliances and excellent natural light creates a wonderful heart to the home, with plenty of practical storage and workspace.
Adjoining the kitchen is a well-appointed utility room, finished to the same high standard with matching blue-grey Shaker-style wall and base units, beautiful quartz worktops and continued wood-effect ceramic tiled flooring. The room provides space and plumbing for both a washing machine and tumble dryer, together with an undermounted stainless steel sink and a useful full-height storage cupboard, ensuring everyday essentials can be neatly concealed. A glazed door provides convenient access to the garden.
Completing the ground floor accommodation is a conveniently positioned guest WC, fitted with a vanity-enclosed wash hand basin and WC.
Stairs rise from the entrance hall to a spacious and naturally light first-floor landing, benefitting from a rooflight allowing daylight to filter through the space.
Listing details scraped from hendersonconnellan.co.uk · refreshed daily · first seen 8 days ago
Floor plan
For this £535,000 listing
£2,865/mo
Mortgage + estimated bills
Mortgage
£2,440/mo
90% LTV · 30 yr · 4.5% fixed
Council tax (est.)
£165/mo
Band D — refines at door level
Energy + bills
£260/mo
Energy + broadband + water + insurance
Stamp Duty (standard)
£5,500 one-off
Conveyancing + survey + removals
~£3,200 one-off
Refines once we have the door number from your quote flow.
Save the door number once, use it everywhere. Got the exact address from the agent at viewing? Every quote, every report, every alert from then on is precise to your property.
Mortgage
Compare offers from 14 UK lenders against the asking price + your circumstances.
Conveyancing
Fixed-fee quotes from 6 CQS-accredited solicitors near this postcode.
Surveys
Level 2 + Level 3 surveys from local RICS members. Postcode-priced.
Buildings & contents
Insurance quotes — final premium needs the door number; modal prompts at quote time.
Energy & broadband
Switch providers for the new place. Set up to start on move-in day.
Removals
Quotes from vetted local removal firms based on volume + distance.
How door-number capture works: when you action a quote, the modal asks for the exact address (you'll have it from the agent at viewing). Saved to your account; future quotes auto-fill; future Nook visits resolve straight to your property report.