Crowbrook Road, Monks Risborough, HP27 - Tim Russ Estate Agents
HP27
£950,000
28 photos · click any to view · view on agent site
This detached four-bedroom, two-bathroom home sits on a mature 0.3-acre plot in a semi-rural location, adjacent to open fields and close to a network of rural footpaths. Offering spacious and flexible accommodation, the property is ideal for family living, with five reception rooms, generously sized bedrooms with built-in storage, and two well-appointed bathrooms. The attic bedrooms feature exposed beams, while several rooms enjoy views across the gardens and surrounding countryside.
The kitchen combines traditional character with modern practicality, featuring exposed brickwork, integrated appliances, a range cooker, and tiled flooring. The living spaces include exposed beams, wood-burning stoves, and French doors opening onto a patio, creating a practical indoor-outdoor layout. A spiral staircase and bay window add further character.
Outside, the mature gardens include lawns, established planting, a greenhouse, a vegetable garden, fruit trees, two stores, a workshop, and well-maintained pathways. The patio provides space for outdoor dining and entertaining, while the gravel driveway offers parking for several vehicles.
With its cottage-style appearance, slate roof, generous plot, and peaceful setting, this detached home offers a rare opportunity to enjoy spacious family living with countryside walks on the doorstep, while remaining within easy reach of local amenities.
Listing details scraped from timruss.co.uk · refreshed daily · first seen 9 days ago
From the listing
tenure
Freehold
bedrooms
4
bathrooms
2
reference
755ee189-f3ad-4615-b48e-94517b1a0163
receptions
5
availability
Sold STC
council tax band
F
property subtype
House
Floor plan
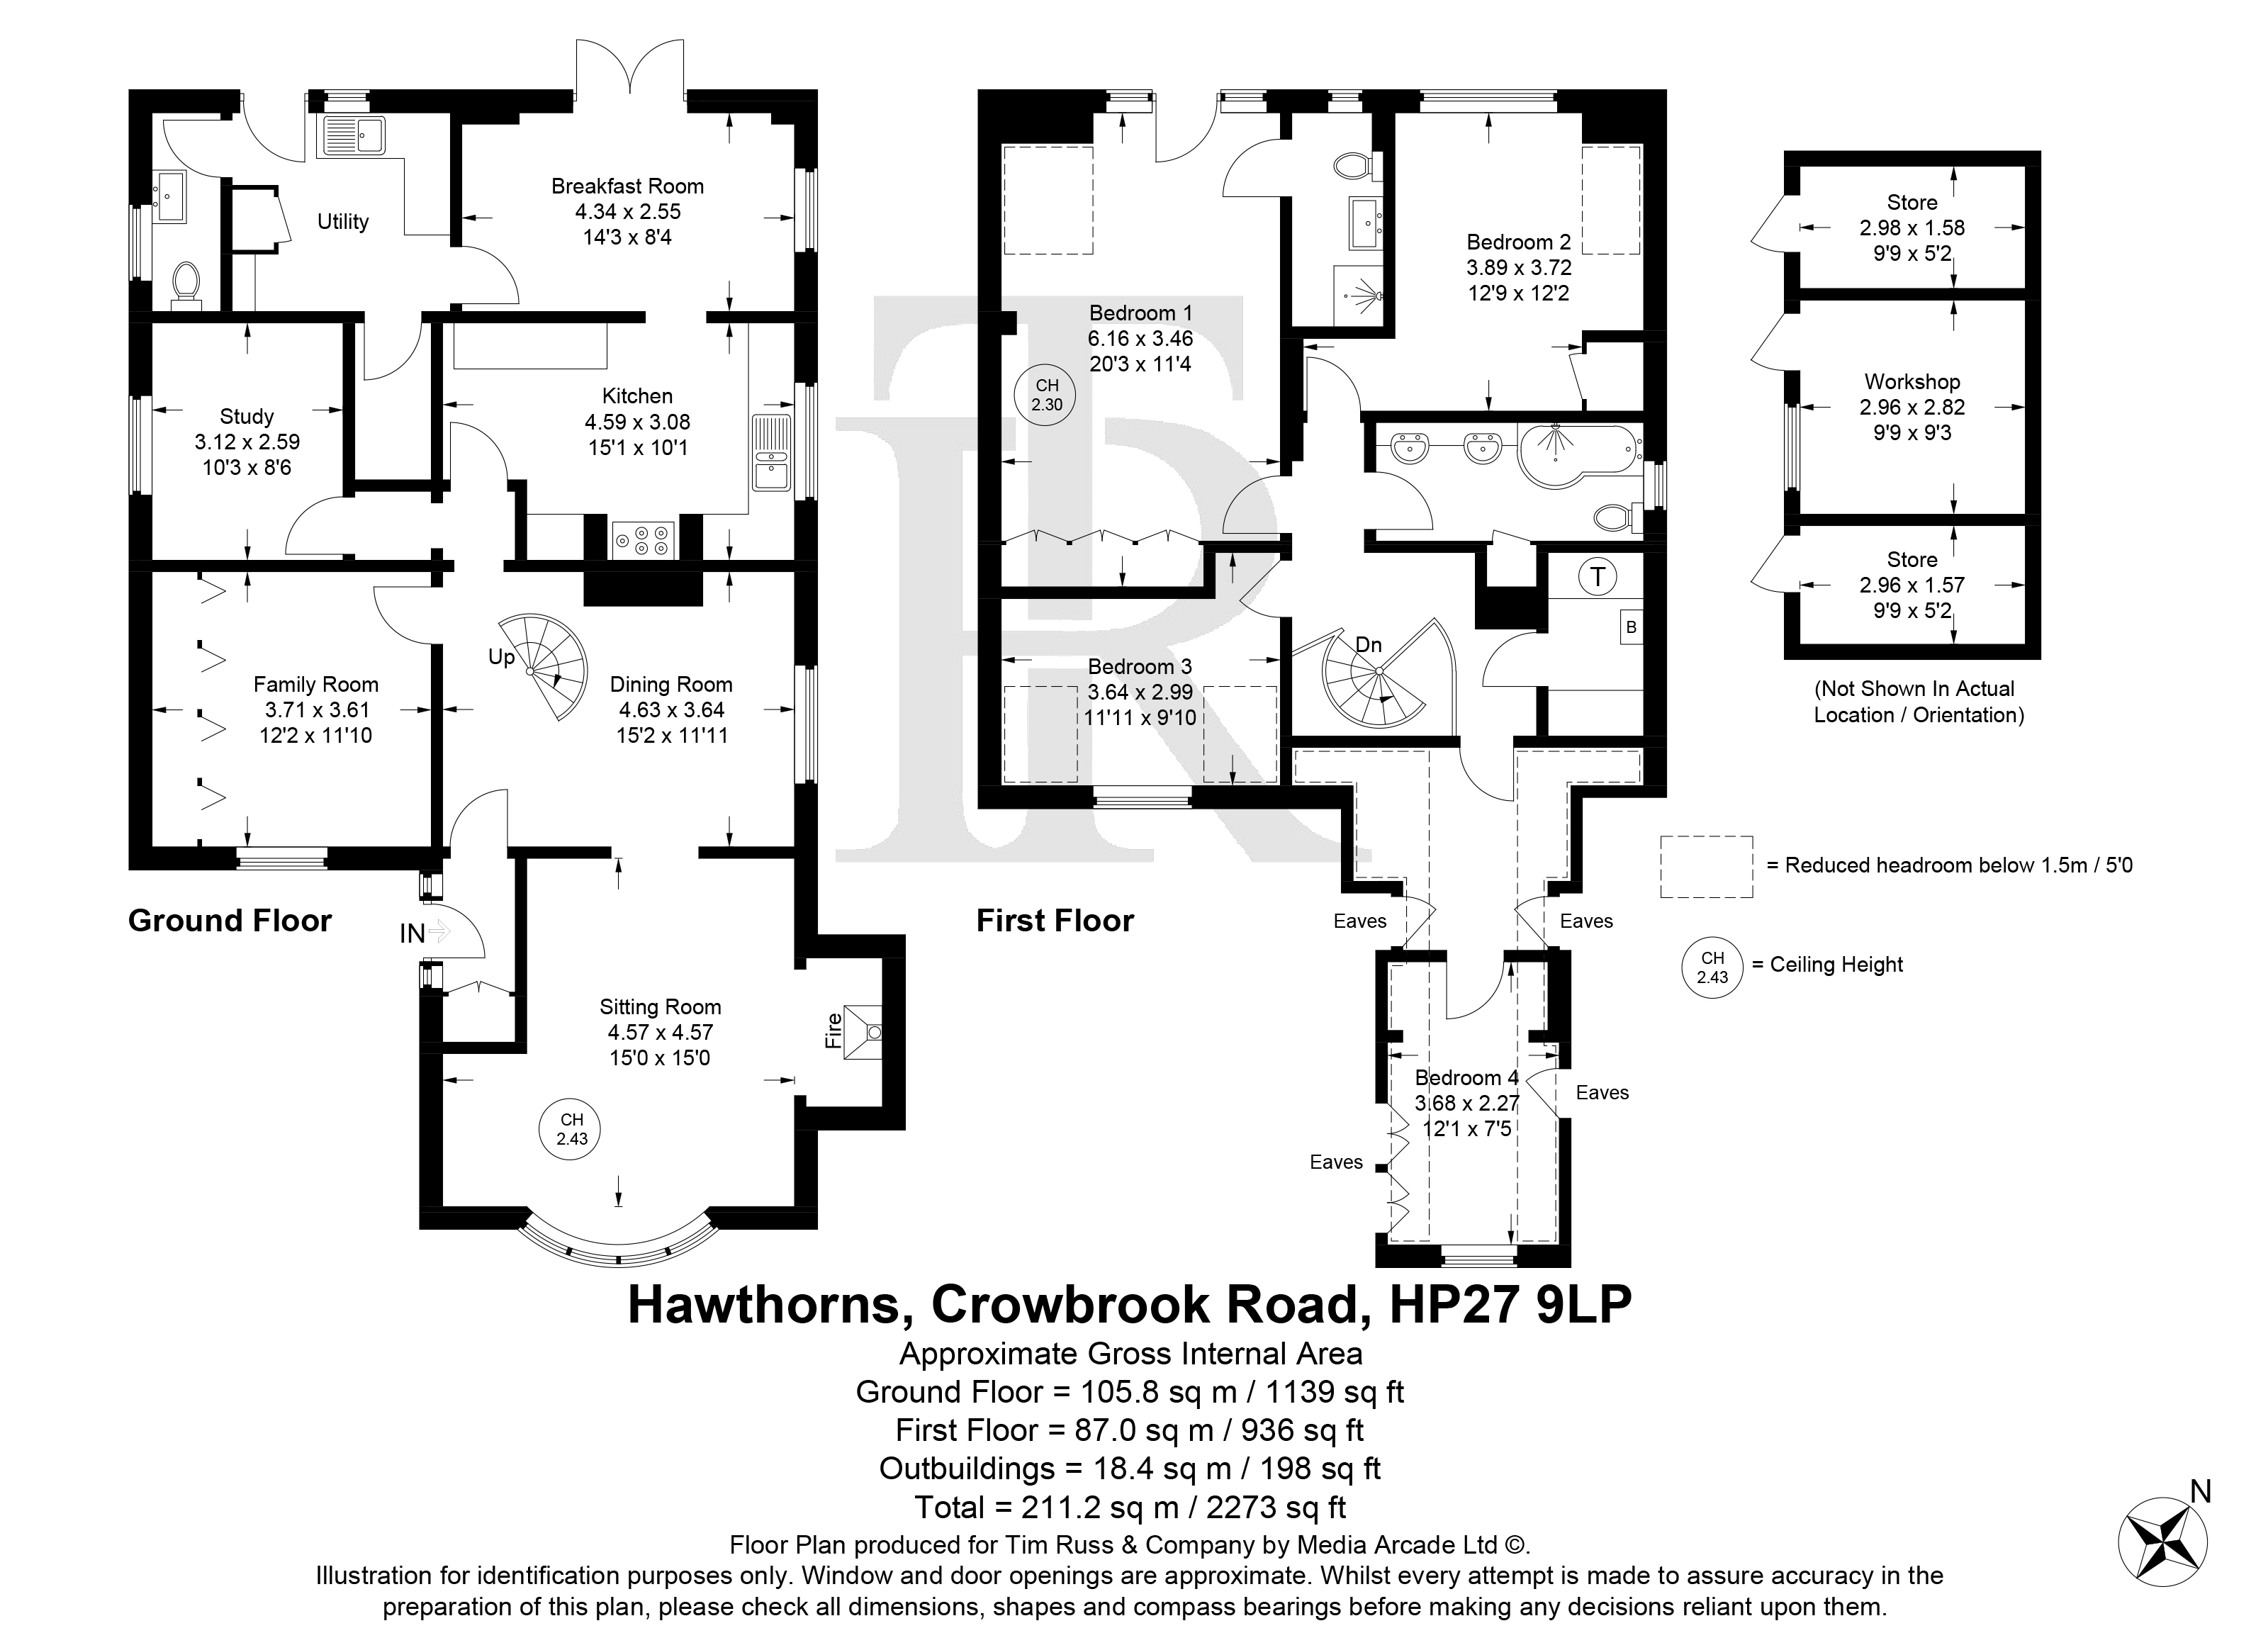
For this £950,000 listing
£4,757/mo
Mortgage + estimated bills
Mortgage
£4,332/mo
90% LTV · 30 yr · 4.5% fixed
Council tax (est.)
£165/mo
Band D — refines at door level
Energy + bills
£260/mo
Energy + broadband + water + insurance
Stamp Duty (standard)
£36,250 one-off
Conveyancing + survey + removals
~£3,200 one-off
Refines once we have the door number from your quote flow.
Save the door number once, use it everywhere. Got the exact address from the agent at viewing? Every quote, every report, every alert from then on is precise to your property.
Mortgage
Compare offers from 14 UK lenders against the asking price + your circumstances.
Conveyancing
Fixed-fee quotes from 6 CQS-accredited solicitors near this postcode.
Surveys
Level 2 + Level 3 surveys from local RICS members. Postcode-priced.
Buildings & contents
Insurance quotes — final premium needs the door number; modal prompts at quote time.
Energy & broadband
Switch providers for the new place. Set up to start on move-in day.
Removals
Quotes from vetted local removal firms based on volume + distance.
How door-number capture works: when you action a quote, the modal asks for the exact address (you'll have it from the agent at viewing). Saved to your account; future quotes auto-fill; future Nook visits resolve straight to your property report.