St. Anns Road, St. Helens, WA10 - Ashtons | Estate Agents in Warrington, Liverpool, Widnes, St Helens, Wigan and Leigh
WA10 4AP
£190,000
40 photos · click any to view · view on agent site
Listed by
Ashtons Estate Agents St Helens
See profile on Nook
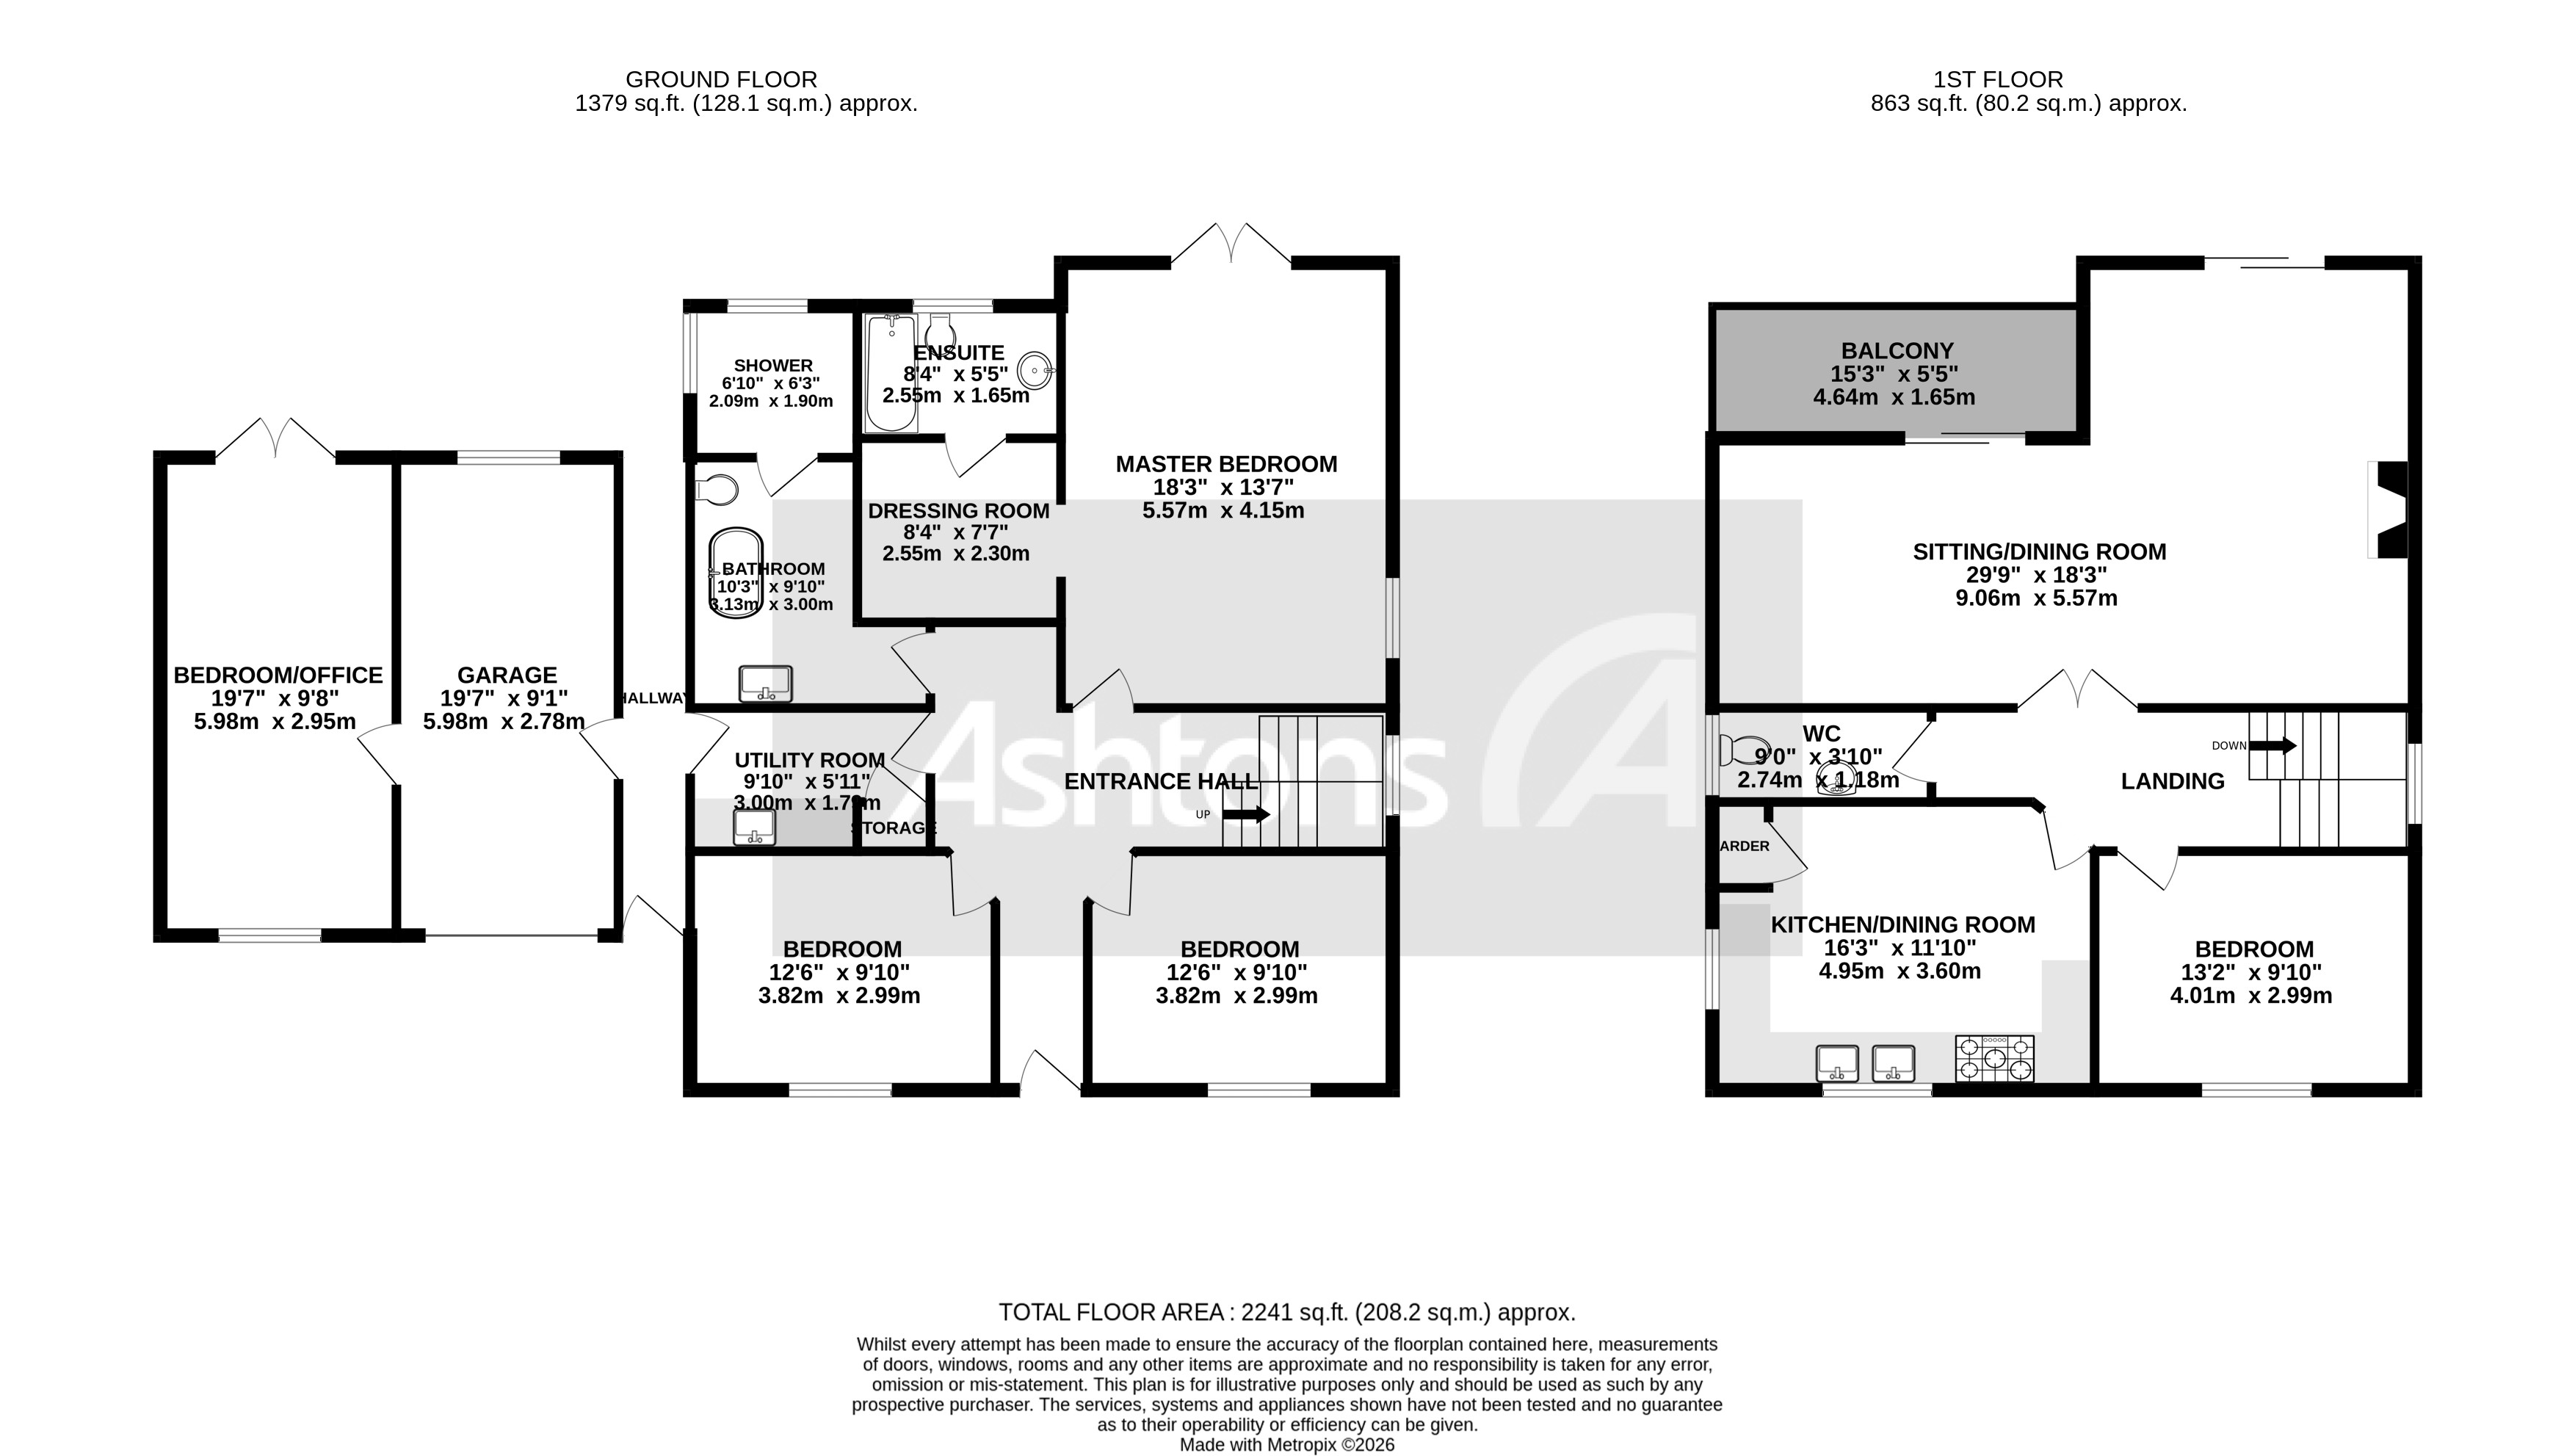
This rarely available five-bedroom detached home occupies a prime position on the highly regarded St Ann’s Road, directly backing onto the picturesque Taylor Park. Designed with luxury and versatility in mind, the property offers approximately 2,241 sq. ft. of beautifully arranged accommodation, where every detail has been thoughtfully considered. The centrepiece is a vast 29ft sitting and dining room, which opens seamlessly onto a standout first-floor balcony, providing breathtaking lake and park views - the perfect backdrop for entertaining or relaxing. The principal suite is a true retreat, featuring direct garden access, a spacious dressing room and a luxurious en-suite bathroom with floor-to-ceiling solid stone tiling. Two further generous ground-floor bedrooms, a stylish family bathroom, additional shower room, utility room and a striking entrance hall with a feature stairwell window complete the main level. Upstairs, you will find a modern kitchen and dining room with an adjoining cloakroom, as well as a further bedroom, making this home ideal for families or those seeking flexible living arrangements. Additional features include underfloor heating in the bathrooms, built-in TV mirrors, air conditioning in the lounge/diner, a fully alarmed security system with CCTV and an electric car charging point.
The outdoor space is equally impressive, with beautiful private rear gardens bordered by mature trees, creating a peaceful and secluded environment that opens directly onto Taylor Park. The gardens provide ample space for outdoor dining, relaxation and play, all while enjoying uninterrupted views across the park and lake. A detached garage offers secure parking and storage, while a substantial additional room - currently used as an office and music room - presents exciting potential for self-contained accommodation (plans available), ideal for guests, relatives or further adaptable living. The property also benefits from a well-maintained front garden with a driveway providing off-road parking for several vehicles. With direct access to Taylor Park, residents can enjoy scenic walks, family picnics and a true sense of tranquillity, all just moments from the doorstep. This exceptional home combines luxurious interiors with outstanding outdoor space in a highly sought-after location, offering a unique opportunity for discerning buyers.
The figures provided by this calculator are for illustrative purposes only and are intended as a guide. They do not constitute a mortgage offer or financial advice and should not be relied upon when making decisions about proceeding with a property purchase. Actual costs and affordability will vary depending on individual circumstances and lender criteria. We recommend seeking independent mortgage advice before taking any financial decisions. Your home may be repossessed if you do not keep up repayments on your mortgage.
Listing details scraped from www.ashtons.net · refreshed daily · first seen 9 days ago
Floor plan
For this £190,000 listing
£1,291/mo
Mortgage + estimated bills
Mortgage
£866/mo
90% LTV · 30 yr · 4.5% fixed
Council tax (est.)
£165/mo
Band D — refines at door level
Energy + bills
£260/mo
Energy + broadband + water + insurance
Stamp Duty (first-time buyer)
Nil one-off
Conveyancing + survey + removals
~£3,200 one-off
Refines once we have the door number from your quote flow.
Save the door number once, use it everywhere. Got the exact address from the agent at viewing? Every quote, every report, every alert from then on is precise to your property.
Mortgage
Compare offers from 14 UK lenders against the asking price + your circumstances.
Conveyancing
Fixed-fee quotes from 6 CQS-accredited solicitors near this postcode.
Surveys
Level 2 + Level 3 surveys from local RICS members. Postcode-priced.
Buildings & contents
Insurance quotes — final premium needs the door number; modal prompts at quote time.
Energy & broadband
Switch providers for the new place. Set up to start on move-in day.
Removals
Quotes from vetted local removal firms based on volume + distance.
How door-number capture works: when you action a quote, the modal asks for the exact address (you'll have it from the agent at viewing). Saved to your account; future quotes auto-fill; future Nook visits resolve straight to your property report.