Oakhurst Drive, Wickford, SS12
SS12
£400,000
39 photos · click any to view · view on agent site
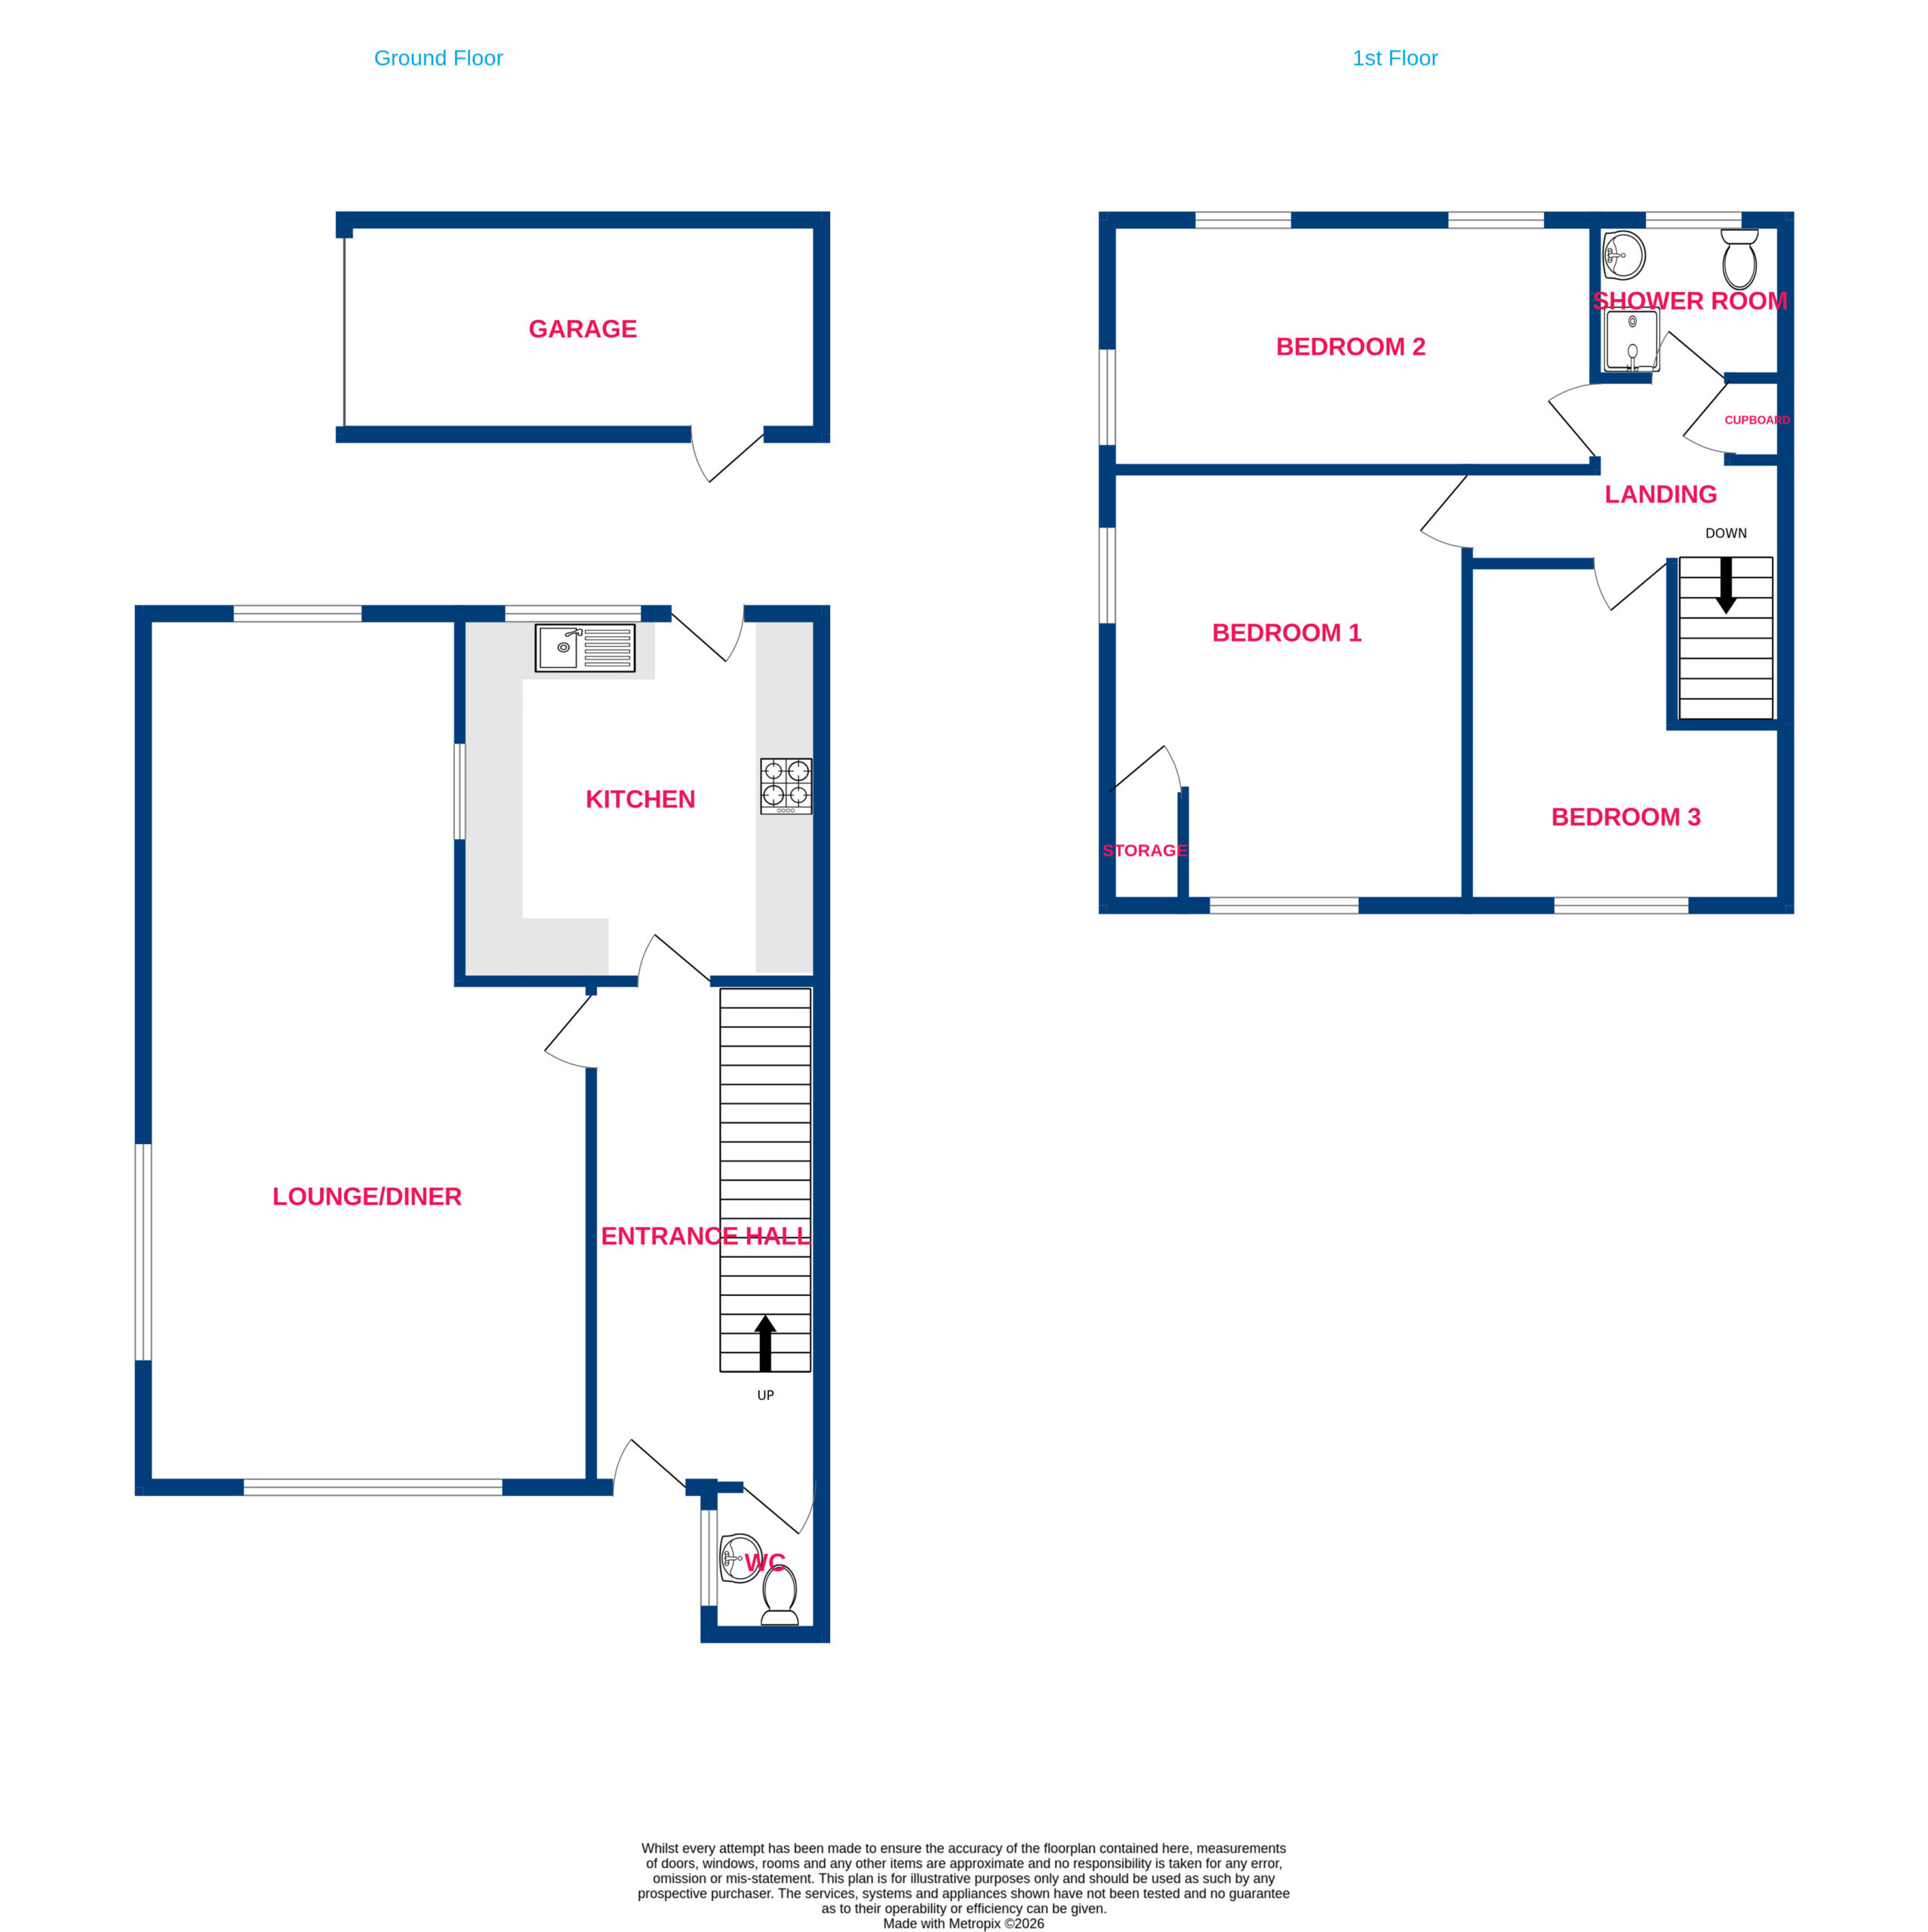
Situated on a generous corner plot, this characterful THREE bedroom semi-detached property offers spacious accommodation, impressive high ceilings and plenty of potential for buyers looking to put their own stamp on a home. Requiring some updating, the property retains a wealth of charm and character throughout, making it an exciting opportunity for those seeking a home with great features and scope throughout. Upon entering, you are welcomed by a grand entrance hall, immediately setting the tone for the space and character found throughout the property. The hallway houses the staircase and a convenient ground floor WC, while the impressive ceiling height and parquet flooring, which continues throughout the ground floor, add to the home’s timeless appeal. To the left, a spacious front-to-back lounge diner provides an excellent reception space, with windows to both ends and an additional side window allowing natural light to flood in. The generous proportions make this an ideal room for both relaxing and entertaining. Completing the ground floor is the kitchen, offering ample work surface area and a range of integrated appliances, providing a practical space with further potential for modernisation to suit individual tastes. To the first floor, the property continues to impress with three well-proportioned double bedrooms, offering comfortable accommodation for families, couples or those requiring additional space for a home office. The family bathroom serves the first floor, while a boarded loft, accessed via a ladder, provides useful additional storage space. Externally, the property occupies a prominent corner plot, offering excellent potential for those looking to maximise the available outdoor space. To the rear, a driveway provides off-road parking and leads to a garage. The front garden offers further potential, with the possibility of creating additional off-road parking, subject to the necessary planning permissions and any other required consents. Offered to the market with no onward chain, this appealing home combines generous room sizes, attractive character features and exciting scope for improvement. An ideal opportunity for buyers looking to create a home tailored to their own style, early viewing is highly recommended to appreciate the space, charm and potential on offer, NO ONWARD CHAIN!
Listing details scraped from temmeenglish.co.uk · refreshed daily · first seen 9 days ago
Floor plan
For this £400,000 listing
£2,249/mo
Mortgage + estimated bills
Mortgage
£1,824/mo
90% LTV · 30 yr · 4.5% fixed
Council tax (est.)
£165/mo
Band D — refines at door level
Energy + bills
£260/mo
Energy + broadband + water + insurance
Stamp Duty (first-time buyer)
Nil one-off
Conveyancing + survey + removals
~£3,200 one-off
Refines once we have the door number from your quote flow.
Save the door number once, use it everywhere. Got the exact address from the agent at viewing? Every quote, every report, every alert from then on is precise to your property.
Mortgage
Compare offers from 14 UK lenders against the asking price + your circumstances.
Conveyancing
Fixed-fee quotes from 6 CQS-accredited solicitors near this postcode.
Surveys
Level 2 + Level 3 surveys from local RICS members. Postcode-priced.
Buildings & contents
Insurance quotes — final premium needs the door number; modal prompts at quote time.
Energy & broadband
Switch providers for the new place. Set up to start on move-in day.
Removals
Quotes from vetted local removal firms based on volume + distance.
How door-number capture works: when you action a quote, the modal asks for the exact address (you'll have it from the agent at viewing). Saved to your account; future quotes auto-fill; future Nook visits resolve straight to your property report.