Chapel Lane, Naphill, HP14 - Tim Russ Estate Agents
HP14
£725,000
21 photos · click any to view · view on agent site
A beautifully presented four-bedroom detached home, ideally situated in a peaceful position within the sought-after Naphill Area of Outstanding Natural Beauty.
Set back from the lane behind mature hedging, Coromandel offers spacious and versatile accommodation, with a generous driveway and attractive private garden.
The bright entrance hall leads to a large south-westerly sitting room with bay window and feature gas fireplace. To the rear, the open-plan kitchen/dining room is fitted with Shaker-style units and integrated appliances, with doors opening directly onto the garden.
Upstairs are four double bedrooms, including a principal bedroom with stylish en-suite shower room, together with a family bathroom.
The level, enclosed rear garden is wonderfully private, with a patio for entertaining and a second seating area positioned to enjoy the evening sun.
Further benefits include recently replaced windows with plantation blinds throughout, ample driveway parking and useful integral garage/storage space.
Naphill offers a peaceful village setting with a good range of everyday amenities, while the surrounding Chilterns countryside provides numerous walks and bridleways. The property is well placed for a selection of sought-after schools, with High Wycombe nearby offering a mainline railway station with regular services to London Marylebone. The M40 is also easily accessible via Junction 4.
Listing details scraped from timruss.co.uk · refreshed daily · first seen 11 days ago
From the listing
tenure
Freehold
bedrooms
4
bathrooms
2
reference
616b5dc0-c913-4b4a-8888-96c1bf52172b
receptions
2
availability
For Sale
council tax band
F
property subtype
House
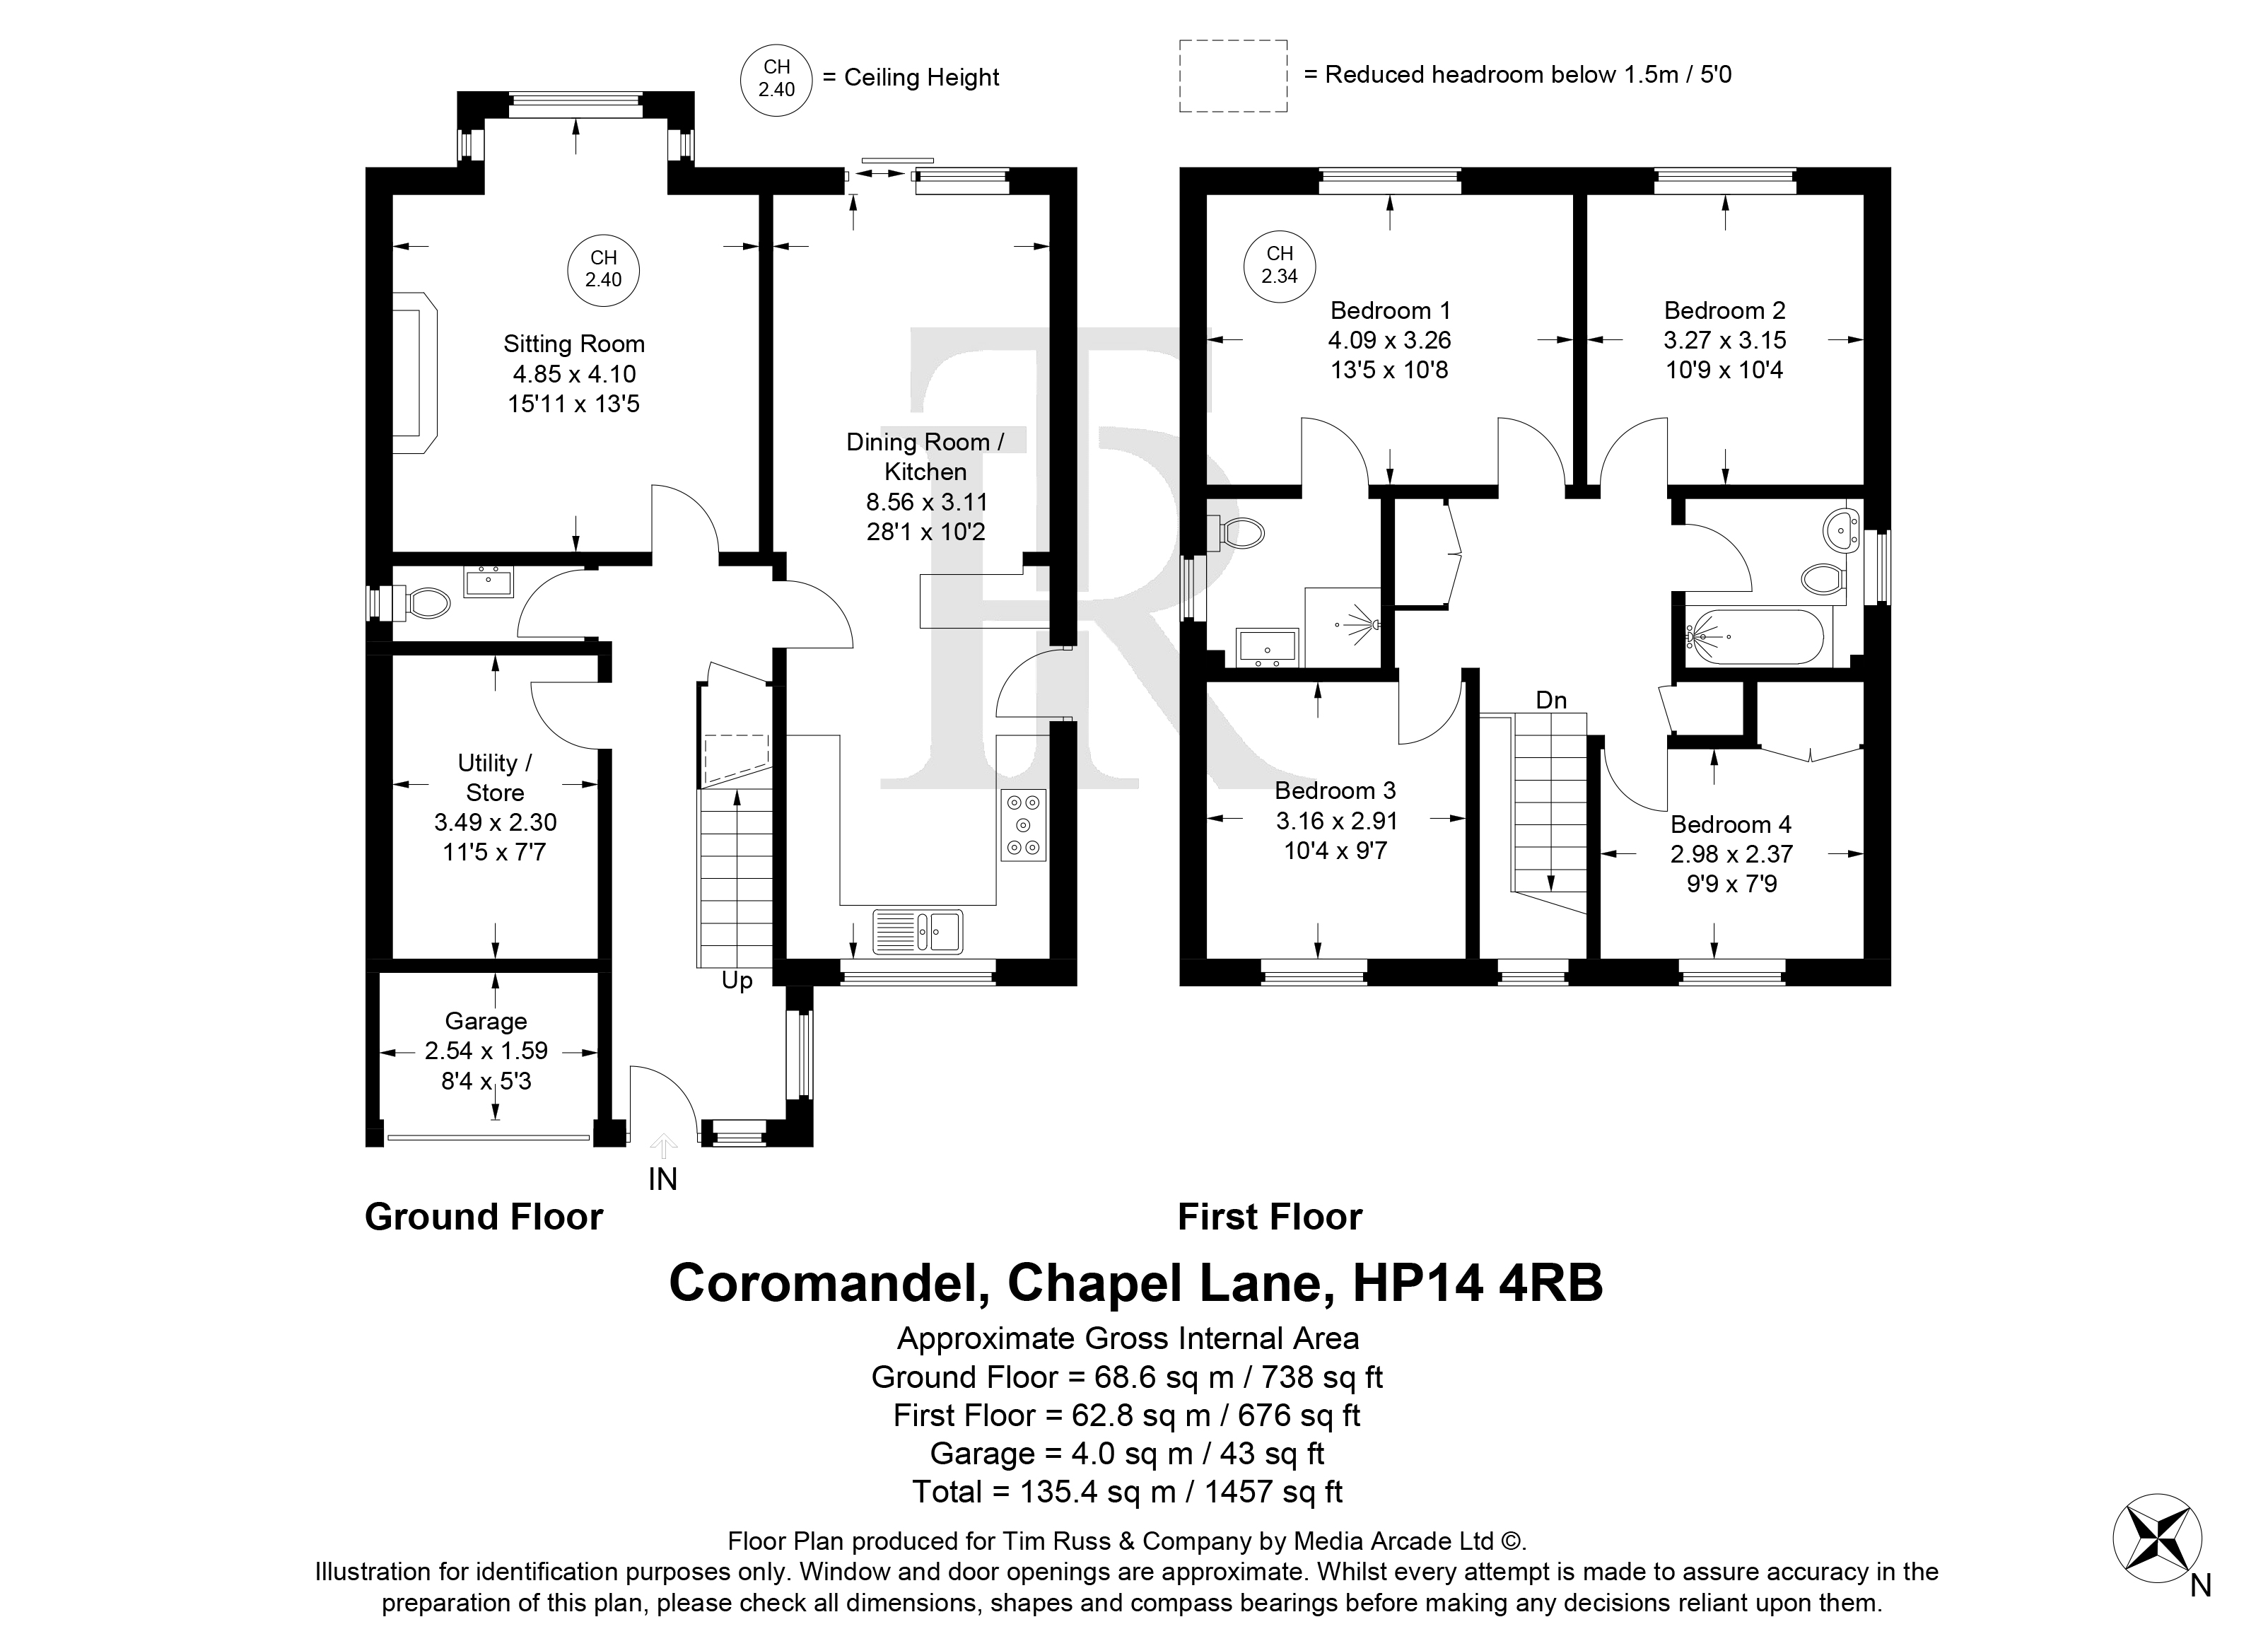
Floor plan
For this £725,000 listing
£3,731/mo
Mortgage + estimated bills
Mortgage
£3,306/mo
90% LTV · 30 yr · 4.5% fixed
Council tax (est.)
£165/mo
Band D — refines at door level
Energy + bills
£260/mo
Energy + broadband + water + insurance
Stamp Duty (standard)
£23,750 one-off
Conveyancing + survey + removals
~£3,200 one-off
Refines once we have the door number from your quote flow.
Save the door number once, use it everywhere. Got the exact address from the agent at viewing? Every quote, every report, every alert from then on is precise to your property.
Mortgage
Compare offers from 14 UK lenders against the asking price + your circumstances.
Conveyancing
Fixed-fee quotes from 6 CQS-accredited solicitors near this postcode.
Surveys
Level 2 + Level 3 surveys from local RICS members. Postcode-priced.
Buildings & contents
Insurance quotes — final premium needs the door number; modal prompts at quote time.
Energy & broadband
Switch providers for the new place. Set up to start on move-in day.
Removals
Quotes from vetted local removal firms based on volume + distance.
How door-number capture works: when you action a quote, the modal asks for the exact address (you'll have it from the agent at viewing). Saved to your account; future quotes auto-fill; future Nook visits resolve straight to your property report.