Alvington Way, Market Harborough, LE16 7NF
LE16 7NF
£600,000
40 photos · click any to view · view on agent site
Situated on the highly regarded Alvington Way and tucked away from the road, this impressive and detached residence has been thoughtfully extended and beautifully finished internally to boast generous proportions throughout, a stunning kitchen/breakfast room with a vaulted ceiling, four bedrooms, a double garage and a rear garden!
Conveniently located within walking distance to Robert Smyth Academy, the town centre with a variety of independent local shops and restaurants, and the train station with excellent commuter rail links to London St Pancras within an hour.
Entrance through the composite front door leading into the delightful and welcoming entrance hall, featuring decorative tiled flooring, an electric Velux window with powered blind, oak internal doors and a staircase flows up to the first-floor landing with an oak banister and spindles.
The kitchen/breakfast room was extended to the front elevation in 2019, creating a real hub of the home and boasts tiled flooring with underfloor heating, a vaulted ceiling with electric Velux windows creating a fantastic sense of space, with a door into the utility room and a stable door leading out to the side of the property.
The high-quality kitchen comprises a host of eye and base level fitted units, two tone quartz work surfaces, a white Blanco one and a half bowl sink, a freestanding Stoves electric cooker with a five-ring induction hob, an integrated dishwasher, a full height fridge and a full height freezer, and a wine cooler.
Separate utility room comprising continued tiled flooring and units, an inset sink and space for a washing machine and tumble dryer.
Naturally light living room boasting a large bay window to the front elevation injecting natural light and a feature log-effect gas fireplace adding a focal point to the room.
The former kitchen has been changed to create a fantastic sun room/second reception room, benefitting from the southwest facing aspect with French doors opening out to the delightful rear garden.
Spacious main bedroom featuring a front aspect window injecting natural light, a host of fitted storage and a fantastic en suite shower room. The en suite comprises tiled flooring and walls, a low-level WC, a wall-hung wash hand basin and a corner shower enclosure with fitted shower over.
Three further bedrooms, two of which benefit from being double in size with one featuring a fitted wardrobe and the other with large freestanding wardrobes that are included in the sale.
Modern and stylish family bathroom comprising tiled flooring and walls, electric under floor heating, a low-level WC, a wall-hung wash hand basin, a corner shower enclosure with fitted shower over, and a corner jacuzzi style bath.
Neatly tucked away, the property benefits from a prime position and features ample off road parking for multiple vehicles, with space for a further vehicle in the garage if required. An untethered Ohme electric car charging point is positioned in the front wall of the garage. A sandstone path leads down some steps toward the front door, with mature plantings bordering a well-maintained lawn area.
Listing details scraped from hendersonconnellan.co.uk · refreshed daily · first seen 12 days ago
Floor plan
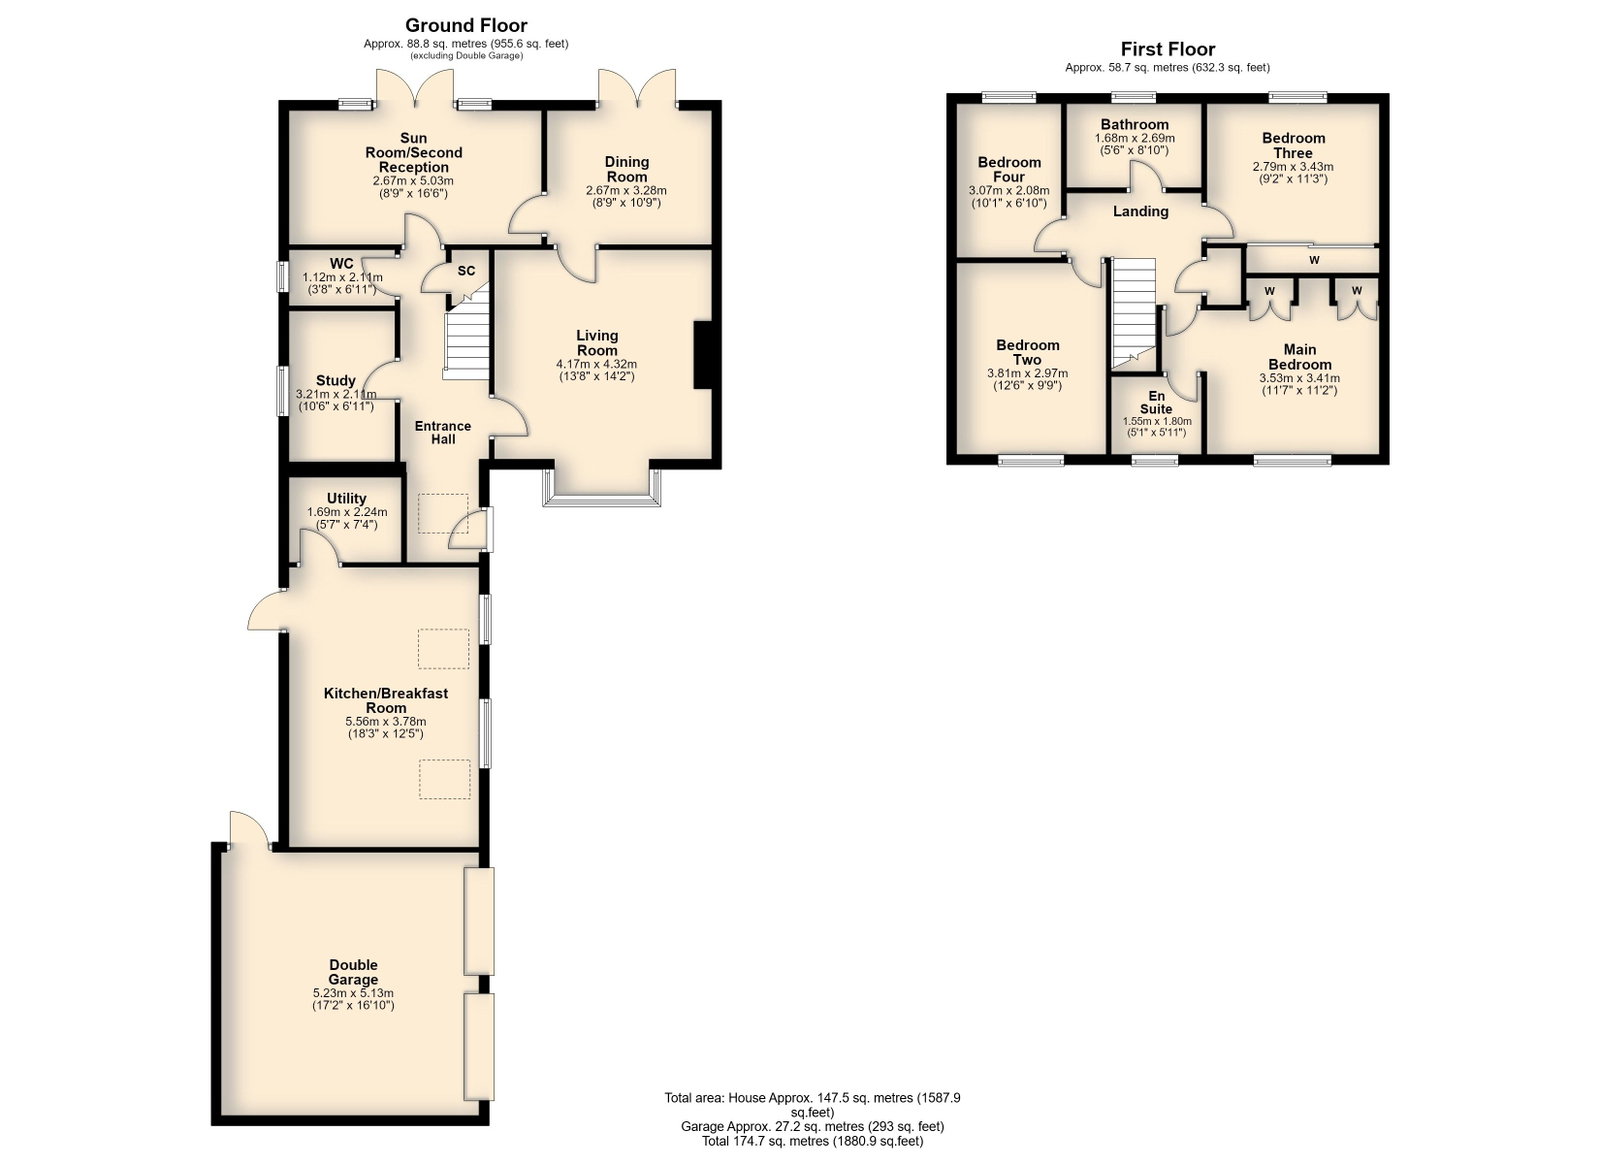
For this £600,000 listing
£3,161/mo
Mortgage + estimated bills
Mortgage
£2,736/mo
90% LTV · 30 yr · 4.5% fixed
Council tax (est.)
£165/mo
Band D — refines at door level
Energy + bills
£260/mo
Energy + broadband + water + insurance
Stamp Duty (standard)
£8,750 one-off
Conveyancing + survey + removals
~£3,200 one-off
Refines once we have the door number from your quote flow.
Save the door number once, use it everywhere. Got the exact address from the agent at viewing? Every quote, every report, every alert from then on is precise to your property.
Mortgage
Compare offers from 14 UK lenders against the asking price + your circumstances.
Conveyancing
Fixed-fee quotes from 6 CQS-accredited solicitors near this postcode.
Surveys
Level 2 + Level 3 surveys from local RICS members. Postcode-priced.
Buildings & contents
Insurance quotes — final premium needs the door number; modal prompts at quote time.
Energy & broadband
Switch providers for the new place. Set up to start on move-in day.
Removals
Quotes from vetted local removal firms based on volume + distance.
How door-number capture works: when you action a quote, the modal asks for the exact address (you'll have it from the agent at viewing). Saved to your account; future quotes auto-fill; future Nook visits resolve straight to your property report.