Beacon Way, Stanway, CO3
CO3
£375,000
32 photos · click any to view · view on agent site
This four-bedroom semi-detached chalet style home offers a particularly versatile layout, with generous accommodation that has been arranged to suit the demands of a busy family home.
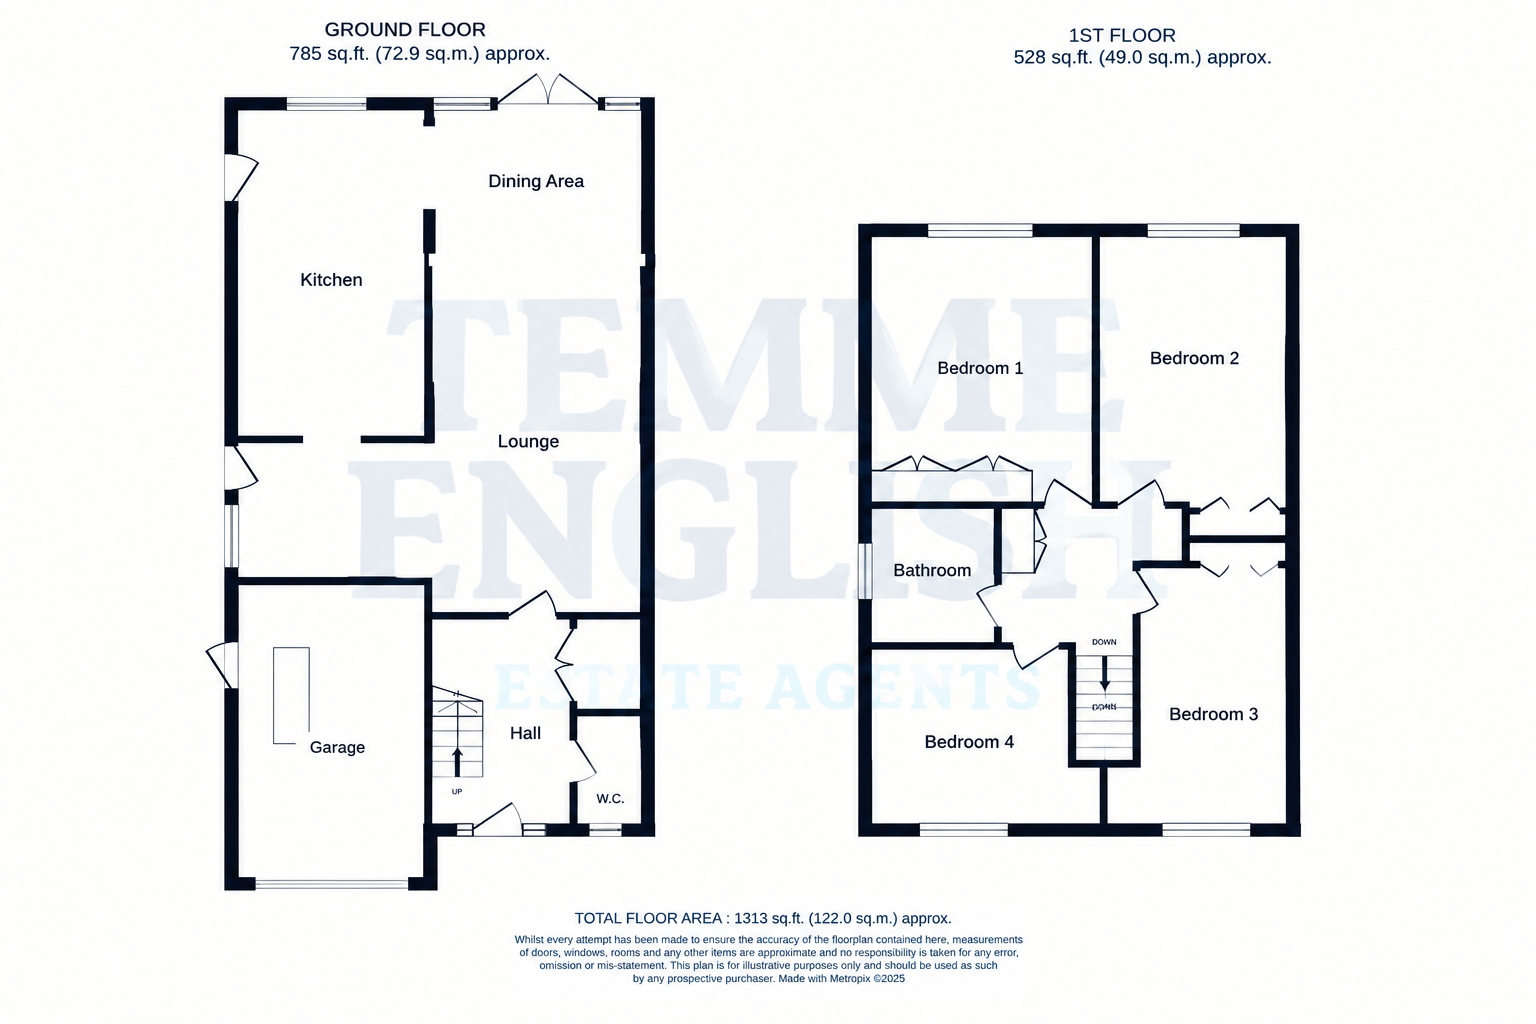
At the centre of the ground floor is a substantial 19ft reception room, providing plenty of space for comfortable seating and everyday relaxation. This leads through to the dining area, creating an open and sociable arrangement between the main reception spaces. There is also an additional reception room, offering useful flexibility for a playroom, study, snug or second sitting area.
The extended kitchen is another major feature of the house. It provides an excellent amount of cupboard storage and worktop space, alongside integrated cooking appliances and room for the essential household appliances. A breakfast island adds a practical focal point and provides somewhere to sit while keeping the kitchen connected to the rest of the home.
Upstairs, the extended accommodation continues with four bedrooms of good proportions. Three rooms benefit from fitted wardrobes, while the fourth provides a flexible additional bedroom which could also accommodate a variety of alternative uses if required. The first floor is completed by the family bathroom.
Outside, the rear garden has been designed with both relaxation and practicality in mind. The enclosed plot incorporates a generous area of lawn, mature planting and a patio seating space, creating plenty of opportunity for outdoor entertaining or simply enjoying the garden. A shed provides additional storage for gardening equipment and household items.
There is also considerable practical appeal at the front of the property, where a private driveway provides off-road parking alongside the integral garage. The garage offers further storage and could be particularly useful for those requiring additional household or hobby space.
The property occupies a convenient position within Stanway, with a range of everyday amenities close at hand. Local primary and secondary schools, Tollgate Retail Park, supermarkets and leisure facilities are all readily accessible, while the A12 provides an important road connection for commuting and travel beyond the area.
Overall, the combination of the extension, four bedrooms, multiple reception areas and well-sized kitchen creates a home with considerably more flexibility than might initially be expected. The accommodation lends itself particularly well to family living, while the garden, garage and private parking add further practicality.
Listing details scraped from temmeenglish.co.uk · refreshed daily · first seen 13 days ago
Floor plan
For this £375,000 listing
£2,135/mo
Mortgage + estimated bills
Mortgage
£1,710/mo
90% LTV · 30 yr · 4.5% fixed
Council tax (est.)
£165/mo
Band D — refines at door level
Energy + bills
£260/mo
Energy + broadband + water + insurance
Stamp Duty (first-time buyer)
Nil one-off
Conveyancing + survey + removals
~£3,200 one-off
Refines once we have the door number from your quote flow.
Save the door number once, use it everywhere. Got the exact address from the agent at viewing? Every quote, every report, every alert from then on is precise to your property.
Mortgage
Compare offers from 14 UK lenders against the asking price + your circumstances.
Conveyancing
Fixed-fee quotes from 6 CQS-accredited solicitors near this postcode.
Surveys
Level 2 + Level 3 surveys from local RICS members. Postcode-priced.
Buildings & contents
Insurance quotes — final premium needs the door number; modal prompts at quote time.
Energy & broadband
Switch providers for the new place. Set up to start on move-in day.
Removals
Quotes from vetted local removal firms based on volume + distance.
How door-number capture works: when you action a quote, the modal asks for the exact address (you'll have it from the agent at viewing). Saved to your account; future quotes auto-fill; future Nook visits resolve straight to your property report.