Wern Road, Rhosesmor, CH7 | Cavendish
CH7 6PY
£500,000
33 photos · click any to view · view on agent site
Listed by
Cavendish Estate Agents Ltd
See profile on Nook
Situated in the sought-after hamlet of Wern-y-Gaerand the Village of Rhosesmor, just a short drive from the historic market town of Mold, Cysgod Y Gaer enjoys an enviable rural setting surrounded by open countryside and common land. The area offers an abundance of scenic walks and outdoor pursuits, whilst remaining highly convenient for everyday amenities. Mold provides an excellent selection of independent shops, cafés, restaurants and supermarkets, together with highly regarded primary and secondary schools, including Mold Alun School. The nearby A55 North Wales Expressway offers excellent commuter links to Chester, North Wales and the wider North West.
Cysgod Y Gaer occupies an exceptional plot surrounded by mature gardens and open countryside. To the front, a sweeping tarmac driveway provides extensive parking and is enclosed by attractive stone walls and wrought iron fencing, creating outstanding kerb appeal.
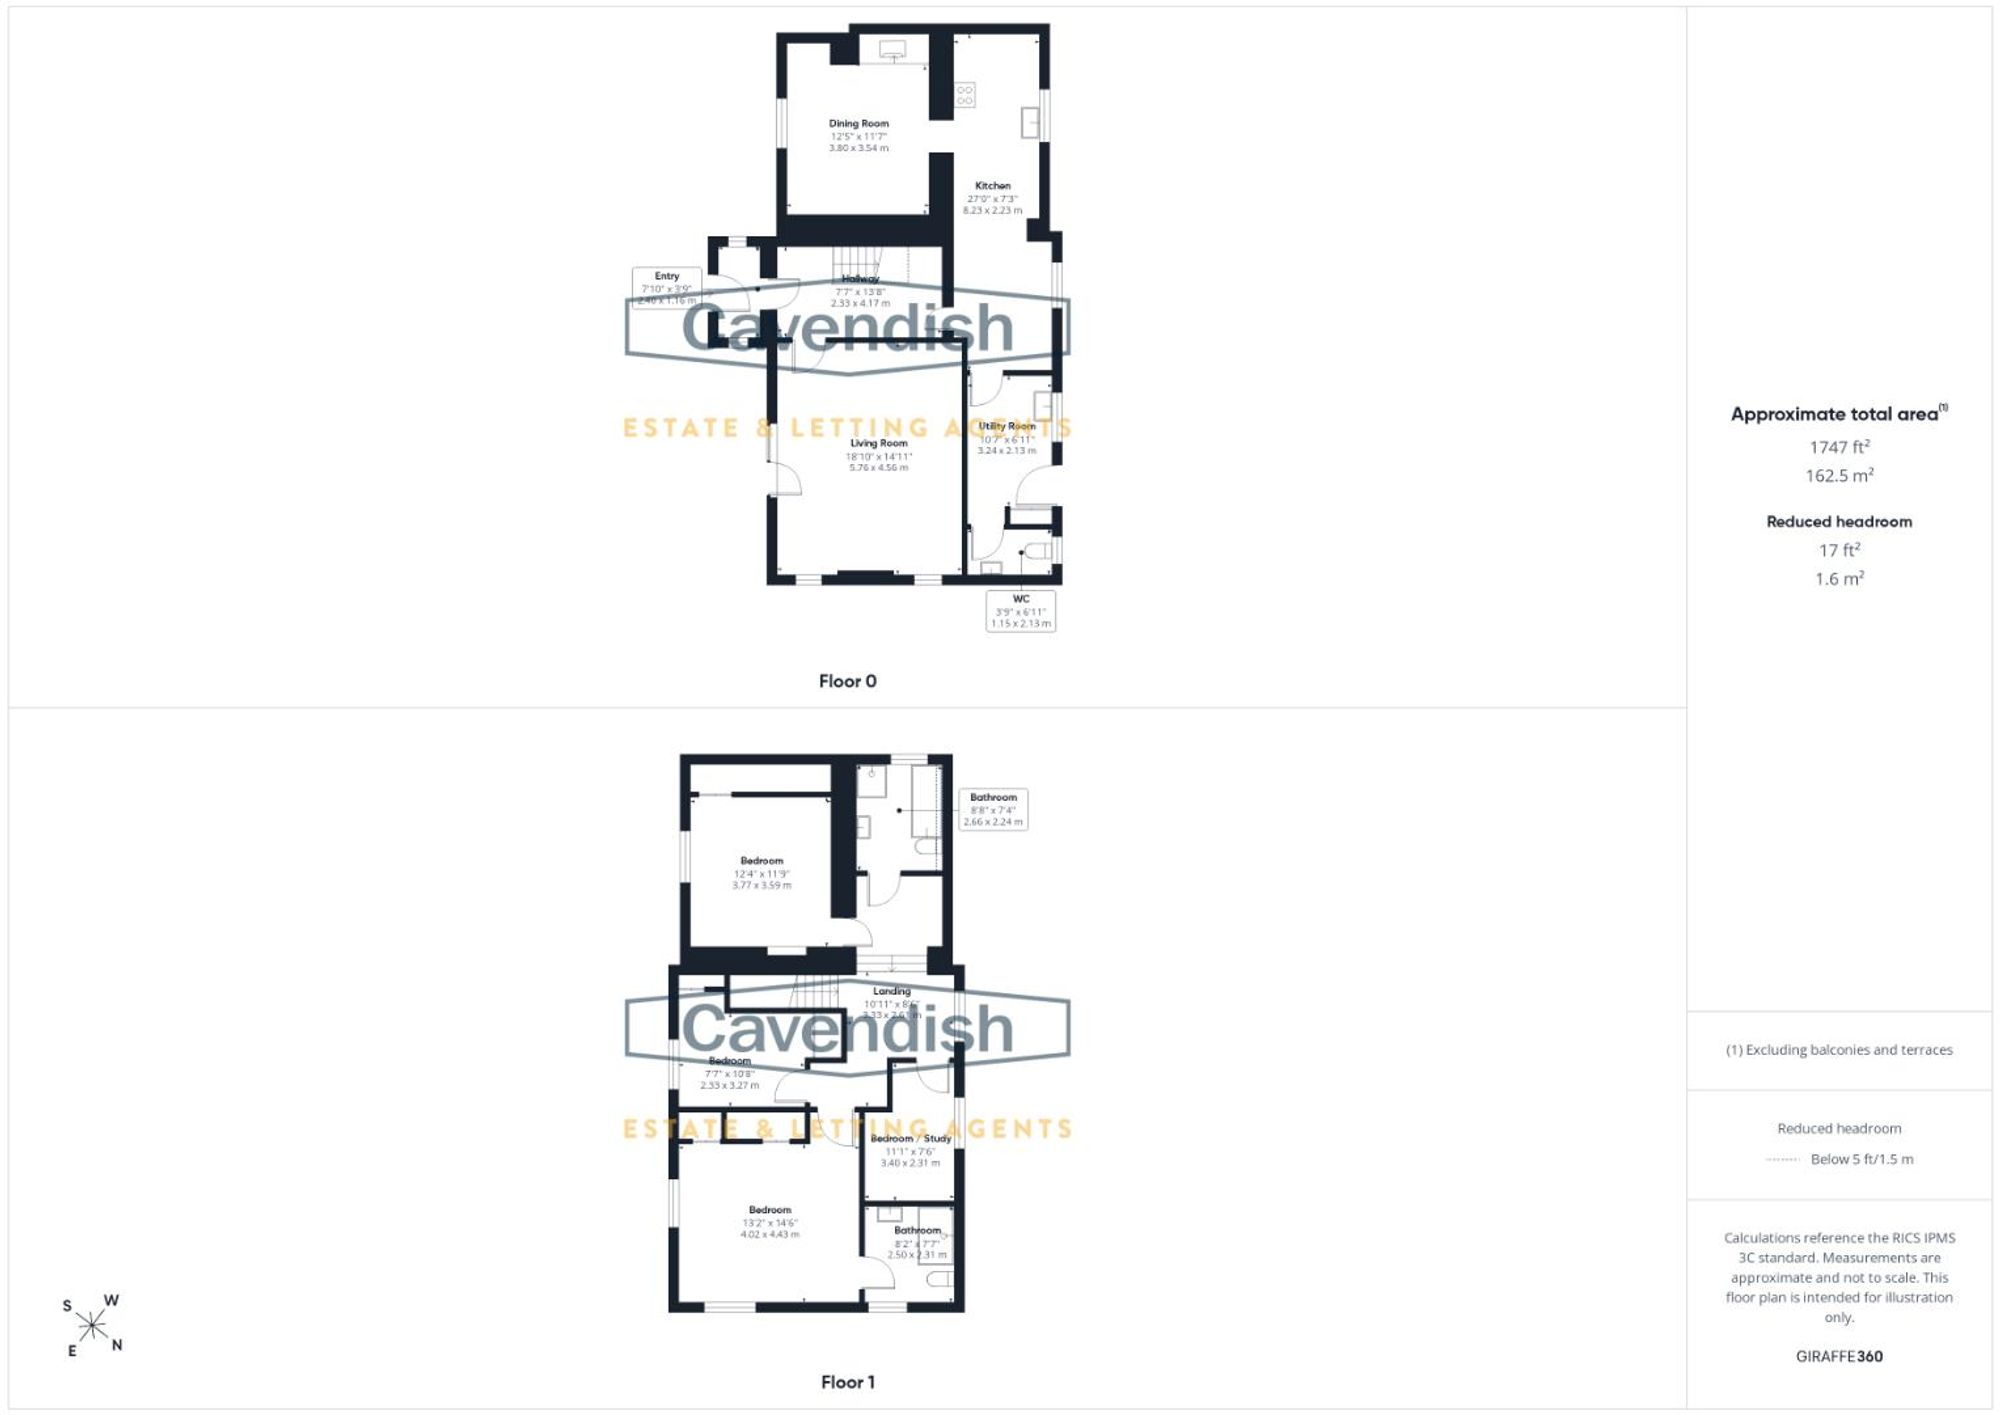
Dimensions: 2.40 x 1.16 (7'10" x 3'9"). A charming stone-built entrance porch welcomes you into the property, featuring attractive tiled flooring, built-in storage cupboard and glazed composite entrance door, creating an inviting first impression.
Dimensions: 2.33 x 4.17 (7'7" x 13'8"). A warm and welcoming reception hall showcasing exposed painted ceiling beams, Engineered oak wood flooring and a traditional staircase with carpet runner leading to the first floor. A beautiful introduction to the character that continues throughout the home.
Dimensions: 5.76 x 4.56 (18'10" x 14'11"). A wonderfully light dual-aspect reception room enjoying delightful views over the gardens and surrounding countryside. French door open directly onto the front patio, whilst a gas stove, styled as a traditional log burner, creates a cosy focal point. Exposed beams and cottage styling complete this elegant family living space.
Dimensions: 8.23 x 2.23 (27'0" x 7'3"). Beautifully fitted in a timeless farmhouse style with a range of painted grey wall and base units complemented by contrasting white worktops and a black composite sink. A range-style electric cooker with five-ring hob, integrated Bosch dishwasher and extensive storage make this an ideal kitchen for everyday family life.
Dimensions: 3.80 x 3.54 (12'5" x 11'7"). A superb formal reception room full of character, featuring exposed ceiling beams and an impressive stone inglenook fireplace housing a wood-burning stove. The stove is connected to the central heating system, providing an economical alternative heating source during the winter months. An ideal room for family gatherings and entertaining
Dimensions: 3.24 x 2.13 (10'7" x 6'11"). Located off the kitchen, the practical utility room provides additional storage, worktop space, plumbing for laundry appliances, a stainless steel sink and houses the oil-fired boiler, with external access to the rear garden.
Dimensions: 1.15 x 2.13 (3'9" x 6'11"). A stylish ground floor cloakroom fitted with a concealed cistern WC, vanity wash basin with storage beneath, heated towel rail and complementary tiled splashbacks.
Dimensions: 3.33 x 2.61 (10'11" x 8'6"). A spacious split-level landing with exposed beams, vaulted ceilings and attractive countryside views, providing access to all first-floor accommodation.
Dimensions: 4.02 x 4.43 (13'2" x 14'6"). A generous dual-aspect principal suite enjoying stunning panoramic views towards the Clwydian Range. Fitted wardrobes provide excellent storage, while the room retains its charm and tasteful décor.
Dimensions: 2.50 x 2.31 (8'2" x 7'6"). Beautifully appointed with a contemporary suite comprising a walk-in shower, vanity wash basin, WC, heated towel rail, illuminated mirror and modern wall finishes
Listing details scraped from cavendishproperties.co.uk · refreshed daily · first seen 14 days ago
From the listing
tenure
Freehold
Floor plan
For this £500,000 listing
£2,705/mo
Mortgage + estimated bills
Mortgage
£2,280/mo
90% LTV · 30 yr · 4.5% fixed
Council tax (est.)
£165/mo
Band D — refines at door level
Energy + bills
£260/mo
Energy + broadband + water + insurance
Stamp Duty (standard)
£3,750 one-off
Conveyancing + survey + removals
~£3,200 one-off
Refines once we have the door number from your quote flow.
Save the door number once, use it everywhere. Got the exact address from the agent at viewing? Every quote, every report, every alert from then on is precise to your property.
Mortgage
Compare offers from 14 UK lenders against the asking price + your circumstances.
Conveyancing
Fixed-fee quotes from 6 CQS-accredited solicitors near this postcode.
Surveys
Level 2 + Level 3 surveys from local RICS members. Postcode-priced.
Buildings & contents
Insurance quotes — final premium needs the door number; modal prompts at quote time.
Energy & broadband
Switch providers for the new place. Set up to start on move-in day.
Removals
Quotes from vetted local removal firms based on volume + distance.
How door-number capture works: when you action a quote, the modal asks for the exact address (you'll have it from the agent at viewing). Saved to your account; future quotes auto-fill; future Nook visits resolve straight to your property report.