Glazebrook Lane, Widnes, WA8 - Ashtons | Estate Agents in Warrington, Liverpool, Widnes, St Helens, Wigan and Leigh
WA8 5BP
£225,000
40 photos · click any to view · view on agent site
Listed by
Ashtons Estate Agents St Helens
See profile on Nook
An exceptional example of contemporary family living, this imposing five-bedroom executive detached residence occupies a commanding position within one of the area’s most prestigious and highly sought-after locations. Perfectly placed for modern family life, the property enjoys excellent commuter connections to both Liverpool and Manchester, while offering an impressive combination of space, style and luxury.
Standing proudly within a generous plot, the property immediately creates a wonderful first impression, with an attractive frontage and extensive off-road parking comfortably accommodating four to five vehicles. To the rear, beautifully landscaped gardens provide a superb setting for entertaining, relaxing and family life.
Although relatively newly built, the current owners have spared no expense in comprehensively restyling and upgrading the property, creating a home of exceptional quality with an elegant and sophisticated interior. Every aspect has been carefully considered, with high-quality finishes, bespoke features and contemporary design combining to create accommodation that feels both luxurious and welcoming.
Upon entering, a grand and spacious entrance hallway sets the tone for the remainder of the home and provides access to a collection of beautifully appointed reception spaces. The principal lounge is an impressive yet inviting room, enhanced by a feature bay window which allows an abundance of natural light to flood the space.
A second bay-fronted reception room has been thoughtfully fitted and is currently utilised as a sophisticated home office, although its generous proportions make it equally suited as a formal dining room, snug or additional sitting room depending upon the requirements of its next owners.
Undoubtedly one of the defining features of the property is the spectacular open-plan kitchen, dining and living space. Designed as the true heart of the home, this outstanding room provides the perfect environment for everyday family living as well as entertaining on a larger scale. A stylish living area incorporates a contemporary media wall, while the spacious dining area enjoys views across the landscaped rear garden.
The bespoke kitchen itself provides an impressive centrepiece, finished with stylish cabinetry, sleek work surfaces, a breakfast bar and an extensive range of high-end integrated appliances. The attention to detail continues with a practical utility area providing additional storage and laundry facilities, while a conveniently positioned ground-floor WC completes the accommodation at this level.
Ascending to the first floor, the sense of space and quality continues with five well-proportioned bedrooms, providing tremendous versatility for families of all sizes. Two of the bedrooms benefit from their own beautifully appointed, luxurious en-suite shower rooms, while the remaining bedrooms are served by an equally impressive contemporary family bathroom. The combination of five bedrooms and three high-quality bathrooms makes the property particularly well suited to busy modern family life.
Externally, the home continues to impress. In addition to the extensive driveway and generous landscaped gardens, the former detached double garage has undergone a remarkable transformation into a high-end golf simulator room, creating a unique leisure and entertainment space rarely found within a home of this type. The building could readily be converted back to garaging if preferred, while the existing golf simulator installation may also be available by separate negotiation with the current owners.
The rear garden has been carefully landscaped to complement the quality of the interior, providing a spacious and attractive outdoor environment ideal for summer entertaining, children and relaxed family living.
Offering substantial accommodation, exceptional presentation and an enviable position, this is far more than a conventional modern detached home. The considerable investment made by the current owners has created an elegant and luxurious residence that is ready to be enjoyed from the moment of occupation.
With five bedrooms, multiple reception spaces, an outstanding open-plan kitchen and living area, three bathrooms, generous parking, landscaped gardens and the remarkable converted double garage, opportunities of this calibre are rarely available.
Listing details scraped from www.ashtons.net · refreshed daily · first seen 15 days ago
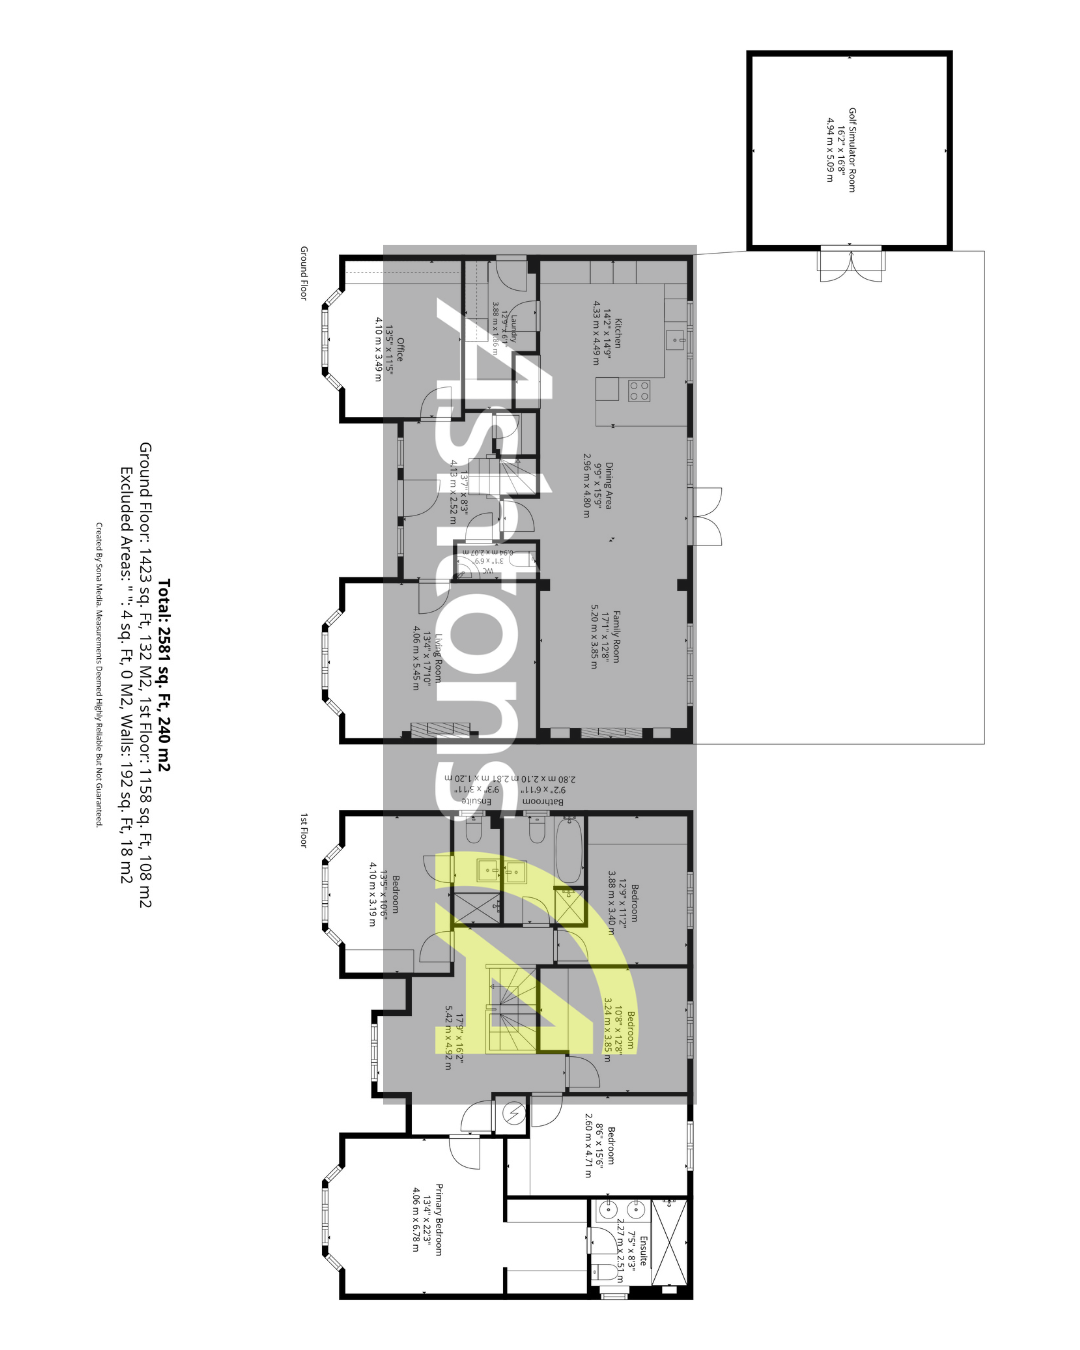
Floor plan
For this £225,000 listing
£1,451/mo
Mortgage + estimated bills
Mortgage
£1,026/mo
90% LTV · 30 yr · 4.5% fixed
Council tax (est.)
£165/mo
Band D — refines at door level
Energy + bills
£260/mo
Energy + broadband + water + insurance
Stamp Duty (first-time buyer)
Nil one-off
Conveyancing + survey + removals
~£3,200 one-off
Refines once we have the door number from your quote flow.
Save the door number once, use it everywhere. Got the exact address from the agent at viewing? Every quote, every report, every alert from then on is precise to your property.
Mortgage
Compare offers from 14 UK lenders against the asking price + your circumstances.
Conveyancing
Fixed-fee quotes from 6 CQS-accredited solicitors near this postcode.
Surveys
Level 2 + Level 3 surveys from local RICS members. Postcode-priced.
Buildings & contents
Insurance quotes — final premium needs the door number; modal prompts at quote time.
Energy & broadband
Switch providers for the new place. Set up to start on move-in day.
Removals
Quotes from vetted local removal firms based on volume + distance.
How door-number capture works: when you action a quote, the modal asks for the exact address (you'll have it from the agent at viewing). Saved to your account; future quotes auto-fill; future Nook visits resolve straight to your property report.