Orchard Road, Finedon, NN9 5JG
NN9 5JG
£400,000
28 photos · click any to view · view on agent site
Designed with eco-credentials in mind, the property benefits from an air source heat pump with under floor heating and excellent insulation, providing an impressive energy rating of B.
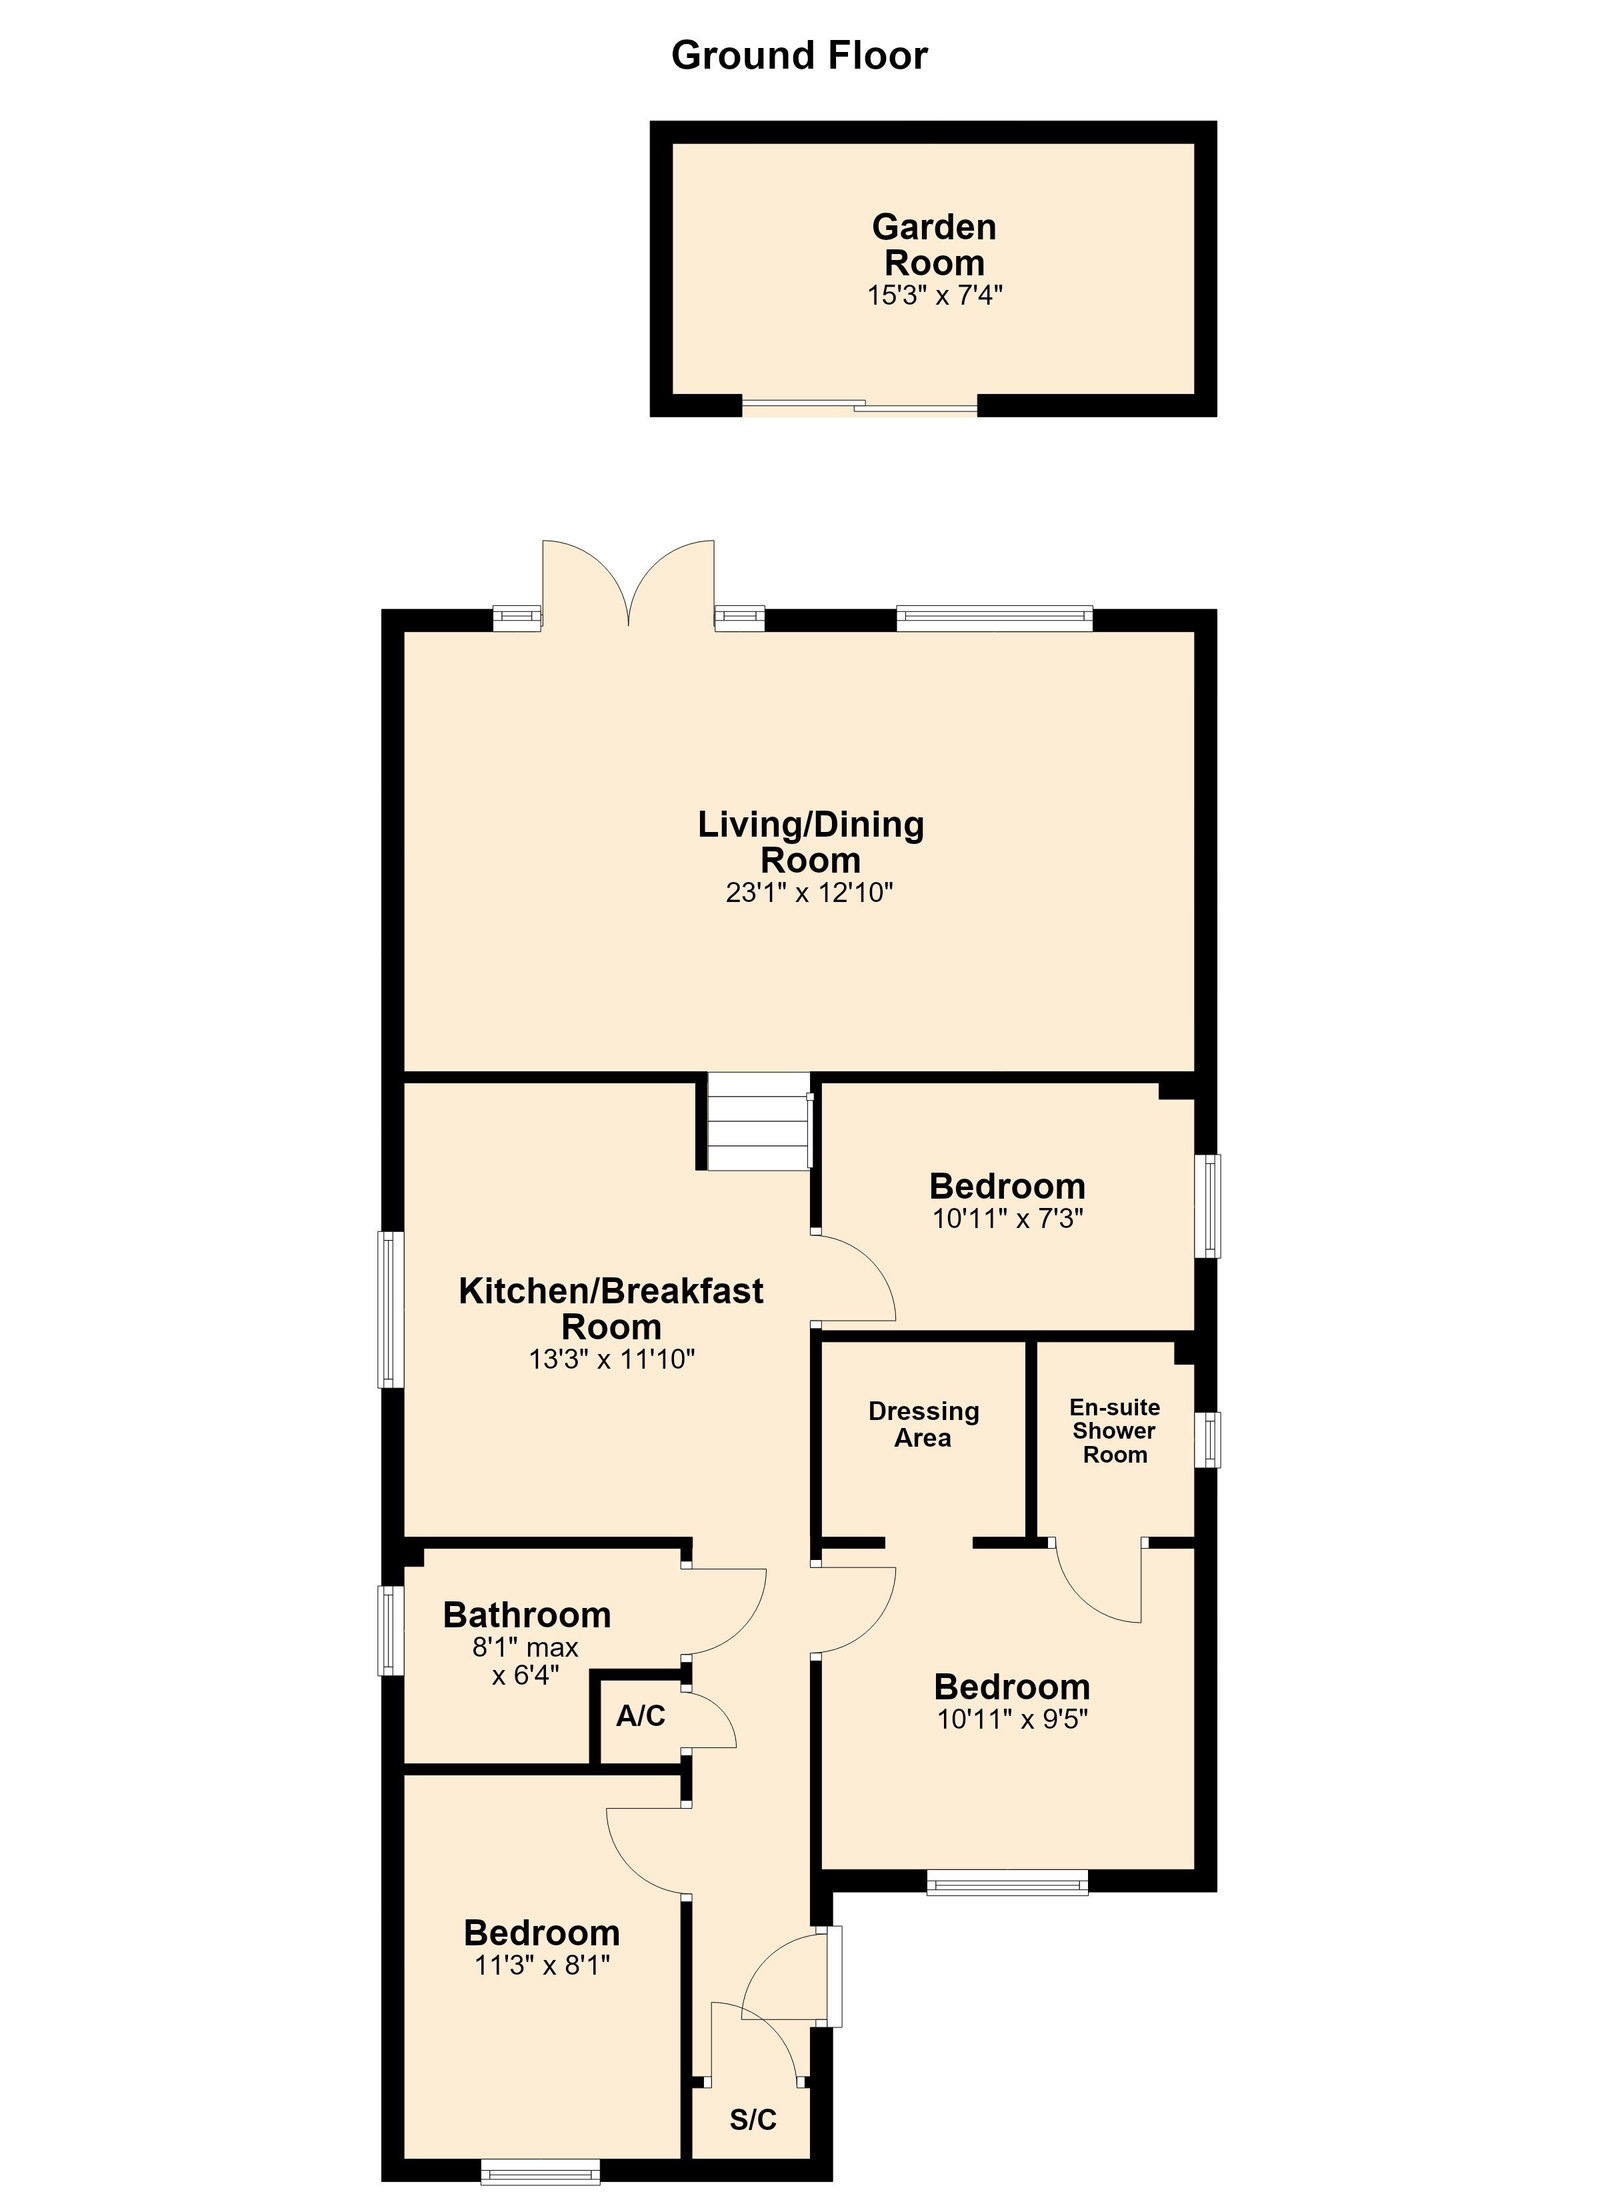
Entrance through the composite and obscure glass door leads into the Entrance Hall with a sidelight window, engineered oak flooring, LED downlights and oak doors into the accommodation. There is a useful storage cupboard that houses the manifold for the underfloor heating, the consumer unit and the junction box for the CAT5 cabling that runs throughout the property.
Situated at the rear of the property and overlooking the rear garden, the open plan Living/Dining Room is a generously sized and beautifully decorated room. There is an attractive engineered oak floor, LED downlights, a window and French doors with sidelight windows that lead out to the South facing garden, and steps that lead up to the Kitchen with an open plan feel.
The contemporary Kitchen is finished to a high standard with porcelain tiled flooring, LED downlights and a breakfast bar ideal for entertaining while cooking. There is an expertly designed Kitchen with an array of high gloss fitted units, sparkle Silestone worktops with matching upstands, an inset one and a half bowl stainless steel sink and space and plumbing for two laundry appliances (available under separate negotiations). The integrated ‘AEG’ appliances include an oversized electric hob with extractor above, a fridge/freezer, a double oven, a microwave and a dishwasher.
The beautifully finished Bathroom comprises of porcelain tiled flooring and walls to dado height, a window to the side elevation, LED downlights, a chrome heated towel radiator and a three piece suite to include a low-level WC, a wash basin with storage beneath, and a tile enclosed bath with a fitted shower screen and a ‘Mira’ thermostatic rainwater style shower with a handheld attachment.
There are three Bedrooms, all of which are double size and with solid oak doors. The Principal Bedroom is a generous room with an extensive walk-in wardrobe and an en suite shower room. The En Suite comprises of a window to the side elevation, LED downlights, a chrome heated towel radiator and a three piece suite to include a low-level WC, a wash basin with storage beneath and a corner shower enclosure with a ‘Mira’ thermostatic rainwater style shower with a handheld attachment.
Separate bespoke-built Outbuilding with sliding patio doors from the garden. There is lighting, power and is highly insulated providing an excellent work from home space or additional work/play space.
The South facing rear garden has a fantastic period feel from the thick stone walls that form the side boundaries. There is a paved patio by the property providing an excellent alfresco entertaining space while steps lead down to the lawn area with planted borders and stepping stones to the bespoke built outbuilding featuring dusk to dawn external lighting and outside power sockets. In addition to this there is a wide passage down one side of the property that provides an excellent space for storage and to the side of the outbuilding is a gate that leads to an additional storage area.
Listing details scraped from hendersonconnellan.co.uk · refreshed daily · first seen 15 days ago
Floor plan
For this £400,000 listing
£2,249/mo
Mortgage + estimated bills
Mortgage
£1,824/mo
90% LTV · 30 yr · 4.5% fixed
Council tax (est.)
£165/mo
Band D — refines at door level
Energy + bills
£260/mo
Energy + broadband + water + insurance
Stamp Duty (first-time buyer)
Nil one-off
Conveyancing + survey + removals
~£3,200 one-off
Refines once we have the door number from your quote flow.
Save the door number once, use it everywhere. Got the exact address from the agent at viewing? Every quote, every report, every alert from then on is precise to your property.
Mortgage
Compare offers from 14 UK lenders against the asking price + your circumstances.
Conveyancing
Fixed-fee quotes from 6 CQS-accredited solicitors near this postcode.
Surveys
Level 2 + Level 3 surveys from local RICS members. Postcode-priced.
Buildings & contents
Insurance quotes — final premium needs the door number; modal prompts at quote time.
Energy & broadband
Switch providers for the new place. Set up to start on move-in day.
Removals
Quotes from vetted local removal firms based on volume + distance.
How door-number capture works: when you action a quote, the modal asks for the exact address (you'll have it from the agent at viewing). Saved to your account; future quotes auto-fill; future Nook visits resolve straight to your property report.