Chelveston Road, Raunds, NN9 6GQ
NN9 6GQ
£425,000
34 photos · click any to view · view on agent site
Situated in a desirable and established part of Raunds with countryside walks only a matter of minutes away. This spacious five-bedroom home offers a wonderful blend of contemporary family living and everyday convenience in a highly connected area. Featuring a bright, open-plan kitchen and dining area designed for modern lifestyles, it provides a warm and welcoming retreat for growing families.
Situated close to the popular Darcie Park Development, this home benefits from being within approximately a 15-minute walk to Raunds town centre, offering convenient access to local amenities. For travel by car the A45 is close by, providing excellent travel links to the A14, A6, Rushden Lakes and Stanwick Lakes. Wellingborough train station is just over a 15-minute drive away providing excellent rail links to London for commuters.
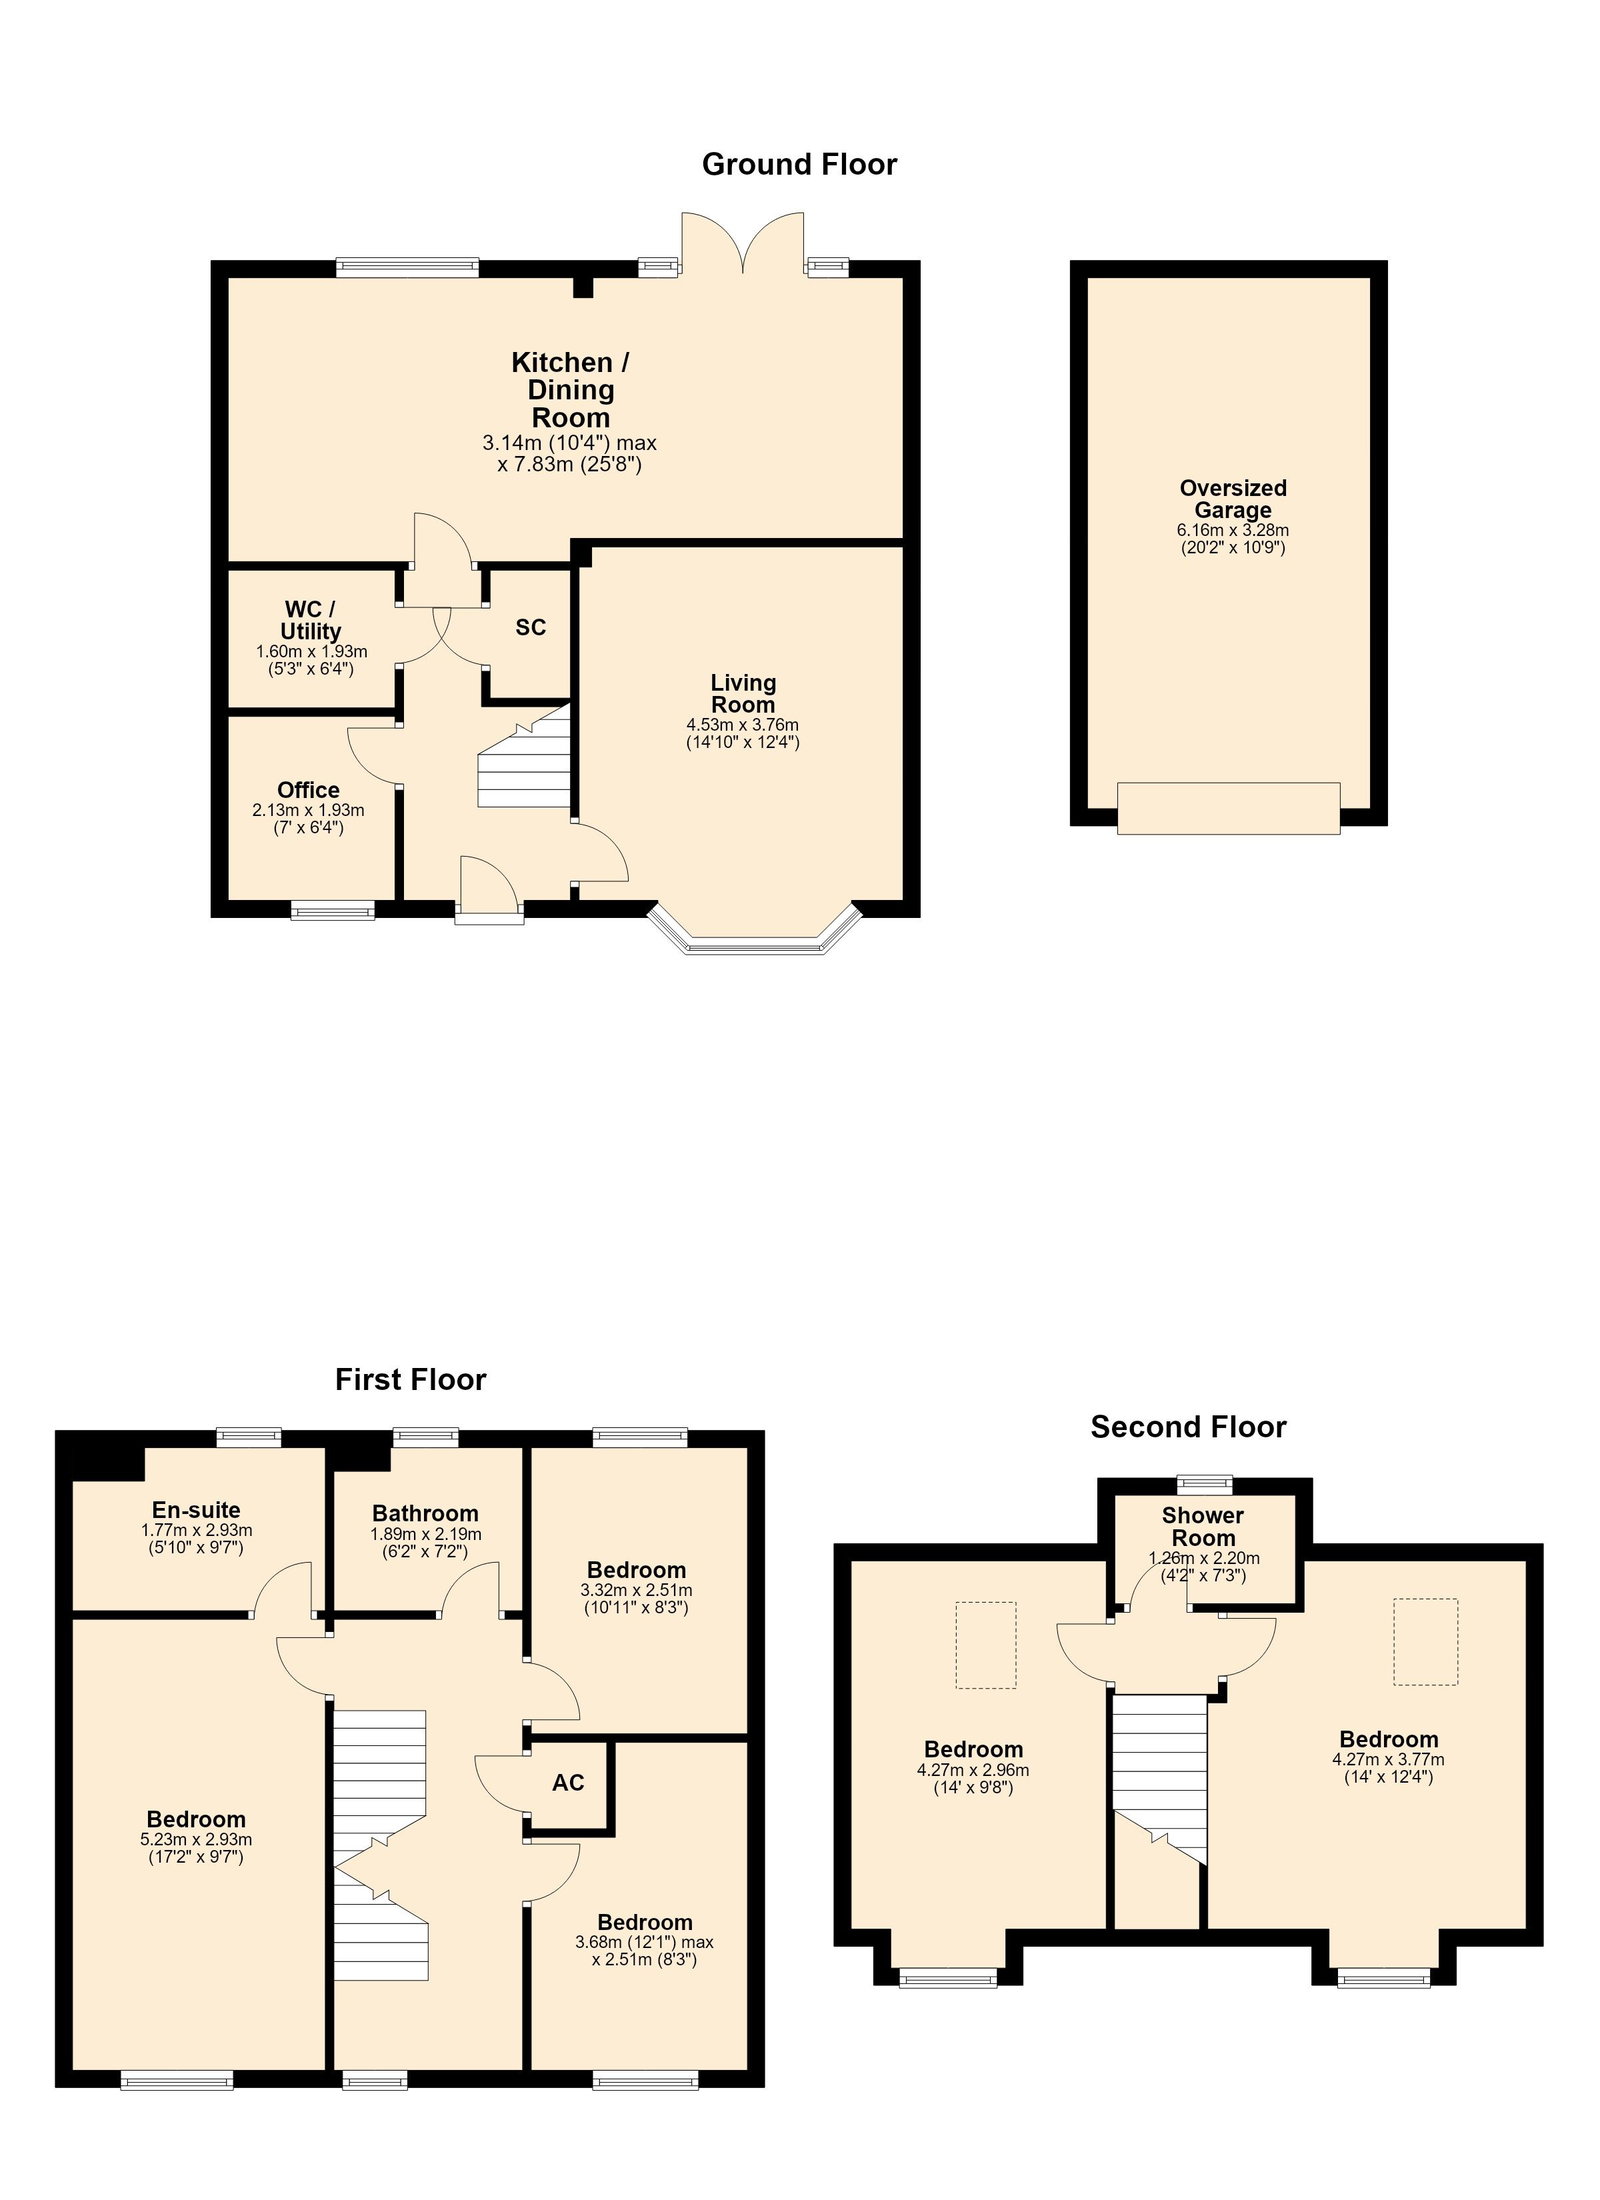
Enter through the composite front door into the Entrance Hall which benefits from wood effect LVT flooring, a handy understairs cupboard ideal for storing shoes, stairs leading to the first and second floors where you can find the five double bedrooms the property has to offer, and doors to the downstairs accommodation.
The Living Room is naturally light from the large bay window to the front elevation, and its generous proportions allow for great versatility in furniture arrangement.
The Office has a window to the front elevation and provides a private area for home working but could also be used as a large cloakroom or playroom for young children.
There is a downstairs WC which is larger than you would expect and is also a combined Utility Room. It has low level gloss units, wood effect roll top work surface with upstand, stainless steel sink with draining board and space and plumbing for an under counter washing machine (not included).
Make your way from the entrance Hall into the generously sized Kitchen/Dining Room where you can find a modern Kitchen and ample room for a large dining table making it a great space to host the family at mealtimes. There is a window to the rear elevation and double doors leading to the garden. It benefits from high gloss eye and base level units, with wood effect roll top work surfaces and matching upstands, a stainless steel one and half bowl sink and draining board, a cupboard houses the modern Logik boiler. Integrated items to include a dish washer, four ring gas hob with stainless steel backsplash, extractor fan and fridge freezer.
The stairs flow up to the first-floor Landing, which is larger than you might expect and benefits from natural light flooding in from the window to the front elevation. There is access to three of the five double bedrooms in the property, access to the family bathroom and a handy airing cupboard which houses the pressurised water tank. There is an additional staircase from here that leads to the top floor where you will find access to the further bedrooms.
The Principal Suite offers excellent proportions and light pours in from the window to the front elevation; it also benefits from an En-Suite which has a vinyl floor, tiled window sill, a low-level WC, a pedestal hand basin with tiled back splash and a large shower cubicle with sliding doors and thermostatic, rail mounted shower head.
There are a further two bedrooms on the first floor which are both double in size and naturally light from windows to the front and rear elevations.
The Bathroom features vinyl flooring and a tiled windowsill. It comprises of a low-level WC, a pedestal wash basin with mixer tap and a panel enclosed bathtub with tiled splashbacks.
On the top floor you can find the remaining two double bedrooms which are both a fantastic size for teenage children, benefitting from windows to the front elevation and Velux style windows making for bright inviting rooms. The bigger of the rooms also has a hatch which provides loft access.
Listing details scraped from hendersonconnellan.co.uk · refreshed daily · first seen 15 days ago
Floor plan
For this £425,000 listing
£2,363/mo
Mortgage + estimated bills
Mortgage
£1,938/mo
90% LTV · 30 yr · 4.5% fixed
Council tax (est.)
£165/mo
Band D — refines at door level
Energy + bills
£260/mo
Energy + broadband + water + insurance
Stamp Duty (first-time buyer)
Nil one-off
Conveyancing + survey + removals
~£3,200 one-off
Refines once we have the door number from your quote flow.
Save the door number once, use it everywhere. Got the exact address from the agent at viewing? Every quote, every report, every alert from then on is precise to your property.
Mortgage
Compare offers from 14 UK lenders against the asking price + your circumstances.
Conveyancing
Fixed-fee quotes from 6 CQS-accredited solicitors near this postcode.
Surveys
Level 2 + Level 3 surveys from local RICS members. Postcode-priced.
Buildings & contents
Insurance quotes — final premium needs the door number; modal prompts at quote time.
Energy & broadband
Switch providers for the new place. Set up to start on move-in day.
Removals
Quotes from vetted local removal firms based on volume + distance.
How door-number capture works: when you action a quote, the modal asks for the exact address (you'll have it from the agent at viewing). Saved to your account; future quotes auto-fill; future Nook visits resolve straight to your property report.