Ballards Walk, Basildon, SS15
SS15
£335,000
28 photos · click any to view · view on agent site
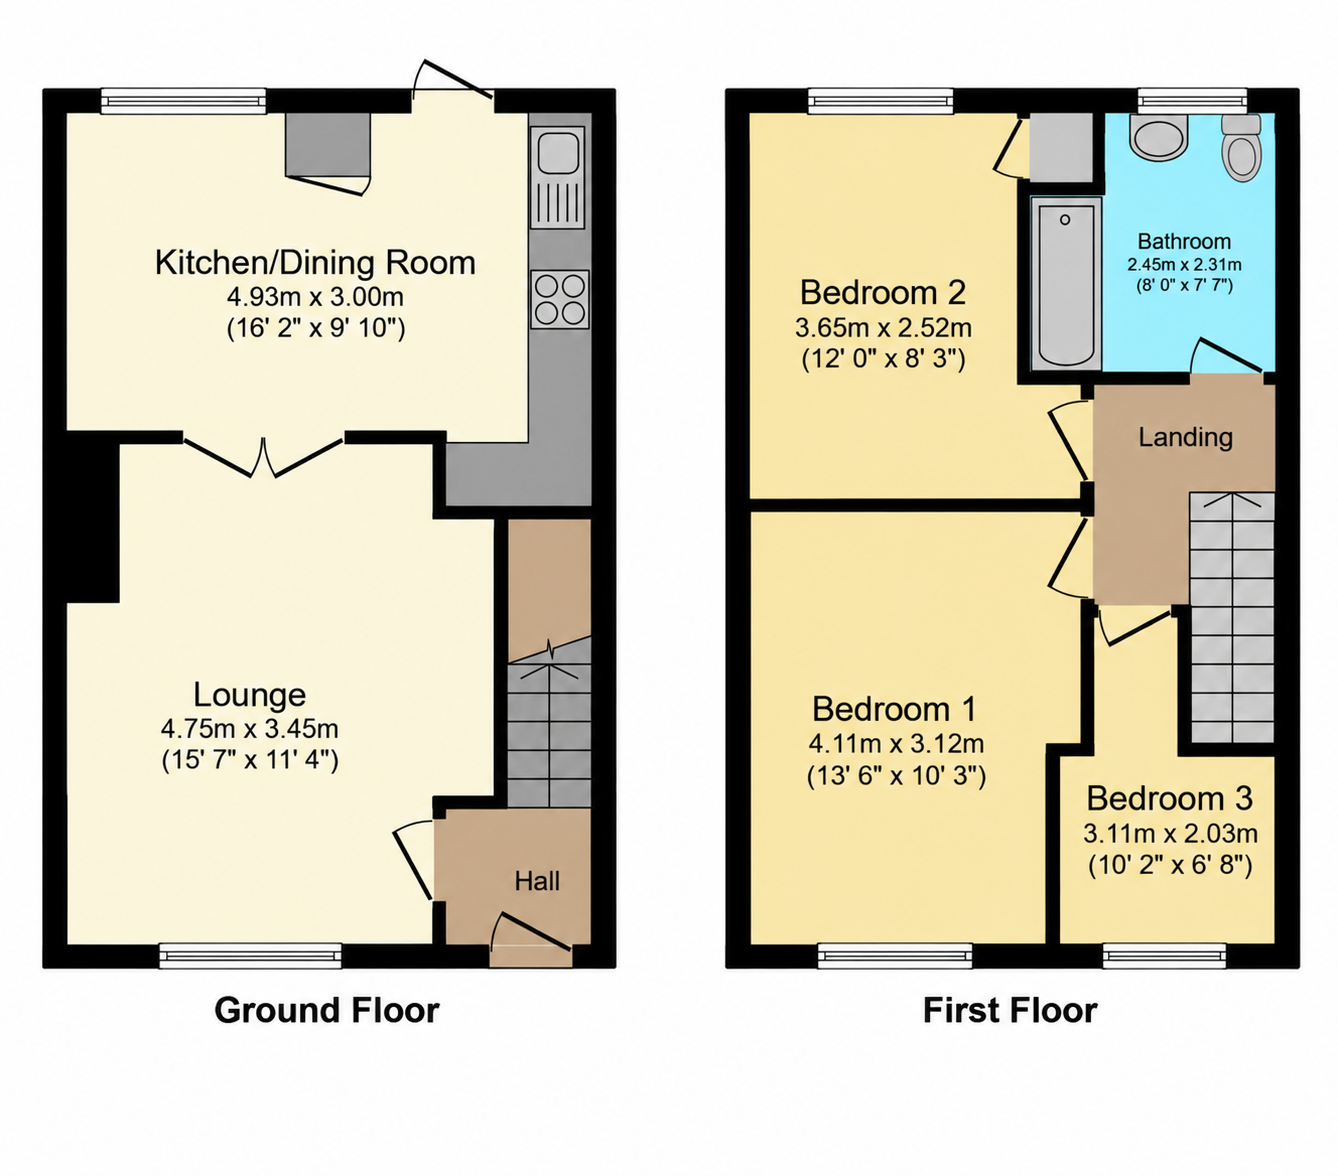
The ground floor begins with a welcoming entrance hallway leading into an impressive lounge measuring 15'7 × 11'4. This bright and comfortable reception room features attractive wood-effect flooring, a feature fireplace and plenty of space for furniture, with double doors opening into the kitchen/dining room.
The spacious kitchen/dining room measures 16'2 × 9'10 and provides a practical space for family living and entertaining. Featuring contemporary white kitchen units, contrasting grey splashbacks, ample worktop space and room for a dining table, this versatile area is ideal for everyday use.
Upstairs offers three well-proportioned bedrooms, including two generous doubles and a third bedroom suitable for a child's room, nursery or home office. The stylish modern family bathroom is a particular highlight, featuring attractive metro-style tiling, a bath with rainfall shower and glass screen, contemporary grey vanity units and a chrome heated towel rail.
Further benefits include full double glazing, an updated gas combi boiler and attractive flooring throughout much of the ground floor.
Externally, the vendors currently park two vehicles to the front of the property, with plenty of additional communal parking available nearby. The enclosed rear garden features a combination of lawn and paved seating areas, a useful brick-built storage outbuilding and convenient rear access.
Situated within the established and popular Lee Chapel North area of Basildon, Ballards Walk enjoys convenient access to local schools, shops, parks and everyday amenities. Basildon town centre and railway station are within easy reach, offering direct services into London Fenchurch Street, while the nearby A127 and A13 provide excellent road connections towards London, Southend and surrounding areas. Festival Leisure Park also offers a variety of restaurants, entertainment and leisure facilities.
Listing details scraped from temmeenglish.co.uk · refreshed daily · first seen 15 days ago
Floor plan
For this £335,000 listing
£1,953/mo
Mortgage + estimated bills
Mortgage
£1,528/mo
90% LTV · 30 yr · 4.5% fixed
Council tax (est.)
£165/mo
Band D — refines at door level
Energy + bills
£260/mo
Energy + broadband + water + insurance
Stamp Duty (first-time buyer)
Nil one-off
Conveyancing + survey + removals
~£3,200 one-off
Refines once we have the door number from your quote flow.
Save the door number once, use it everywhere. Got the exact address from the agent at viewing? Every quote, every report, every alert from then on is precise to your property.
Mortgage
Compare offers from 14 UK lenders against the asking price + your circumstances.
Conveyancing
Fixed-fee quotes from 6 CQS-accredited solicitors near this postcode.
Surveys
Level 2 + Level 3 surveys from local RICS members. Postcode-priced.
Buildings & contents
Insurance quotes — final premium needs the door number; modal prompts at quote time.
Energy & broadband
Switch providers for the new place. Set up to start on move-in day.
Removals
Quotes from vetted local removal firms based on volume + distance.
How door-number capture works: when you action a quote, the modal asks for the exact address (you'll have it from the agent at viewing). Saved to your account; future quotes auto-fill; future Nook visits resolve straight to your property report.