Grange Road, Wickford, SS11
SS11
£450,000
31 photos · click any to view · view on agent site
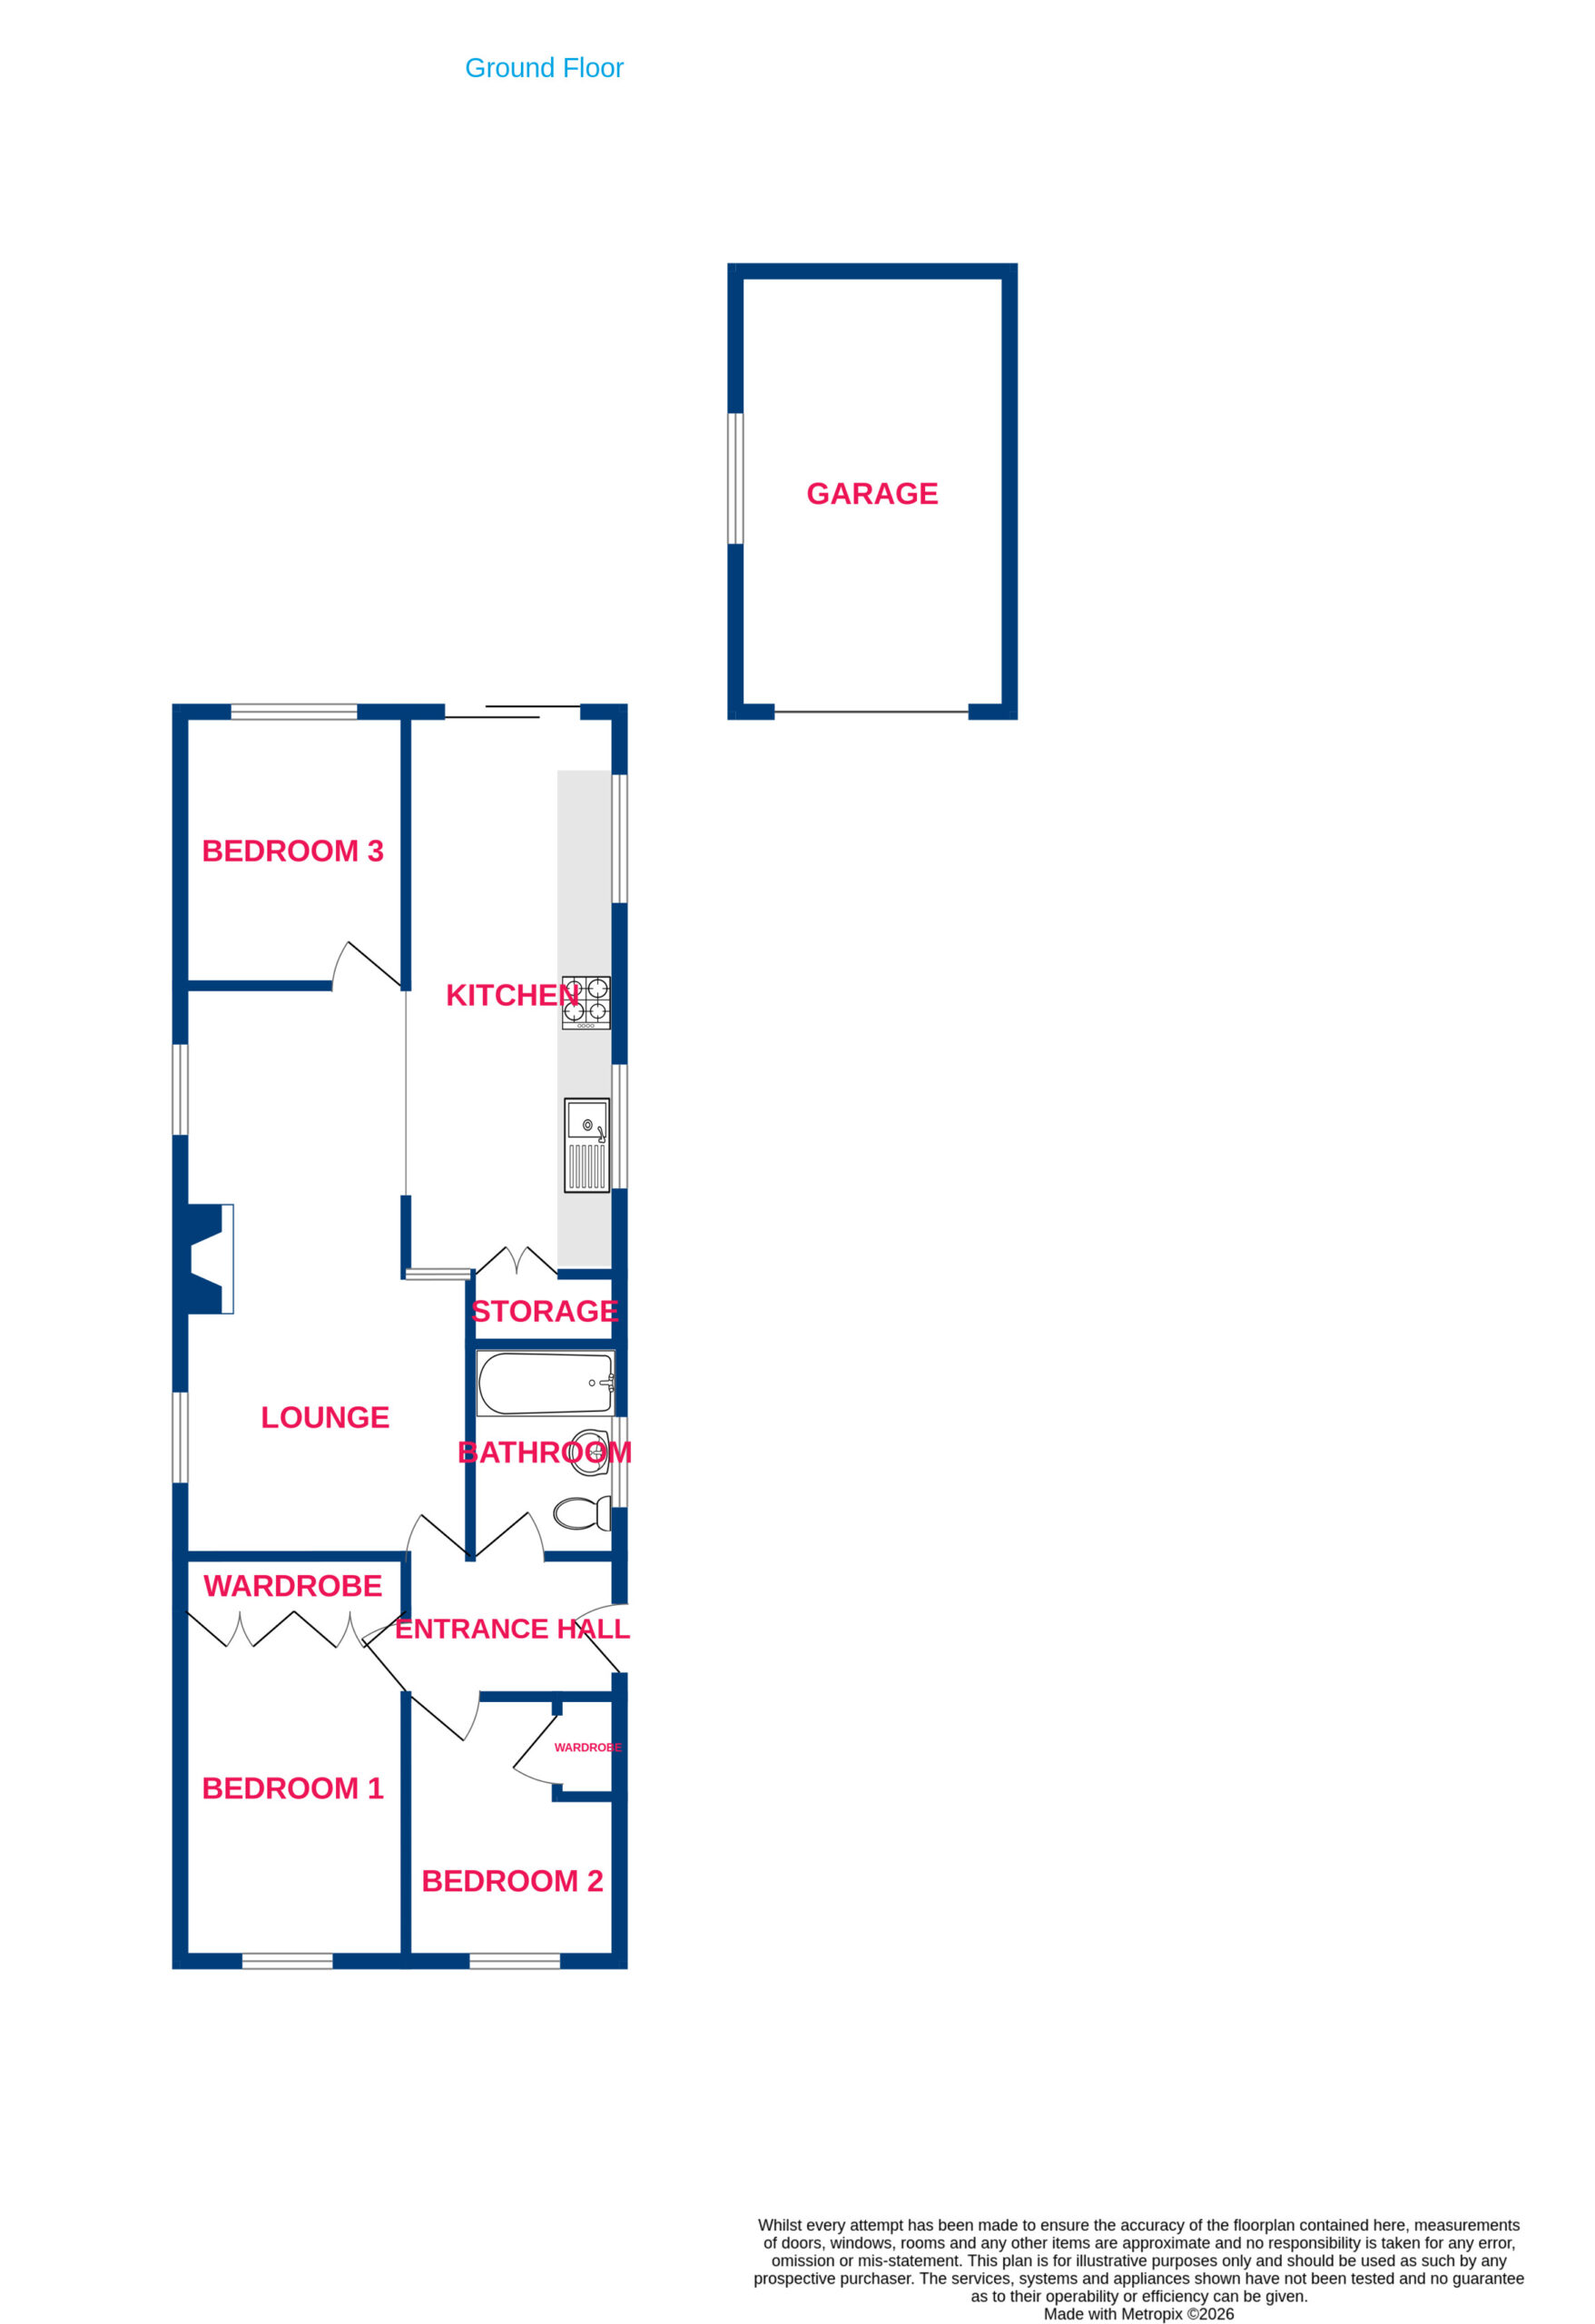
Situated in an excellent road just off Brock Hill, this beautifully presented THREE bedroom detached bungalow offers spacious and well-planned accommodation, complemented by an exceptional south-facing rear garden that is quite simply a gardener’s delight. The property is approached via a front driveway, with the entrance door discreetly positioned to the side of the bungalow. Once inside, the accommodation flows naturally throughout. Bedrooms One and Two are located to the front of the property, both benefiting from fitted wardrobes and providing comfortable and versatile sleeping accommodation. A well-appointed bathroom is conveniently positioned nearby. The accommodation then leads through to the generous lounge, a particularly attractive room featuring a charming brick-built fireplace which creates an appealing focal point. Dual windows allow plenty of natural light to fill the room. To the rear of the bungalow is the third bedroom, along with the impressive kitchen/diner. The kitchen/diner enjoys dual windows and a sliding patio door which provides a wonderful outlook and direct access to the rear garden. The outside space is undoubtedly one of the property’s standout features. The rear garden is south-facing and has been meticulously maintained, creating an immaculate and beautifully established outdoor space. Every aspect has clearly been carefully considered, with mature planting, attractive garden features and beautifully maintained borders combining to create a truly stunning setting. There is an exceptional level of attention to detail throughout, with no plant or garden feature appearing out of place. To the front is a private driveway providing off-road parking, while double side gates give access to the side of the property and lead through to the detached garage.
Listing details scraped from temmeenglish.co.uk · refreshed daily · first seen 15 days ago
Floor plan
For this £450,000 listing
£2,477/mo
Mortgage + estimated bills
Mortgage
£2,052/mo
90% LTV · 30 yr · 4.5% fixed
Council tax (est.)
£165/mo
Band D — refines at door level
Energy + bills
£260/mo
Energy + broadband + water + insurance
Stamp Duty (standard)
£1,250 one-off
Conveyancing + survey + removals
~£3,200 one-off
Refines once we have the door number from your quote flow.
Save the door number once, use it everywhere. Got the exact address from the agent at viewing? Every quote, every report, every alert from then on is precise to your property.
Mortgage
Compare offers from 14 UK lenders against the asking price + your circumstances.
Conveyancing
Fixed-fee quotes from 6 CQS-accredited solicitors near this postcode.
Surveys
Level 2 + Level 3 surveys from local RICS members. Postcode-priced.
Buildings & contents
Insurance quotes — final premium needs the door number; modal prompts at quote time.
Energy & broadband
Switch providers for the new place. Set up to start on move-in day.
Removals
Quotes from vetted local removal firms based on volume + distance.
How door-number capture works: when you action a quote, the modal asks for the exact address (you'll have it from the agent at viewing). Saved to your account; future quotes auto-fill; future Nook visits resolve straight to your property report.