Waverley Crescent, Wickford, SS11
SS11
£800,000
40 photos · click any to view · view on agent site
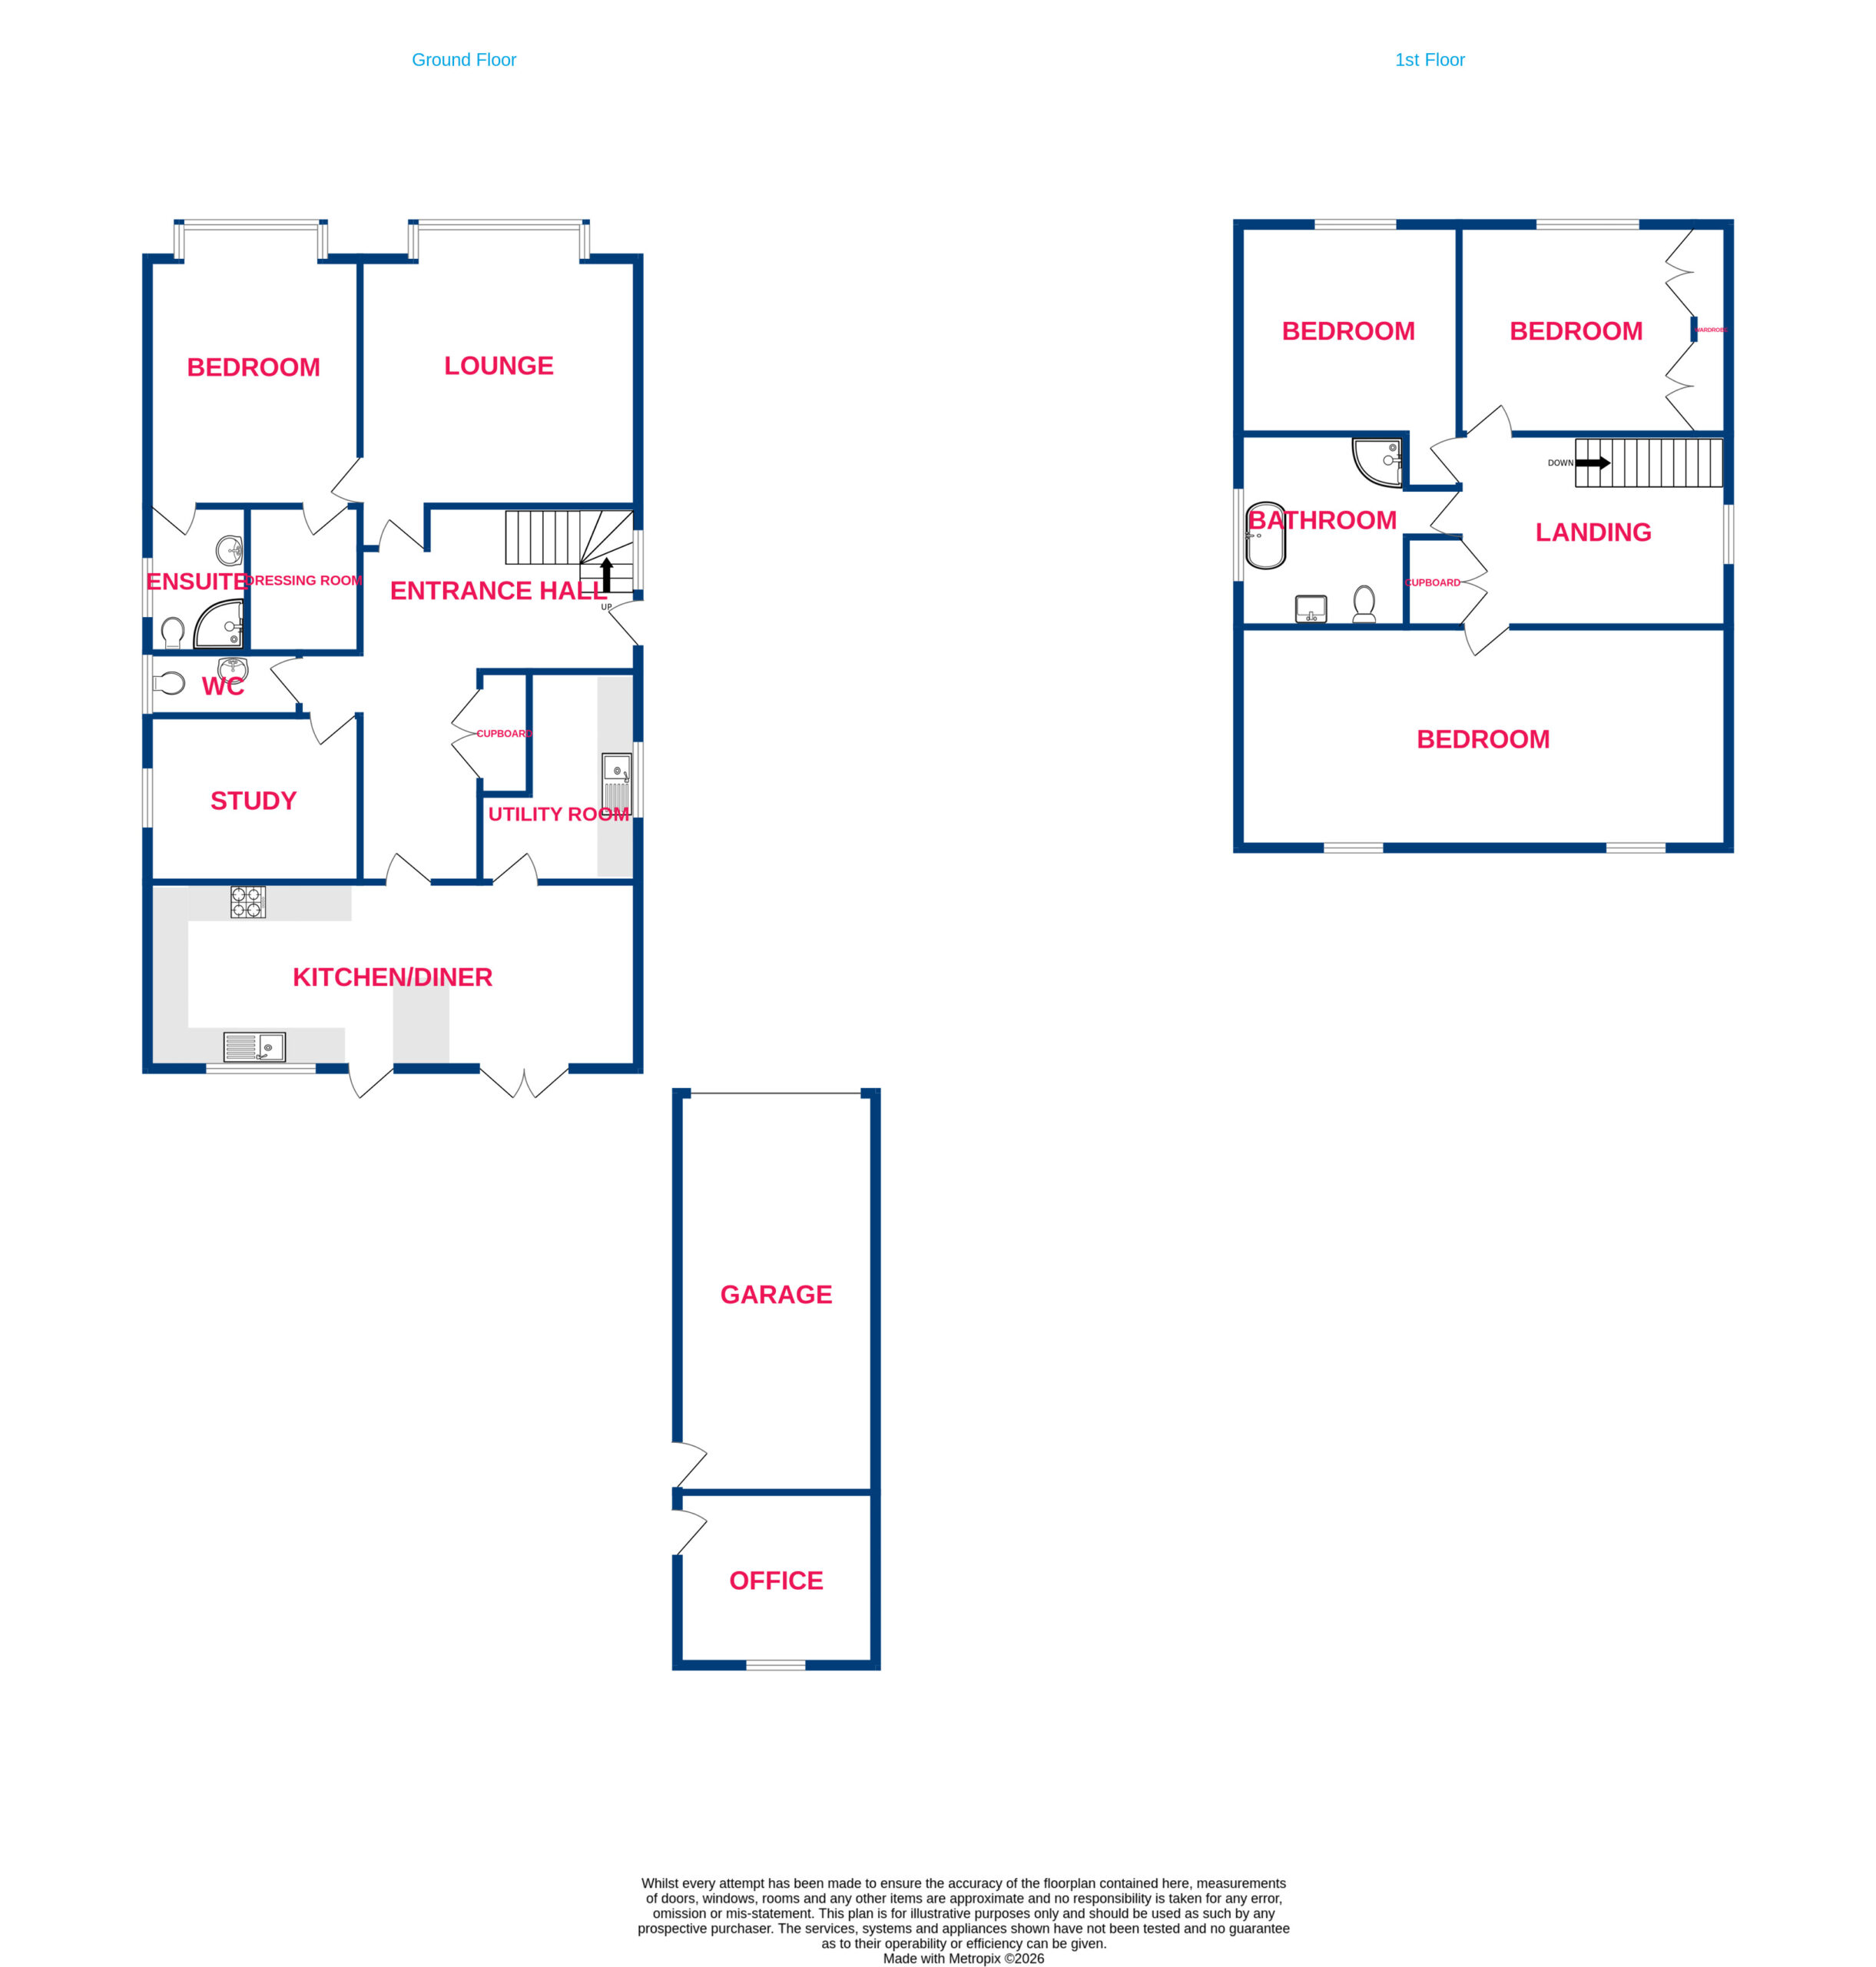
An impressive and substantial FOUR bedroom detached family home, occupying a generous 0.23-acre plot and offering excellent versatility, impressive proportions and a wealth of desirable features throughout. From the moment you enter, the property makes an immediate impression, with a grand entrance hall featuring an impressive open aspect to the first-floor bannister, creating a wonderful sense of space and grandeur. To the front of the property is a spacious lounge, complete with a beautiful bay window, alongside a generous ground-floor bedroom which also benefits from a bay window. This superb bedroom is complemented by a walk-in dressing room and en-suite, making it particularly well suited to those seeking multi-generational living or a luxurious main bedroom. Also situated on the ground floor is a study, which offers excellent flexibility and could readily be utilised as a fifth bedroom if required, together with a convenient downstairs WC.
The heart of the home is undoubtedly the impressive extended kitchen, positioned across the entire width of the rear of the property. This superb space offers an abundance of storage and worktop space, a breakfast bar and ample room for family living and entertaining. A patio door and stable door provide direct access onto the exceptionally large rear garden, creating a seamless connection between the house and its extensive outdoor space. A separate utility room, accessed directly from the kitchen, completes the ground-floor accommodation. Upstairs, the property continues to impress with three exceptionally spacious bedrooms, providing ample room for growing families, guests or home working.
The accommodation is completed by a generous four-piece family bathroom, offering a bath, separate shower, WC and wash hand basin. The position of the home also allows for far-reaching views towards open fields in the distance, adding to the property’s attractive features. The property occupies an enviable 0.23-acre plot, offering an exceptional amount of outside space rarely found with modern family homes. To the front, a private driveway provides ample parking and leads to the detached garage. The rear portion of the garage has been partially converted to create a useful office space, ideal for those working from home, while retaining additional garage/storage space to the front. The huge rear garden is a particular highlight of the property, providing an excellent private setting for families, entertaining, gardening and outdoor activities, with considerable scope for further landscaping or simply enjoying the generous grounds. This is a truly versatile and substantial home, call us today to arrange your viewing!
Listing details scraped from temmeenglish.co.uk · refreshed daily · first seen 15 days ago
Floor plan
For this £800,000 listing
£4,073/mo
Mortgage + estimated bills
Mortgage
£3,648/mo
90% LTV · 30 yr · 4.5% fixed
Council tax (est.)
£165/mo
Band D — refines at door level
Energy + bills
£260/mo
Energy + broadband + water + insurance
Stamp Duty (standard)
£27,500 one-off
Conveyancing + survey + removals
~£3,200 one-off
Refines once we have the door number from your quote flow.
Save the door number once, use it everywhere. Got the exact address from the agent at viewing? Every quote, every report, every alert from then on is precise to your property.
Mortgage
Compare offers from 14 UK lenders against the asking price + your circumstances.
Conveyancing
Fixed-fee quotes from 6 CQS-accredited solicitors near this postcode.
Surveys
Level 2 + Level 3 surveys from local RICS members. Postcode-priced.
Buildings & contents
Insurance quotes — final premium needs the door number; modal prompts at quote time.
Energy & broadband
Switch providers for the new place. Set up to start on move-in day.
Removals
Quotes from vetted local removal firms based on volume + distance.
How door-number capture works: when you action a quote, the modal asks for the exact address (you'll have it from the agent at viewing). Saved to your account; future quotes auto-fill; future Nook visits resolve straight to your property report.