Jeffrey Close, Colchester, CO3
CO3
£400,000
40 photos · click any to view · view on agent site
An excellent opportunity to acquire this substantially extended and renovated four-bedroom semi-detached family home, ideally positioned within the highly regarded Prettygate area of Colchester. Offering significantly improved and versatile accommodation, this impressive property has been thoughtfully enhanced to provide the space and layout increasingly sought after by modern families.
The property has been extended both to the rear and side, creating a particularly generous open-plan kitchen/family room together with a useful dedicated home office, while the addition of a ground-floor shower room and four first-floor bedrooms provides an excellent level of practical family accommodation.
Further benefits include a modern combi-boil gas heating system, new floor coverings, modernised kitchen and shower room, ample off-road parking and a good-sized rear garden. The combination of the extensive living space, four bedrooms and additional home-working area makes this a particularly flexible home that can readily adapt to changing family requirements.
The property is entered via a welcoming entrance hall with a double-glazed front door, radiator and staircase rising to the first floor. The hallway provides access to the principal living areas and gives an immediate sense of the additional space created by the extensions.
To the front of the house is the well-proportioned lounge, measuring approximately 17' 4" x 10' 4" (5.28m x 3.15m). A double-glazed front window allows plenty of natural light into the room, while a radiator provides heating. The room flows through towards the rear of the property, opening into the impressive kitchen/family space and creating a natural connection between the separate reception area and the main family living accommodation.
The real focal point of the ground floor is the extended kitchen/family room, measuring approximately 19' 4" x 15' 3" (5.89m x 4.65m). Designed in an L-shaped configuration, this spacious room provides considerable flexibility for both everyday family life and entertaining.
The kitchen itself has been recently refitted and incorporates a range of stylish wall and base units, with cupboards and drawers beneath attractive worksurfaces. There is a dedicated breakfast bar area, sink unit and further wall-mounted storage, together with the wall-mounted gas boiler. Double-glazed windows to both the rear and side bring in excellent levels of natural light.
At the rear, the impressive double-glazed bi-fold doors provide a wide opening onto the garden, creating a seamless relationship between the indoor and outdoor spaces. There is ample room within the family area for a dining table, comfortable seating and additional furniture, making this a genuinely versatile room suitable for family gatherings, entertaining or simply relaxing.
The property also benefits from a recently installed ground-floor shower room, fitted with a contemporary white three-piece suite comprising a corner shower enclosure, low-level WC and hand basin. A chrome heated towel rail adds further comfort, while a double-glazed side window provides natural light and ventilation.
In addition, the side extension provides a dedicated home office, offering an increasingly valuable space for those working from home. The separate office arrangement means that work can be kept apart from the main family living areas, while the room could equally be adapted for use as a study, hobby room, children's playroom or additional storage space, depending on individual requirements.
Accessed through a double-glazed front entrance door, the hallway provides a welcoming first impression and includes a radiator. Stairs rise to the first floor, with access leading through to the main living accommodation.
A bright front-facing reception room featuring a double-glazed window and radiator. An open connection at the rear leads directly into the spacious kitchen and family area.
Listing details scraped from temmeenglish.co.uk · refreshed daily · first seen 15 days ago
Floor plan
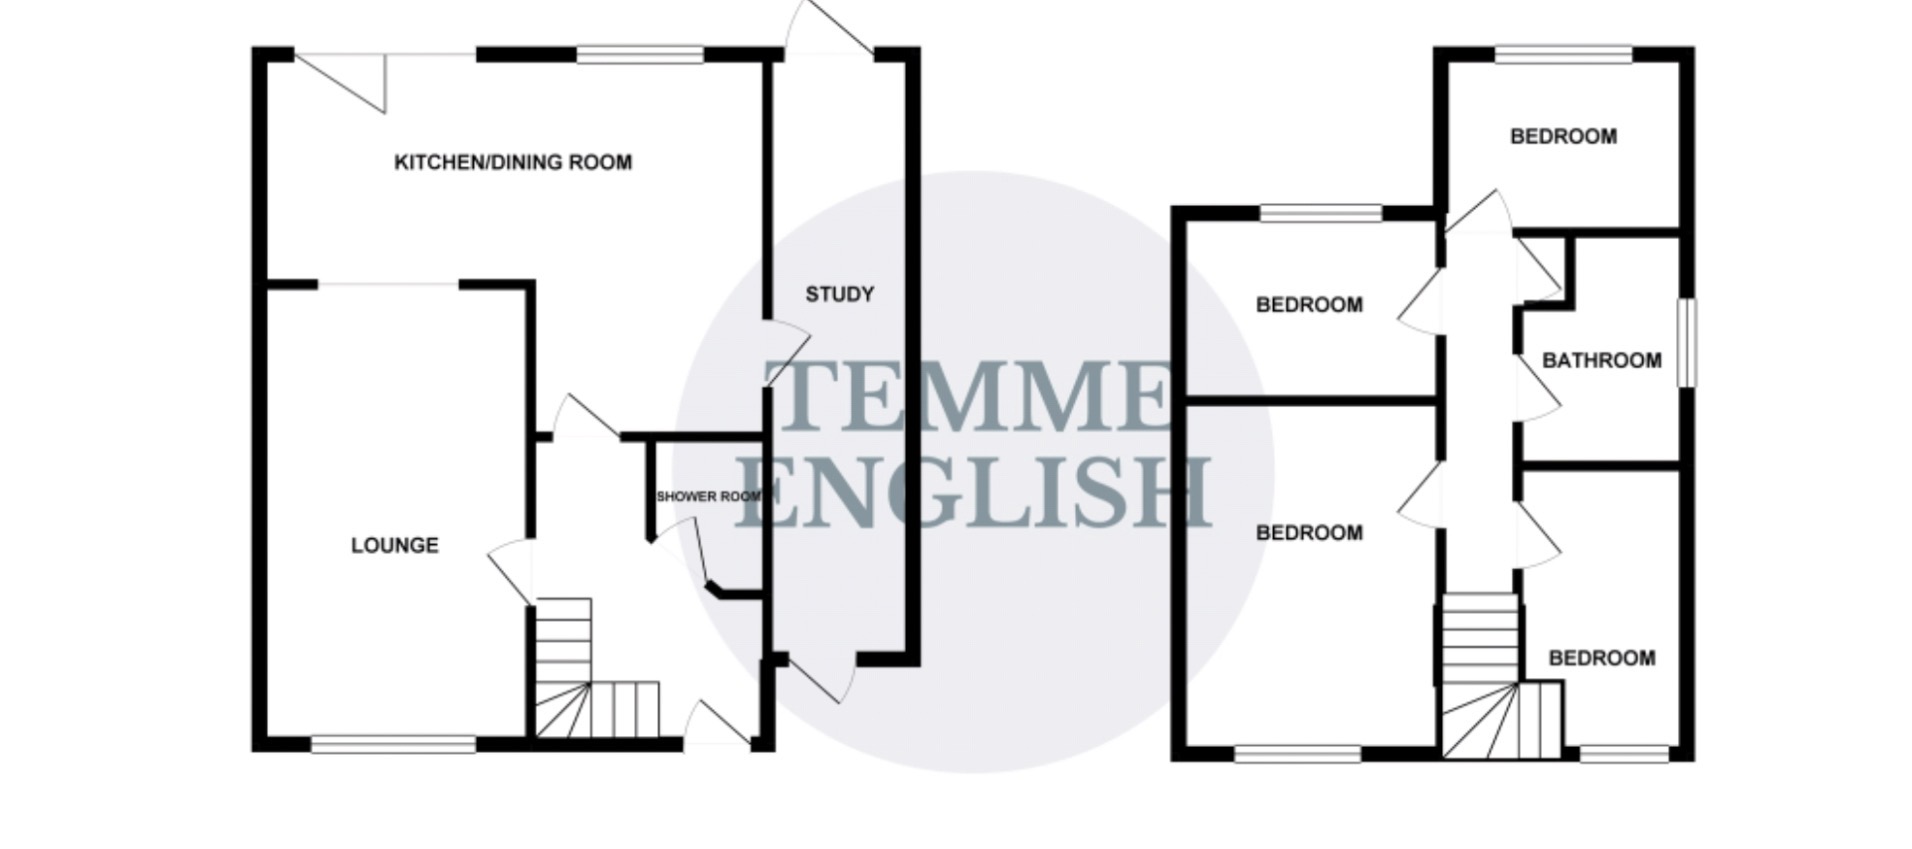
For this £400,000 listing
£2,249/mo
Mortgage + estimated bills
Mortgage
£1,824/mo
90% LTV · 30 yr · 4.5% fixed
Council tax (est.)
£165/mo
Band D — refines at door level
Energy + bills
£260/mo
Energy + broadband + water + insurance
Stamp Duty (first-time buyer)
Nil one-off
Conveyancing + survey + removals
~£3,200 one-off
Refines once we have the door number from your quote flow.
Save the door number once, use it everywhere. Got the exact address from the agent at viewing? Every quote, every report, every alert from then on is precise to your property.
Mortgage
Compare offers from 14 UK lenders against the asking price + your circumstances.
Conveyancing
Fixed-fee quotes from 6 CQS-accredited solicitors near this postcode.
Surveys
Level 2 + Level 3 surveys from local RICS members. Postcode-priced.
Buildings & contents
Insurance quotes — final premium needs the door number; modal prompts at quote time.
Energy & broadband
Switch providers for the new place. Set up to start on move-in day.
Removals
Quotes from vetted local removal firms based on volume + distance.
How door-number capture works: when you action a quote, the modal asks for the exact address (you'll have it from the agent at viewing). Saved to your account; future quotes auto-fill; future Nook visits resolve straight to your property report.