Brook Street, Chester, CH1 | Cavendish
CH1 3DN
£364,999
11 photos · click any to view · view on agent site
Listed by
Cavendish Estate Agents Ltd
See profile on Nook
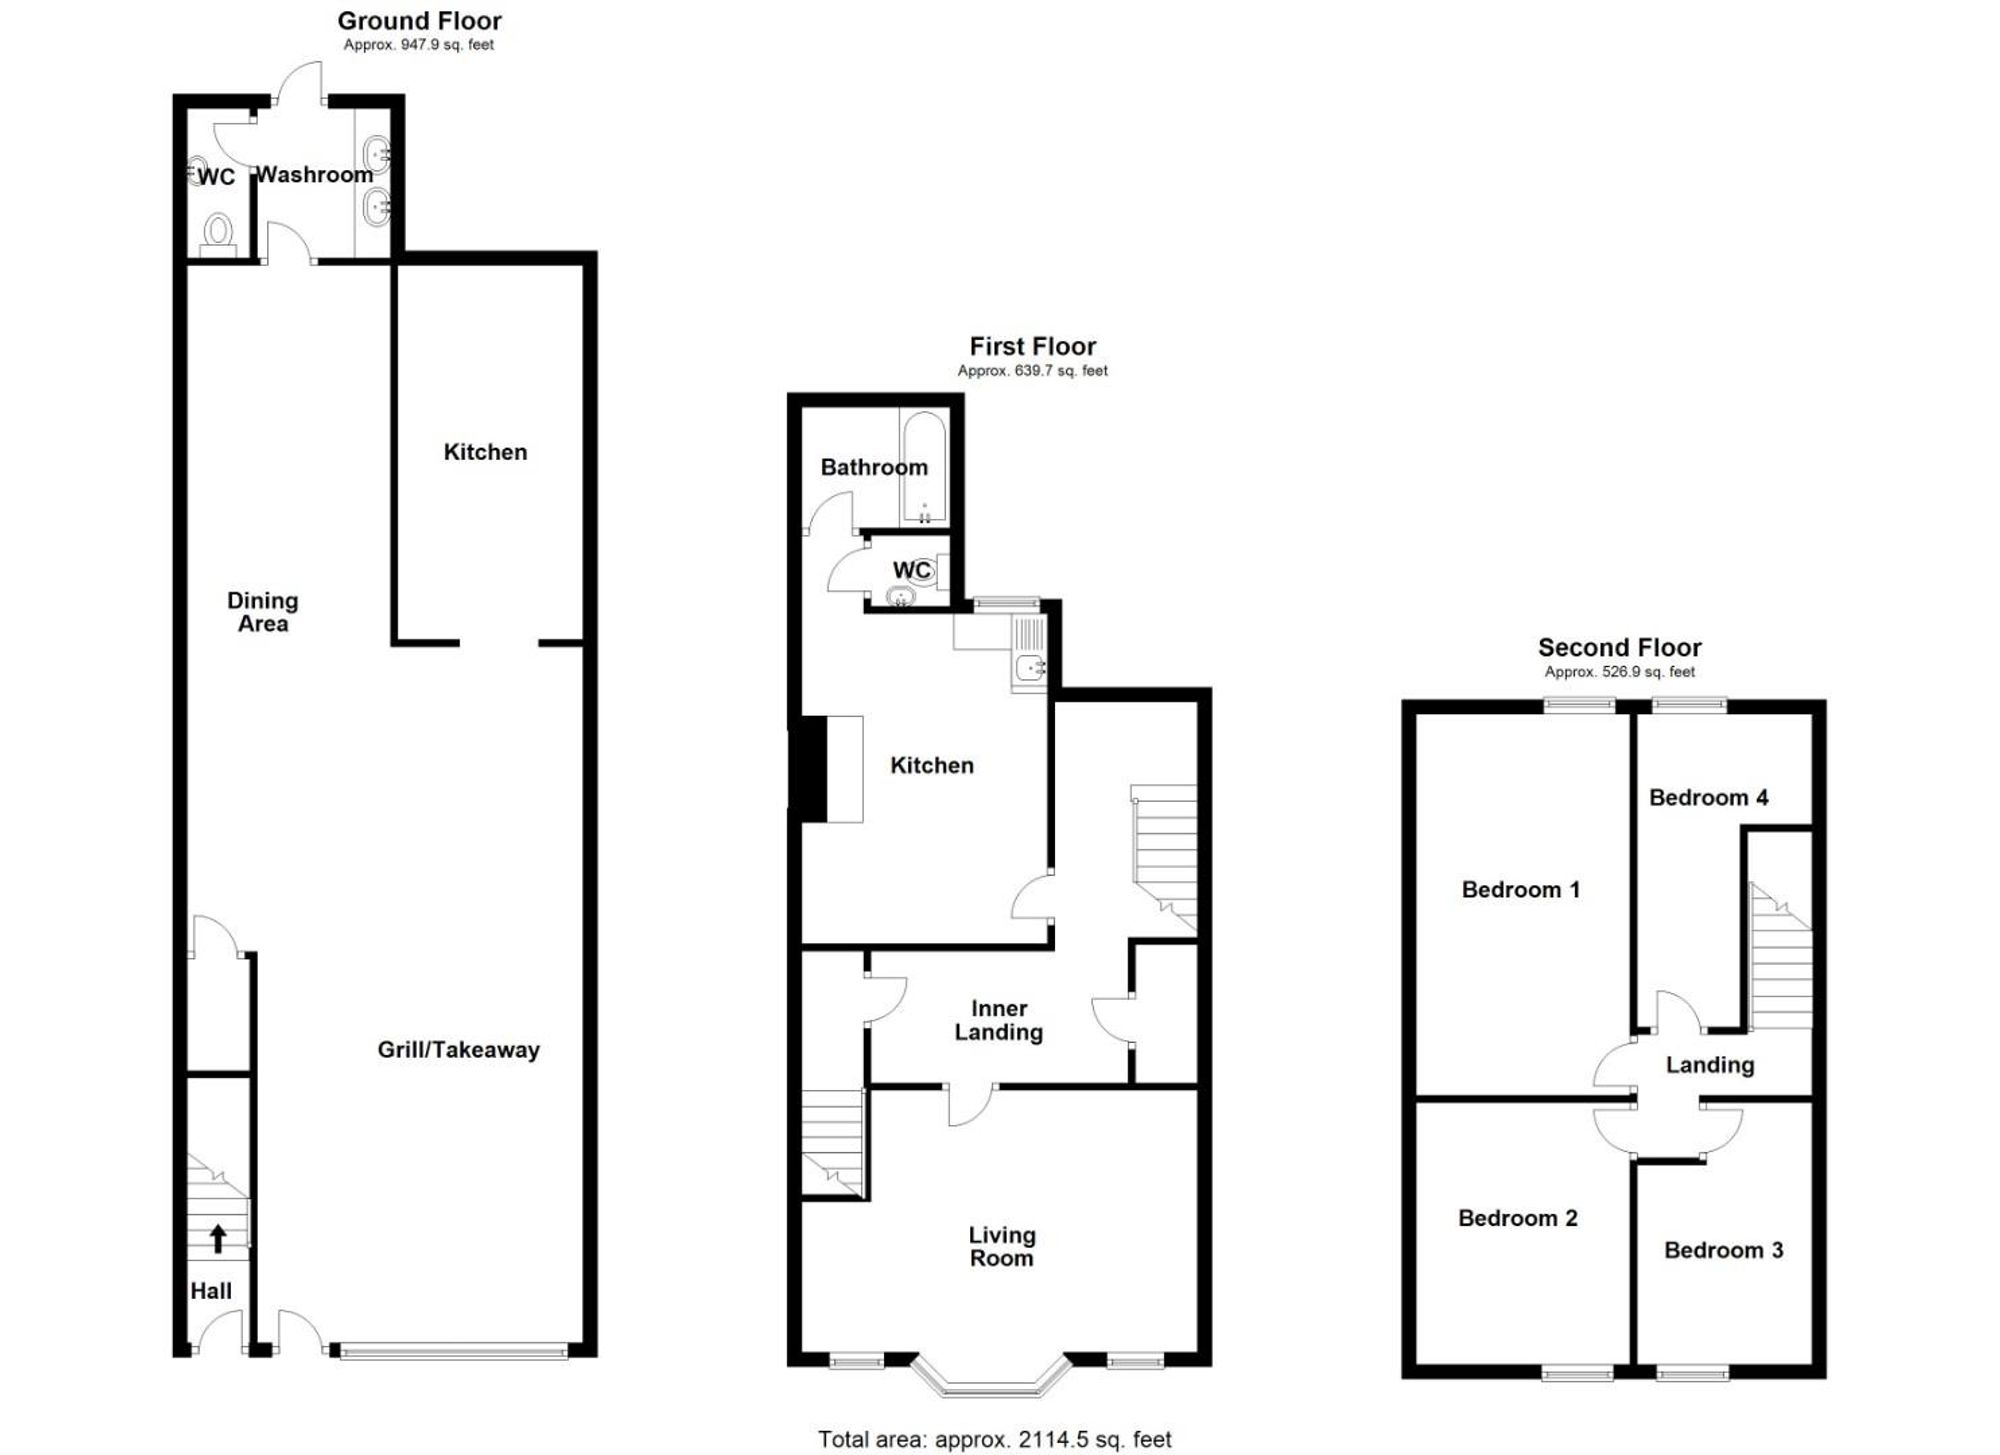
* MIXED USE FREEHOLD BUILDING * GROUND FLOOR SHOP PREMISES WITH A 4 BEDROOM SELF- CONTAINED FLAT ABOVE * EXCELLENT INVESTMENT OPPORTUNITY. A large three storey building ideally situated along Brook Street, a thriving multicultural shopping area on the edge of Chester city centre. The the shop premises are currently leased as a Charcoal Grill and Takeaway with a separate kitchen area, washroom facilities and covered store to the rear. There is also a self-contained flat above with the advantage of its own private entrance door from Brook Street comprising: entrance hall, first floor landing, living room with three windows overlooking Brook Street, dining kitchen, bathroom, separate WC, second floor landing, and four bedrooms. The vendor reports that the yearly gross yield when fully let is £34,520, which is circa 9.46%. For further information please contact the Chester office on 01244 404440.
Brook Street is a thriving shopping hub which provides a multicultural shopping experience. There is a good range of shops in the immediate vicinity for everyday needs, and the property is situated close to the City centre, with its wide variety of shops and restaurants, pubs and clubs. The railway station and bus interchange are within walking distance and there is easy access is available to the motorways and A55 North Wales expressway.
Dimensions: 14.83m length x 5.33m width (48'8" length x 17'6" . Currently used as a Kebab shop and grill with takeaway and dining facilities.
Dimensions: 2.03m x 1.70m (6'8" x 5'7"). Fitted granite worktop with two wash hand basins, tiled floor. Wooden panelled walls, and lighting. Door to WC and door leading through to two irregular shaped covered storage areas.
Dimensions: 2.03m x 1.02m (6'8" x 3'4"). Comprising: low level WC; and pedestal wash hand basin with mixer tap. Wooden panelled walls, extractor, wall light point, and tiled floor.
Wooden panelled entrance door with glazed inserts, ceiling light point, cupboard housing the electric meter, cold water stop tap and staircase to the first floor.
Fire alarm control panel, and cupboard housing the electrical consumer unit. Glazed door with glazed side panels and window light above to the inner landing.
Dimensions: 3.51m x 1.80m (11'6" x 5'11"). Single radiator with thermostat, and ceiling light point. Doors to the living room and understairs storage cupboard. Opening to inner hallway.
Dimensions: 5.51m narrowing to 4.50m x 3.61m (18'1" narrowing . Single glazed bay window overlooking Brook Street, two sash windows overlooking Brook Street, telephone point, two ceiling light points, picture rails, cupboard housing the gas meter, and double radiator with thermostat.
Dimensions: 4.57m narrowing to 3.30m x 3.10m plus recess (15' . Fitted with a range of base and wall level units incorporating drawers and cupboards with laminated granite effect worktops. Inset single bowl stainless steel sink unit and drainer with mixer tap. Space for electric cooker, plumbing and space for washing machine, space for fridge/freezer, two single radiators with thermostats, two ceiling light points, wall cupboard housing a Main Combi 24HE condensing gas fired central heating boiler, access to roof void, vinyl tile effect flooring, and UPVC double glazed window to rear, Doors to the bathroom and separate WC.
Dimensions: 2.06m x 1.73m (6'9" x 5'8"). Comprising: panelled bath with Triton electric shower over; and pedestal wash hand basin with tiled splashback. Wall tiling to bath and shower area, single radiator, vinyl tile effect flooring, ceiling light point, extractor, and UPVC double glazed window with obscured glass.
Dimensions: 1.17m x 1.02m (3'10" x 3'4"). Comprising: low level dual flush WC; and wall mounted wash hand basin with tiled splashback. Ceiling light point, extractor, vinyl tile effect flooring, and sash window.
Listing details scraped from cavendishproperties.co.uk · refreshed daily · first seen 15 days ago
From the listing
tenure
Freehold
Floor plan
For this £364,999 listing
£2,089/mo
Mortgage + estimated bills
Mortgage
£1,664/mo
90% LTV · 30 yr · 4.5% fixed
Council tax (est.)
£165/mo
Band D — refines at door level
Energy + bills
£260/mo
Energy + broadband + water + insurance
Stamp Duty (first-time buyer)
Nil one-off
Conveyancing + survey + removals
~£3,200 one-off
Refines once we have the door number from your quote flow.
Save the door number once, use it everywhere. Got the exact address from the agent at viewing? Every quote, every report, every alert from then on is precise to your property.
Mortgage
Compare offers from 14 UK lenders against the asking price + your circumstances.
Conveyancing
Fixed-fee quotes from 6 CQS-accredited solicitors near this postcode.
Surveys
Level 2 + Level 3 surveys from local RICS members. Postcode-priced.
Buildings & contents
Insurance quotes — final premium needs the door number; modal prompts at quote time.
Energy & broadband
Switch providers for the new place. Set up to start on move-in day.
Removals
Quotes from vetted local removal firms based on volume + distance.
How door-number capture works: when you action a quote, the modal asks for the exact address (you'll have it from the agent at viewing). Saved to your account; future quotes auto-fill; future Nook visits resolve straight to your property report.