Llanfair Dyffryn Clwyd, Ruthin, LL15 | Cavendish
LL15 2RU
£480,000
37 photos · click any to view · view on agent site
Listed by
Cavendish Estate Agents Ltd
See profile on Nook
This superbly presented four bedroom detached family home is situated in a splendid rural position on the periphery of the popular village of Llanfair Dyffryn Clwyd, approximately 2 miles from Ruthin. Offering generous and well-proportioned accommodation, the property benefits from a through lounge, separate dining room, kitchen/breakfast room, utility room, luxury shower room, integral garage and four good-sized bedrooms. Externally, it stands in extensive landscaped gardens of approximately 0.2 acres with ample parking, side access and a particularly attractive rear garden enjoying panoramic southerly and easterly views across the Vale of Clwyd towards the Clwydian Hills. An ideal family home in a peaceful yet convenient location.
'Llanfair Dyffryn Clwyd' is a small rural village standing on the A525(T) Wrexham Road some 2 miles from Ruthin. There is a Primary School, Inn and Church to its centre, whilst the nearby market town provides a range of facilities to include secondary schools and leisure facilities.
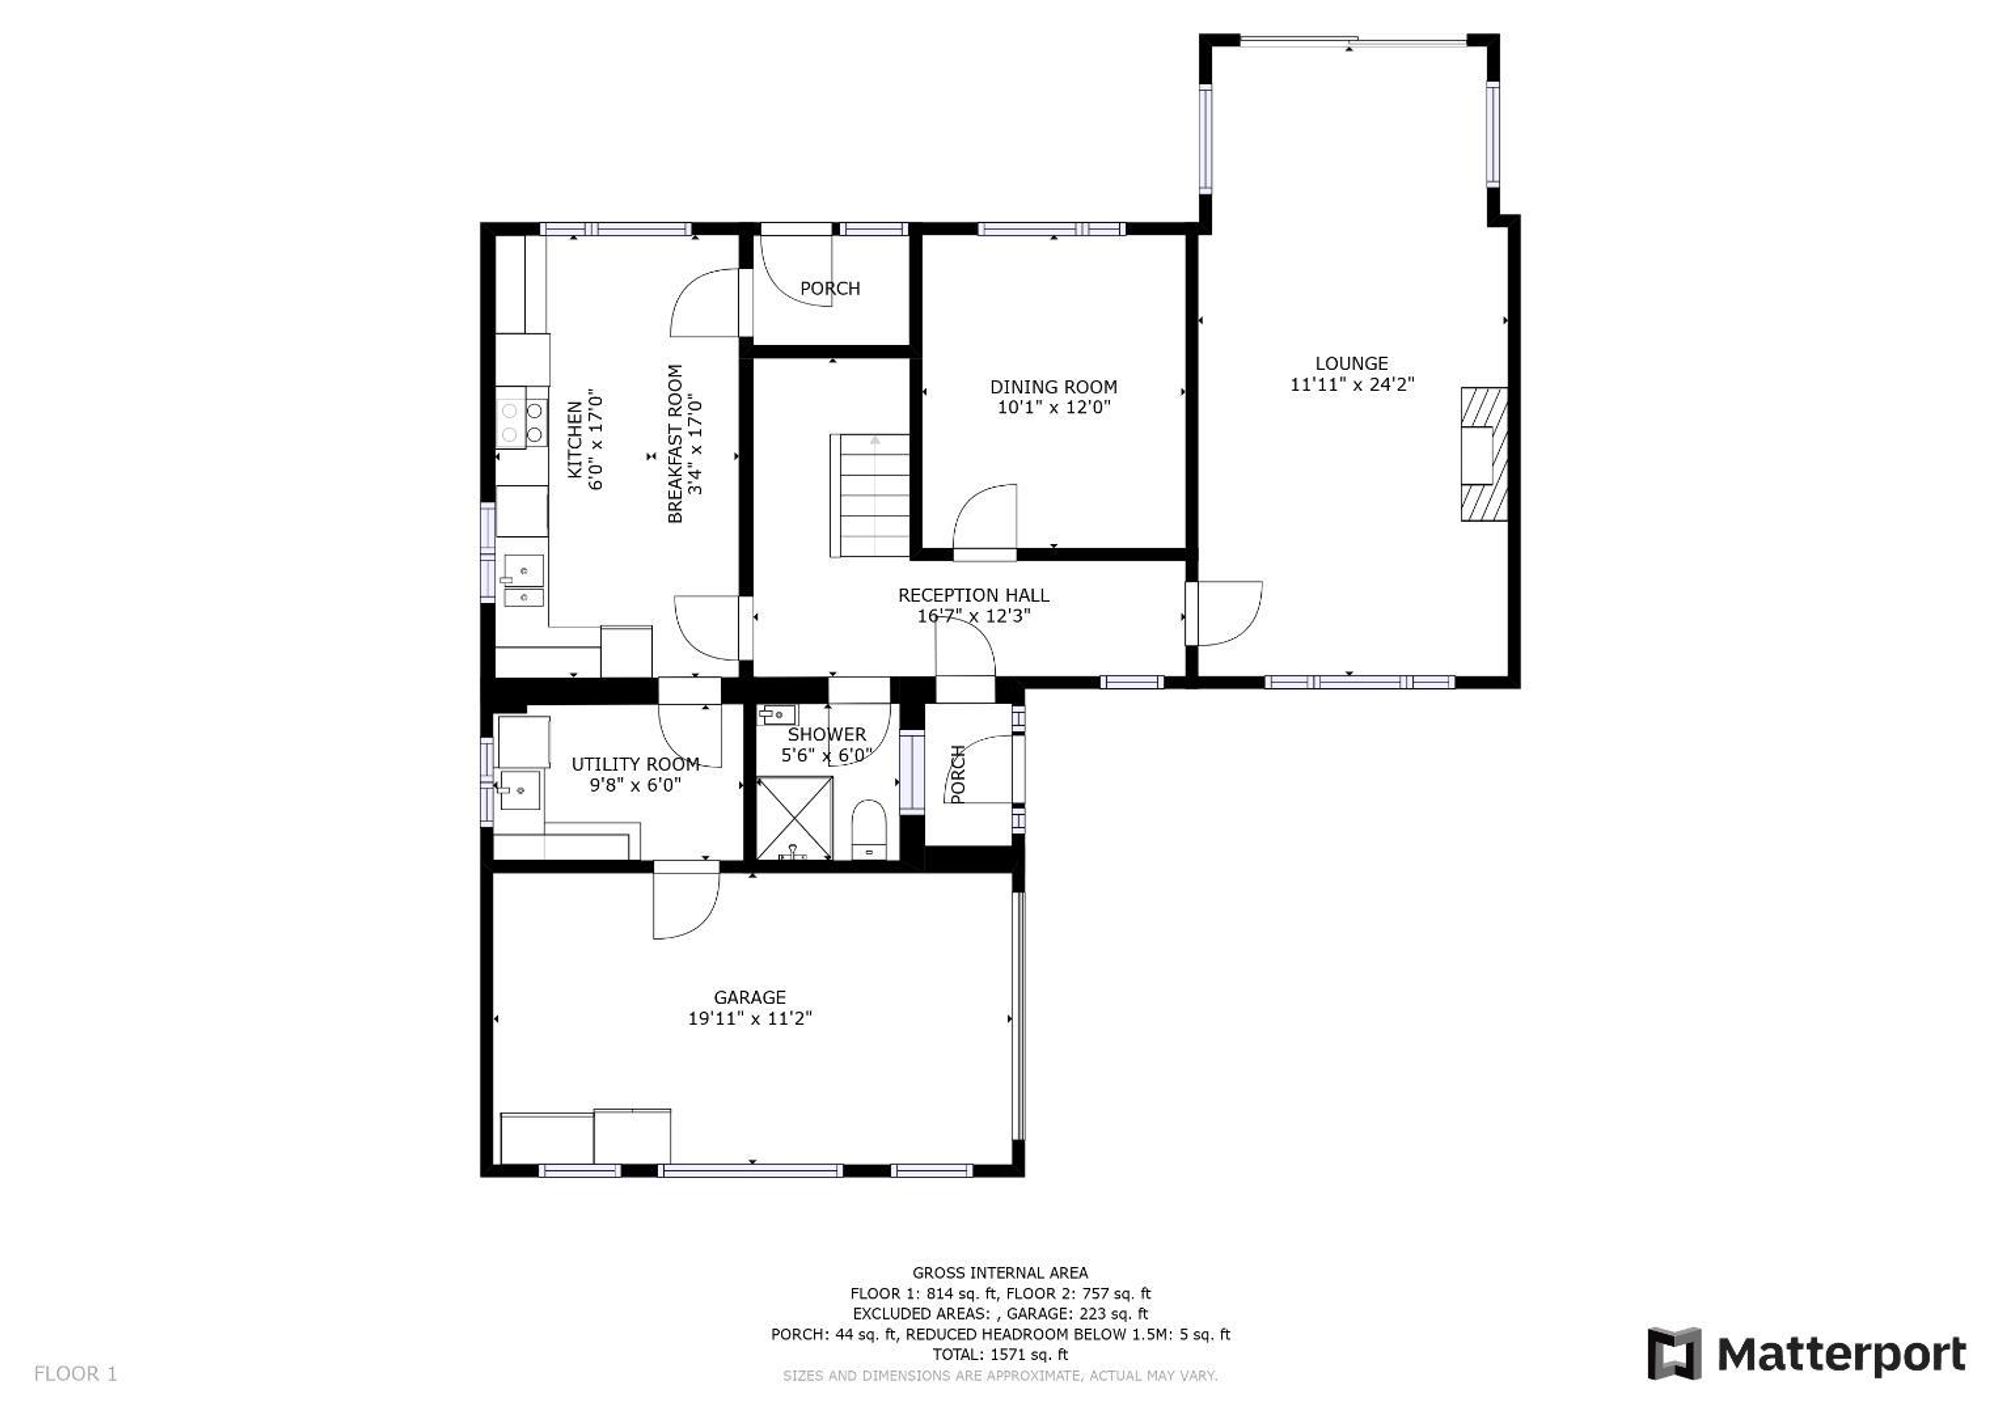
Double glazed front door with matching panels to either side leading to an enclosed porch, feature exposed brickwork, glazed and hardwood inner door leading to reception hall.
Wide turned open tread staircase rising to the first floor, ceiling downlighters, coved ceiling, modern leaded effect double glazed window to the front, panelled radiator.
Dimensions: 7.37m x 3.63m (24'2" x 11'11"). A spacious through room with double glazed window to the front and double glazed French doors opening to the rear. It is a light and airy room with a pleasing southerly aspect, TV point, wall light points, three panelled radiators.
Dimensions: 3.66m x 3.07m (12' x 10'1"). Double glazed window with southerly aspect over farmland towards the Clwydian Hills, coved ceiling, panelled radiator.
Dimensions: 5.18m x 2.84m (17' x 9'4"). Fitted with a range of base and wall mounted cupboards and drawers with a light oak effect finish to door and drawer fronts and contrasting stone effect working surfaces to include an inset 1.5 bowl stainless steel sink with mixer tap and drainer, inset four ring induction hob together with stainless steel extractor hood and light above, integrated double oven, dishwasher, cabinet for upright fridge/freezer. Tiled splashback, ceiling downlighters, ceramic tiled floor, two double glazed windows, both affording a rural aspect in an easterly and southerly direction along the vale, panelled radiator. Panelled door leading to rear porch.
Dimensions: 2.95m x 1.83m (9'8" x 6'). Fitted base and wall units with a single drainer sink, plumbing for washing machine, double glazed window, downlighters, ceramic tiled floor to match kitchen, panelled radiator.
Dimensions: 1.83m x 1.68m (6' x 5'6"). Luxury shower room refurbished to a high standard with a large floor level white tray together with glazed screen and high output shower with monsoon style head, vanity unit with rectangular basin and low level WC. Fully tiled walls and floor to a light limestone effect finish with high gloss vaulted ceiling with downlighters, extractor fan, high level single glazed window, dark anthracite towel radiator.
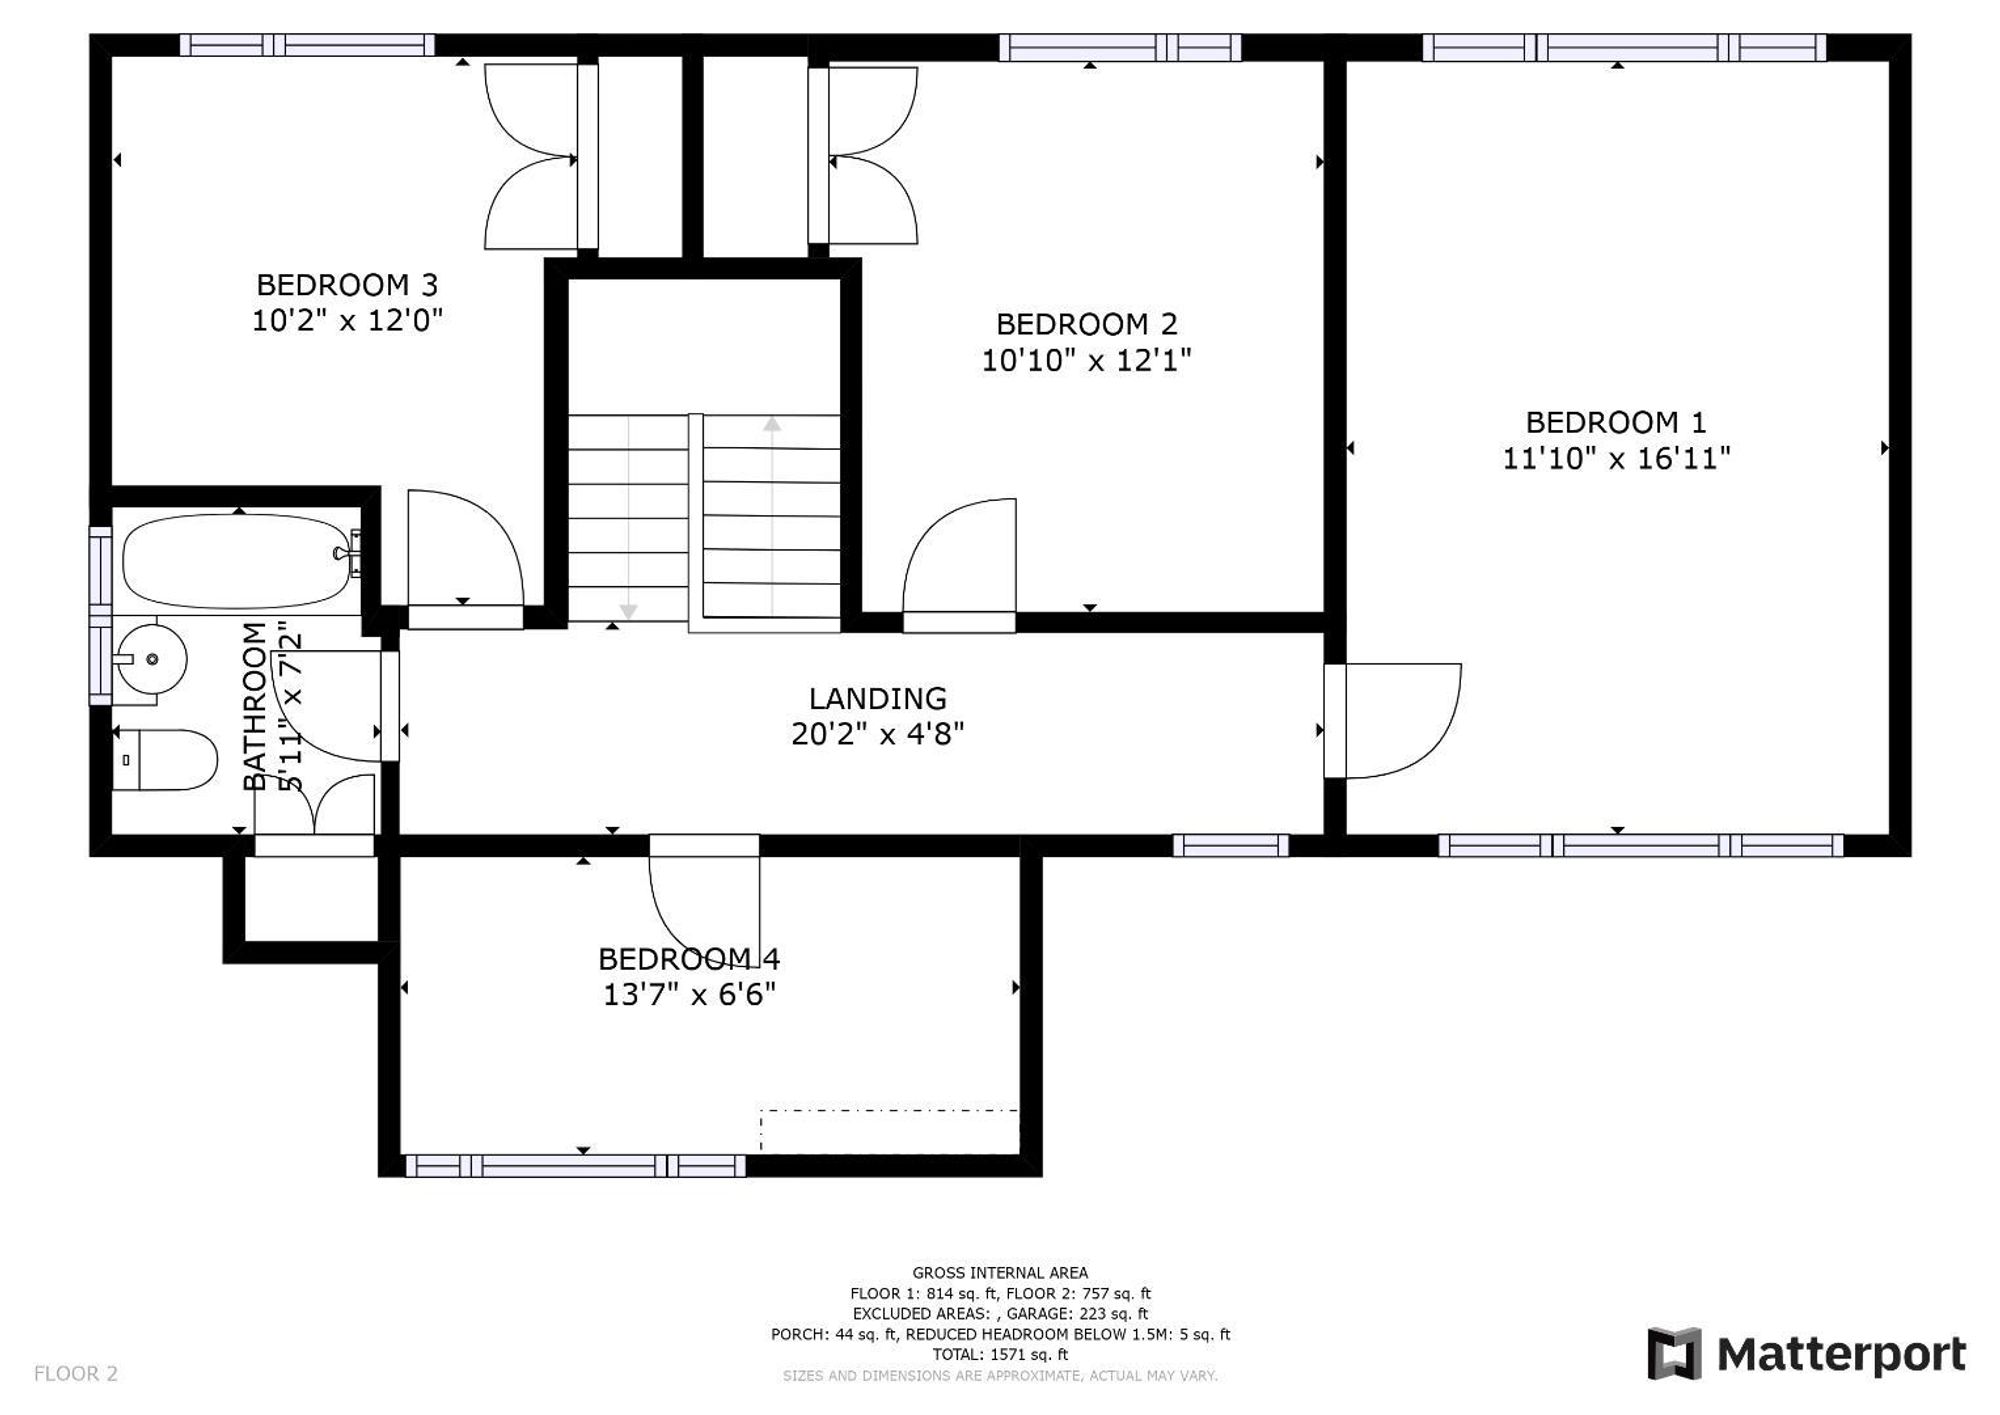
Woodgrain effect flooring, panelled radiator, leaded effect double glazed window with pleasing aspect to the front elevation and the tower of Llanfair church.
Dimensions: 5.16m x 3.61m (16'11" x 11'10"). A spacious and well lit through room with dual aspect, one affording a view of the village church and the other far reaching southerly views across farmland and beyond towards the Clwydian Hills. Ceiling downlighters, fitted wardrobes to one wall comprising two double door robes with locker storage cupboards over, central dressing table and mirror, woodgrain effect flooring, two panelled radiators.
Dimensions: 3.68m x 3.30m (12'1" x 10'10"). Double glazed window with pleasing southerly views along the vale, built-in double door wardrobe, woodgrain effect flooring, panelled radiator.
Listing details scraped from cavendishproperties.co.uk · refreshed daily · first seen 15 days ago
From the listing
tenure
Freehold
Floor plan
For this £480,000 listing
£2,614/mo
Mortgage + estimated bills
Mortgage
£2,189/mo
90% LTV · 30 yr · 4.5% fixed
Council tax (est.)
£165/mo
Band D — refines at door level
Energy + bills
£260/mo
Energy + broadband + water + insurance
Stamp Duty (standard)
£2,750 one-off
Conveyancing + survey + removals
~£3,200 one-off
Refines once we have the door number from your quote flow.
Save the door number once, use it everywhere. Got the exact address from the agent at viewing? Every quote, every report, every alert from then on is precise to your property.
Mortgage
Compare offers from 14 UK lenders against the asking price + your circumstances.
Conveyancing
Fixed-fee quotes from 6 CQS-accredited solicitors near this postcode.
Surveys
Level 2 + Level 3 surveys from local RICS members. Postcode-priced.
Buildings & contents
Insurance quotes — final premium needs the door number; modal prompts at quote time.
Energy & broadband
Switch providers for the new place. Set up to start on move-in day.
Removals
Quotes from vetted local removal firms based on volume + distance.
How door-number capture works: when you action a quote, the modal asks for the exact address (you'll have it from the agent at viewing). Saved to your account; future quotes auto-fill; future Nook visits resolve straight to your property report.