Heron Road, Queens Hill, Norwich - 9da4b3bf-d0d9-41cf-8014-85e8c20c6cb3 - Starkings & Watson
NR8 5FJ
£100,000
1 photo · click any to view · view on agent site
Listed by
Starkings & Watson Hybrid
See profile on Nook
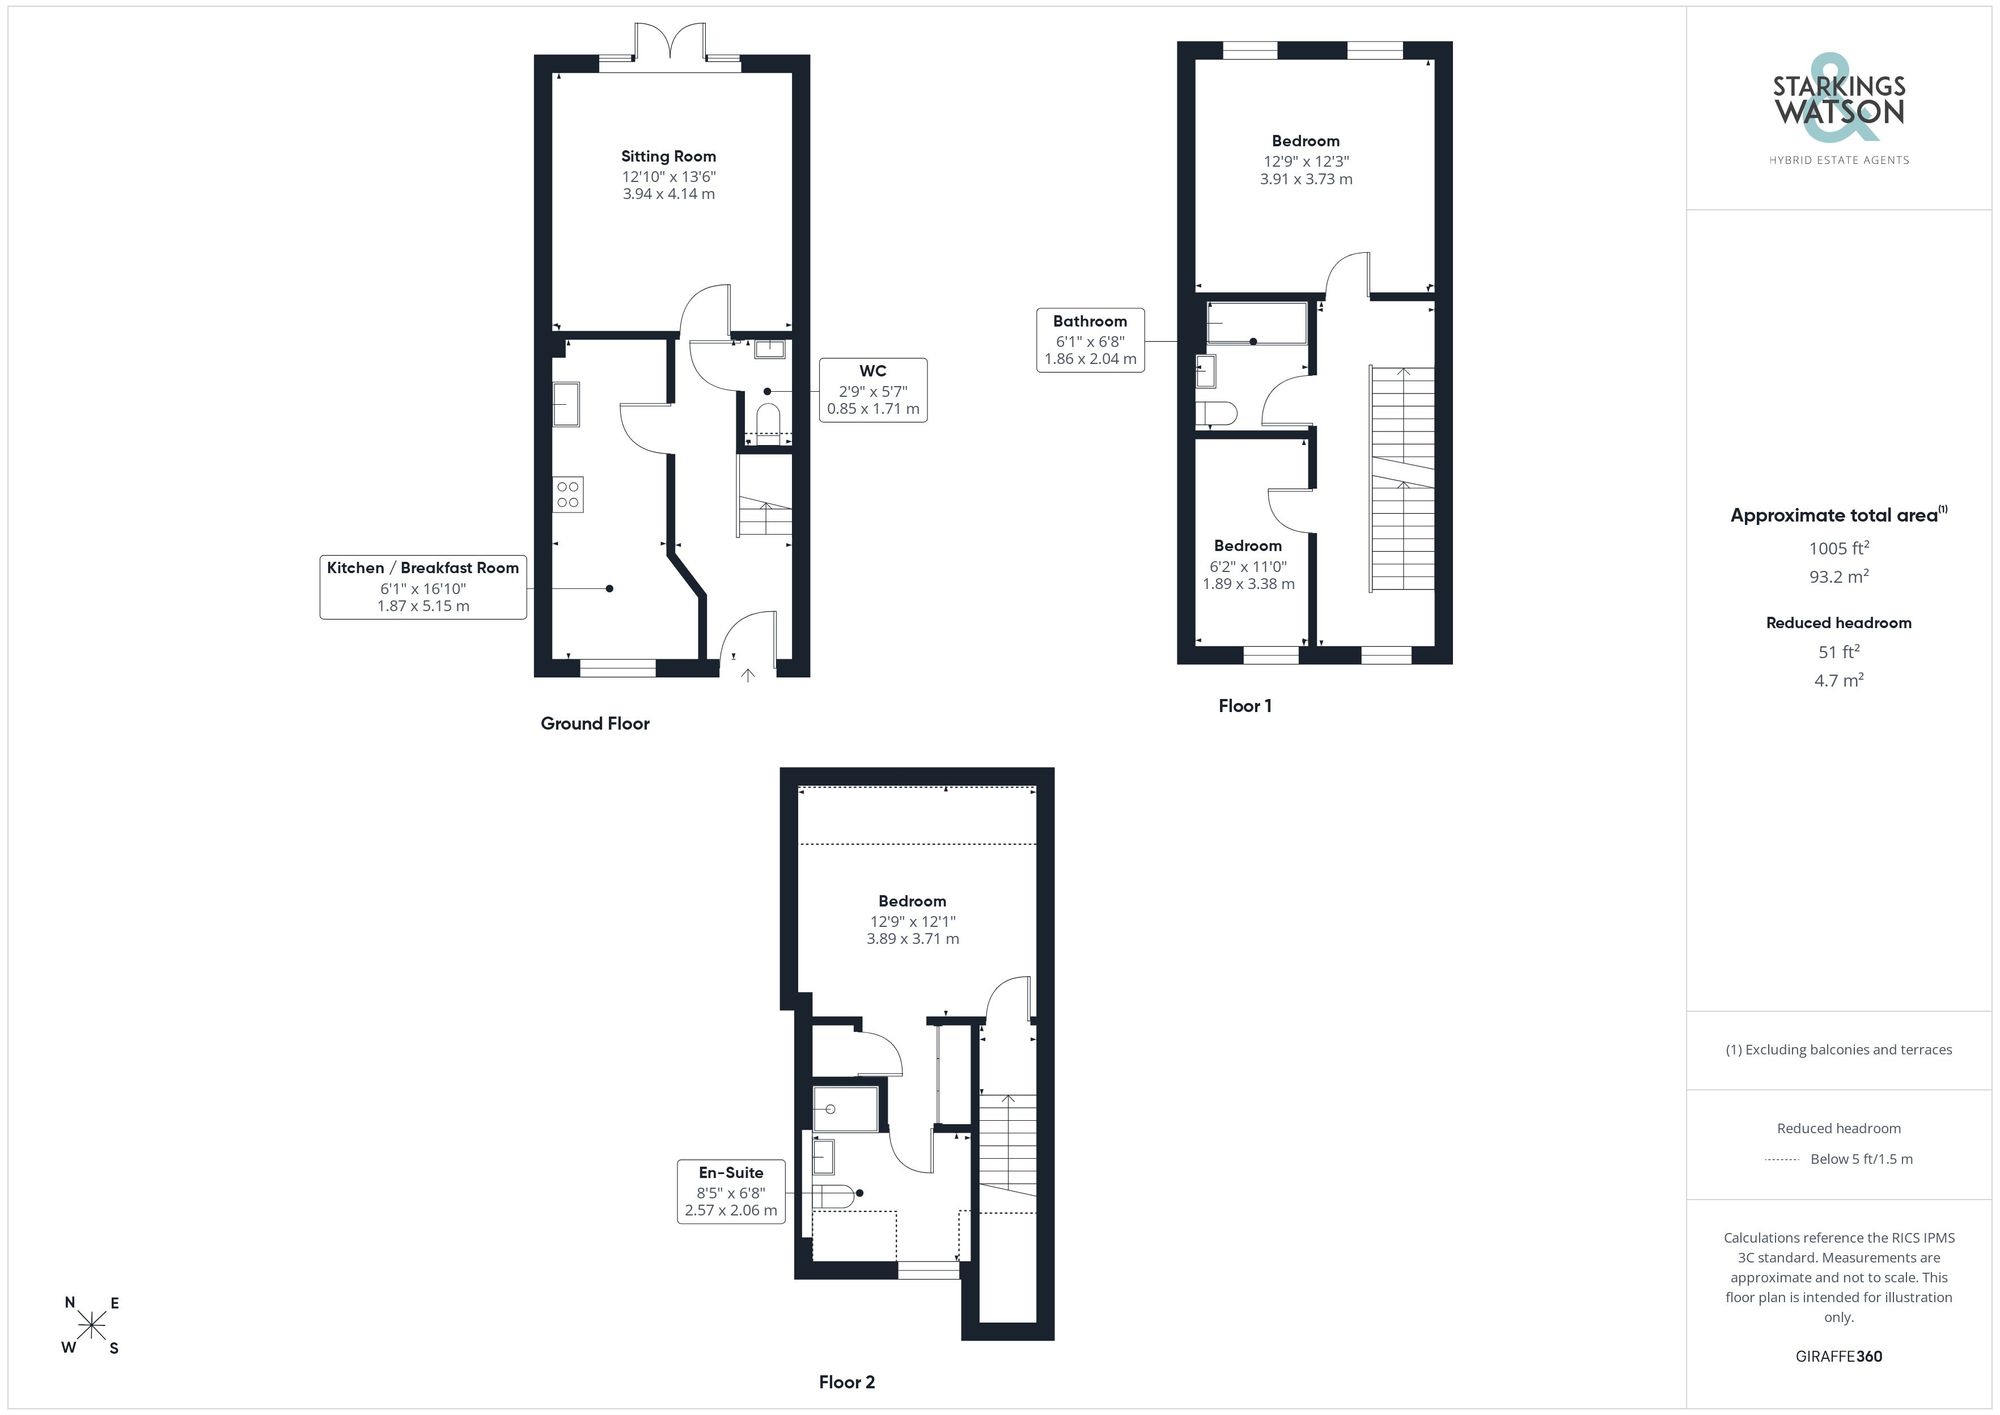
Ascending to the carpeted first floor landing, doors lead to two well proportioned bedrooms. The larger double bedroom features carpeted flooring and provides ample space for storage furniture and a vanity desk, while the second single bedroom is currently utilised as a home office/ study. Both bedrooms are served by the centrally positioned three piece family bathroom, which features tiled flooring and tiled splashbacks for a practical and easy-to-maintain finish.
Continuing to the second floor landing, you are welcomed into the spacious main bedroom suite. The bedroom enjoys an abundance of natural light through large twin Velux windows and features comfortable carpeted flooring, with ample space for a double bed and freestanding storage furniture. Two generous integrated wardrobes provide excellent additional storage, while a private three piece ensuite shower room completes the suite. The ensuite features a generous inset double shower cubicle with sliding glass door and continued tiled flooring.
THE GREAT OUTDOORS - The rear garden can be access via the French doors in the sitting room. immediately, you will find yourself standing on a small patio area leading to a strip of artificial grass stretching to the rear. On the right side, a larger patio can be found, perfect for an outside seating set to enjoy the warmer weather with family and friends, and on the left, a paved footpath takes you to the rear latch and brace gate - taking you towards the garages. The garden is safe and secure, being a mid terrace, both sides have wooden panel fencing with the garage being the the third wall to the rear. Mature hedges fill the garden with colour, and having external lighting and outside water supply, means this is the perfect place to relax with a coffee or even a glass of bubbles.
Listing details scraped from www.starkingsandwatson.co.uk · refreshed daily · first seen 16 days ago
Floor plan
For this £100,000 listing
£881/mo
Mortgage + estimated bills
Mortgage
£456/mo
90% LTV · 30 yr · 4.5% fixed
Council tax (est.)
£165/mo
Band D — refines at door level
Energy + bills
£260/mo
Energy + broadband + water + insurance
Stamp Duty (first-time buyer)
Nil one-off
Conveyancing + survey + removals
~£3,200 one-off
Refines once we have the door number from your quote flow.
Save the door number once, use it everywhere. Got the exact address from the agent at viewing? Every quote, every report, every alert from then on is precise to your property.
Mortgage
Compare offers from 14 UK lenders against the asking price + your circumstances.
Conveyancing
Fixed-fee quotes from 6 CQS-accredited solicitors near this postcode.
Surveys
Level 2 + Level 3 surveys from local RICS members. Postcode-priced.
Buildings & contents
Insurance quotes — final premium needs the door number; modal prompts at quote time.
Energy & broadband
Switch providers for the new place. Set up to start on move-in day.
Removals
Quotes from vetted local removal firms based on volume + distance.
How door-number capture works: when you action a quote, the modal asks for the exact address (you'll have it from the agent at viewing). Saved to your account; future quotes auto-fill; future Nook visits resolve straight to your property report.