Mill Street, Gislingham, Eye - 9da4b383-9cbf-4bde-8c40-853abac2f2d1 - Starkings & Watson
IP23 8JT
£100,000
1 photo · click any to view · view on agent site
Listed by
Starkings & Watson Hybrid
See profile on Nook
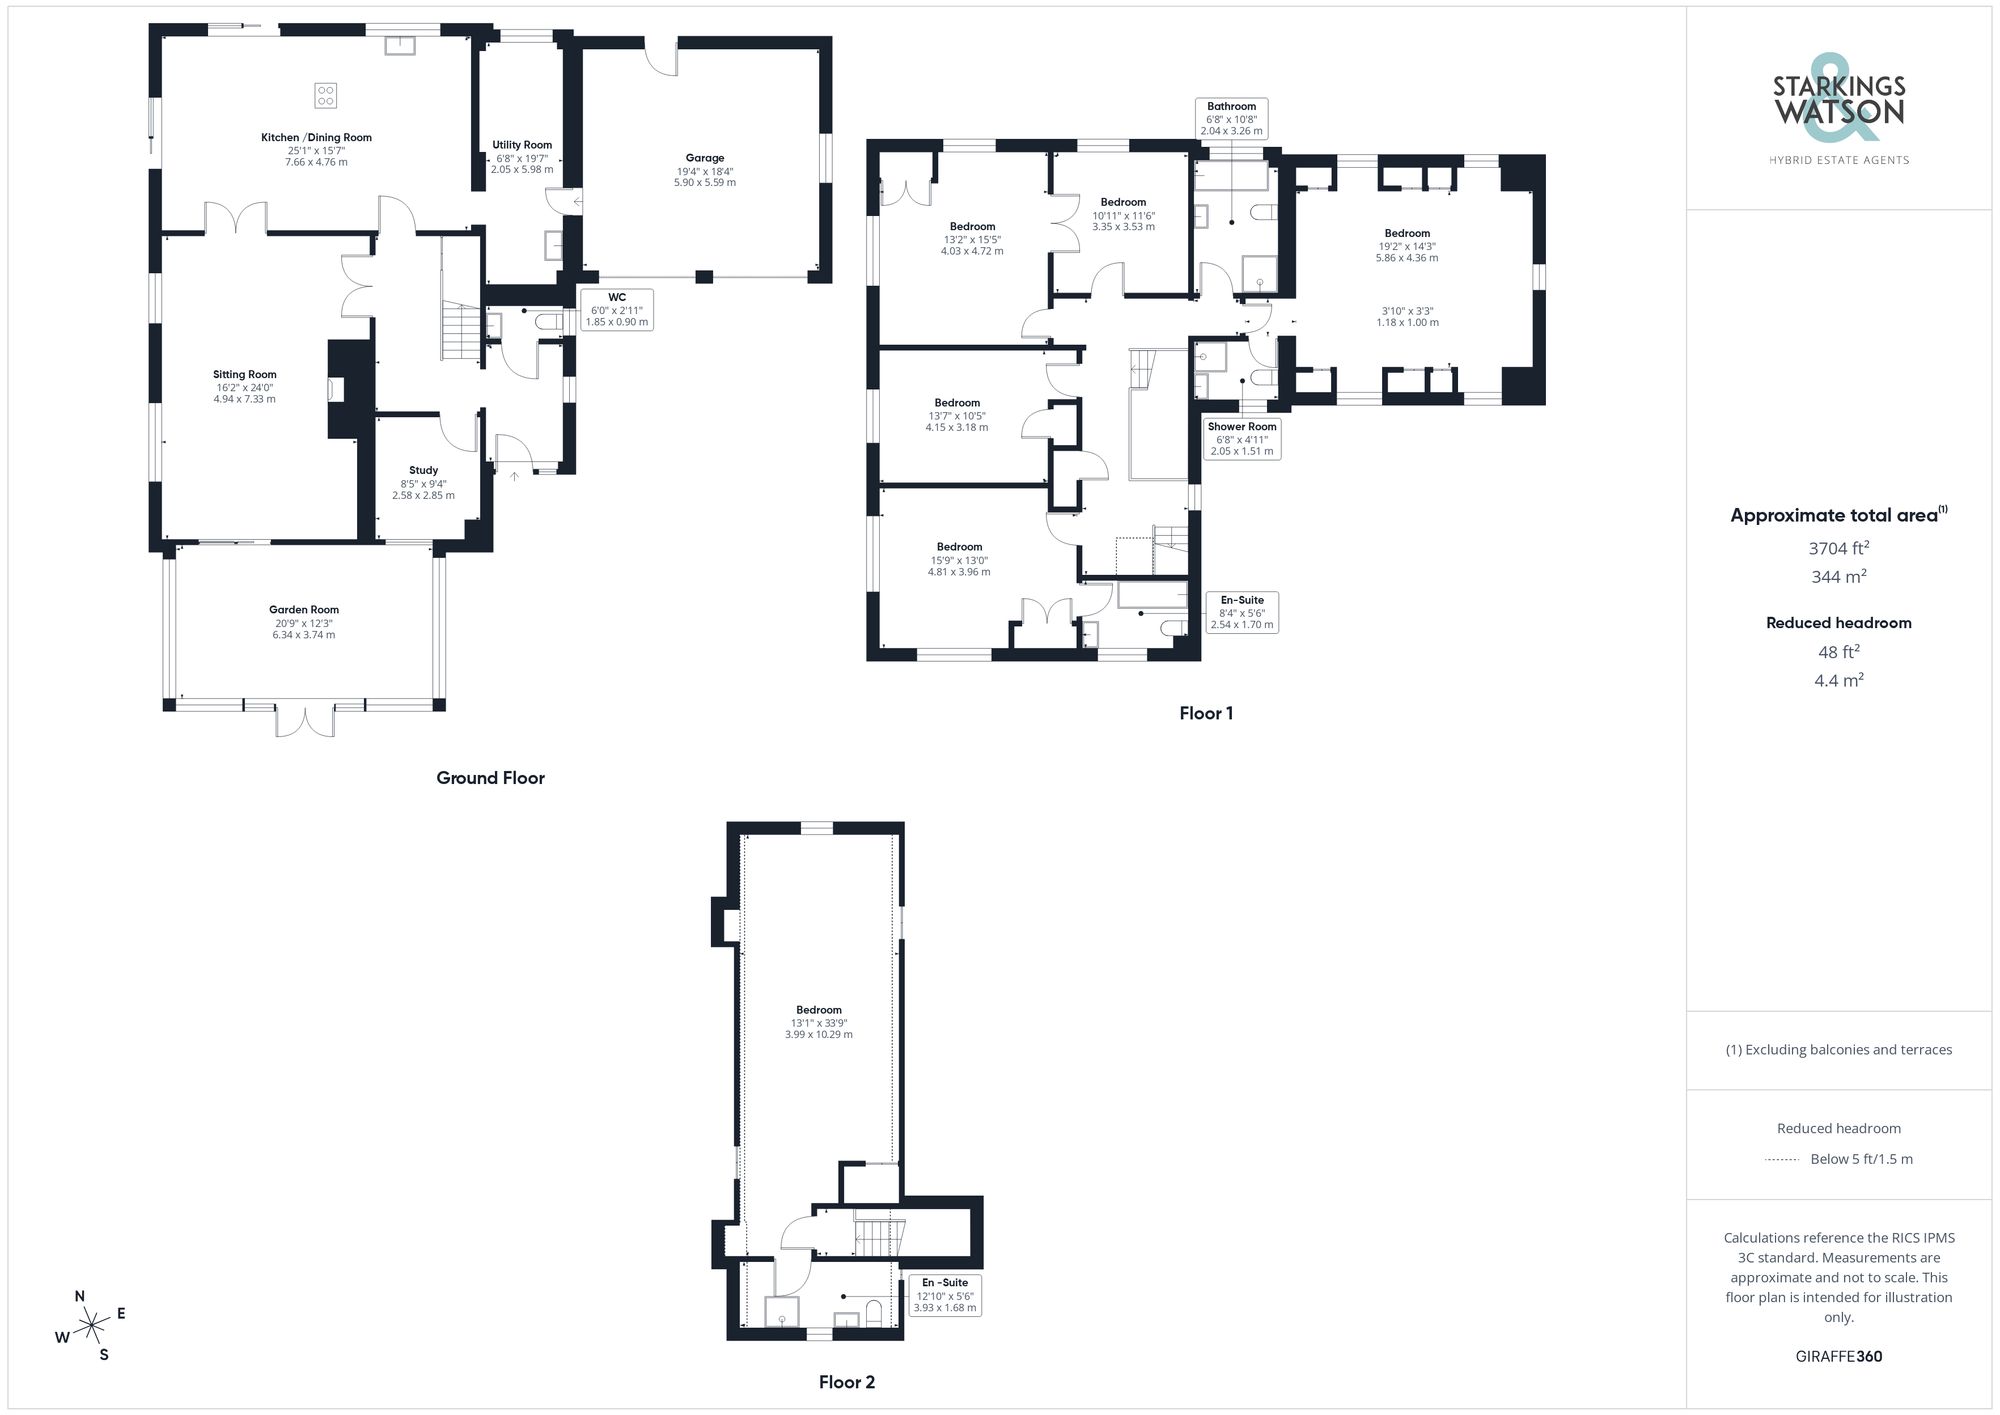
This stunning 25’ room is open plan and a dream for family living. Having been very recently upgraded the high spec kitchen features a range of base and eye level units with Quartz worksurfaces, inset 1¼ bowl sink, a five-ring induction hob with Faber ‘rising’ extractor splashback, three Bosch electric ovens with microwave, grill and two warm plates, integrated Bosch full height fridge, full height freezer, dishwasher and wine fridge. There is also a breakfast bar with inset pop up sockets. Sliding patio doors open to the rear garden and the covered ‘veranda’ alfresco dining area to the side. Within the kitchen there are full height built-in kitchen units which conceal a ‘secret’ door access into adjacent utility room. The utility provides a full range of fitted wall and base level units with a second sink and drainer as well as space and plumbing for white goods. An internal door leads from the utility to the integral double garage.
Heading up to the first floor landing a spacious landing area can be found with another staircase to the top floor. There is also built in storage. The master bedroom suite can be found round to the right off the landing with a shower room offering w/c and hand wash basin as well as shower. Within the spacious 19’ triple aspect bedroom area there is ample fitted storage. Off the main section of landing there are four further bedrooms all of which are doubles, three of which have fitted wardrobes also with the one also offering another en-suite bathroom with bath, w/c and hand wash basin. The three bedrooms to the rear all offer a lovely aspect over the fields beyond. The family bathroom provides a four piece suite with separate shower and bath as well as w/c and hand wash basin.
Heading up to the top-floor principal suite there is huge bedroom measuring 33’ within the attic again with fitted storage and another en-suite with shower, w/c and hand wash basin. An ideal ‘teenagers re-treat’, Home cinema or studio space.
Listing details scraped from www.starkingsandwatson.co.uk · refreshed daily · first seen 16 days ago
Floor plan
For this £100,000 listing
£881/mo
Mortgage + estimated bills
Mortgage
£456/mo
90% LTV · 30 yr · 4.5% fixed
Council tax (est.)
£165/mo
Band D — refines at door level
Energy + bills
£260/mo
Energy + broadband + water + insurance
Stamp Duty (first-time buyer)
Nil one-off
Conveyancing + survey + removals
~£3,200 one-off
Refines once we have the door number from your quote flow.
Save the door number once, use it everywhere. Got the exact address from the agent at viewing? Every quote, every report, every alert from then on is precise to your property.
Mortgage
Compare offers from 14 UK lenders against the asking price + your circumstances.
Conveyancing
Fixed-fee quotes from 6 CQS-accredited solicitors near this postcode.
Surveys
Level 2 + Level 3 surveys from local RICS members. Postcode-priced.
Buildings & contents
Insurance quotes — final premium needs the door number; modal prompts at quote time.
Energy & broadband
Switch providers for the new place. Set up to start on move-in day.
Removals
Quotes from vetted local removal firms based on volume + distance.
How door-number capture works: when you action a quote, the modal asks for the exact address (you'll have it from the agent at viewing). Saved to your account; future quotes auto-fill; future Nook visits resolve straight to your property report.