Angell Drive, Market Harborough, LE16 9GJ
LE16 9GJ
£335,000
28 photos · click any to view · view on agent site
Situated within the popular Farndon Fields development, this beautiful four-bedroom home boasts a modern interior throughout, generous proportions and a fantastic south-east facing garden!
The property is within walking distance to the local Farm Shop, parks, town centre, Market Harborough Train Station and countryside walks. The A4304 & A508 are within close driving distance providing easy access to the M1 & A14.
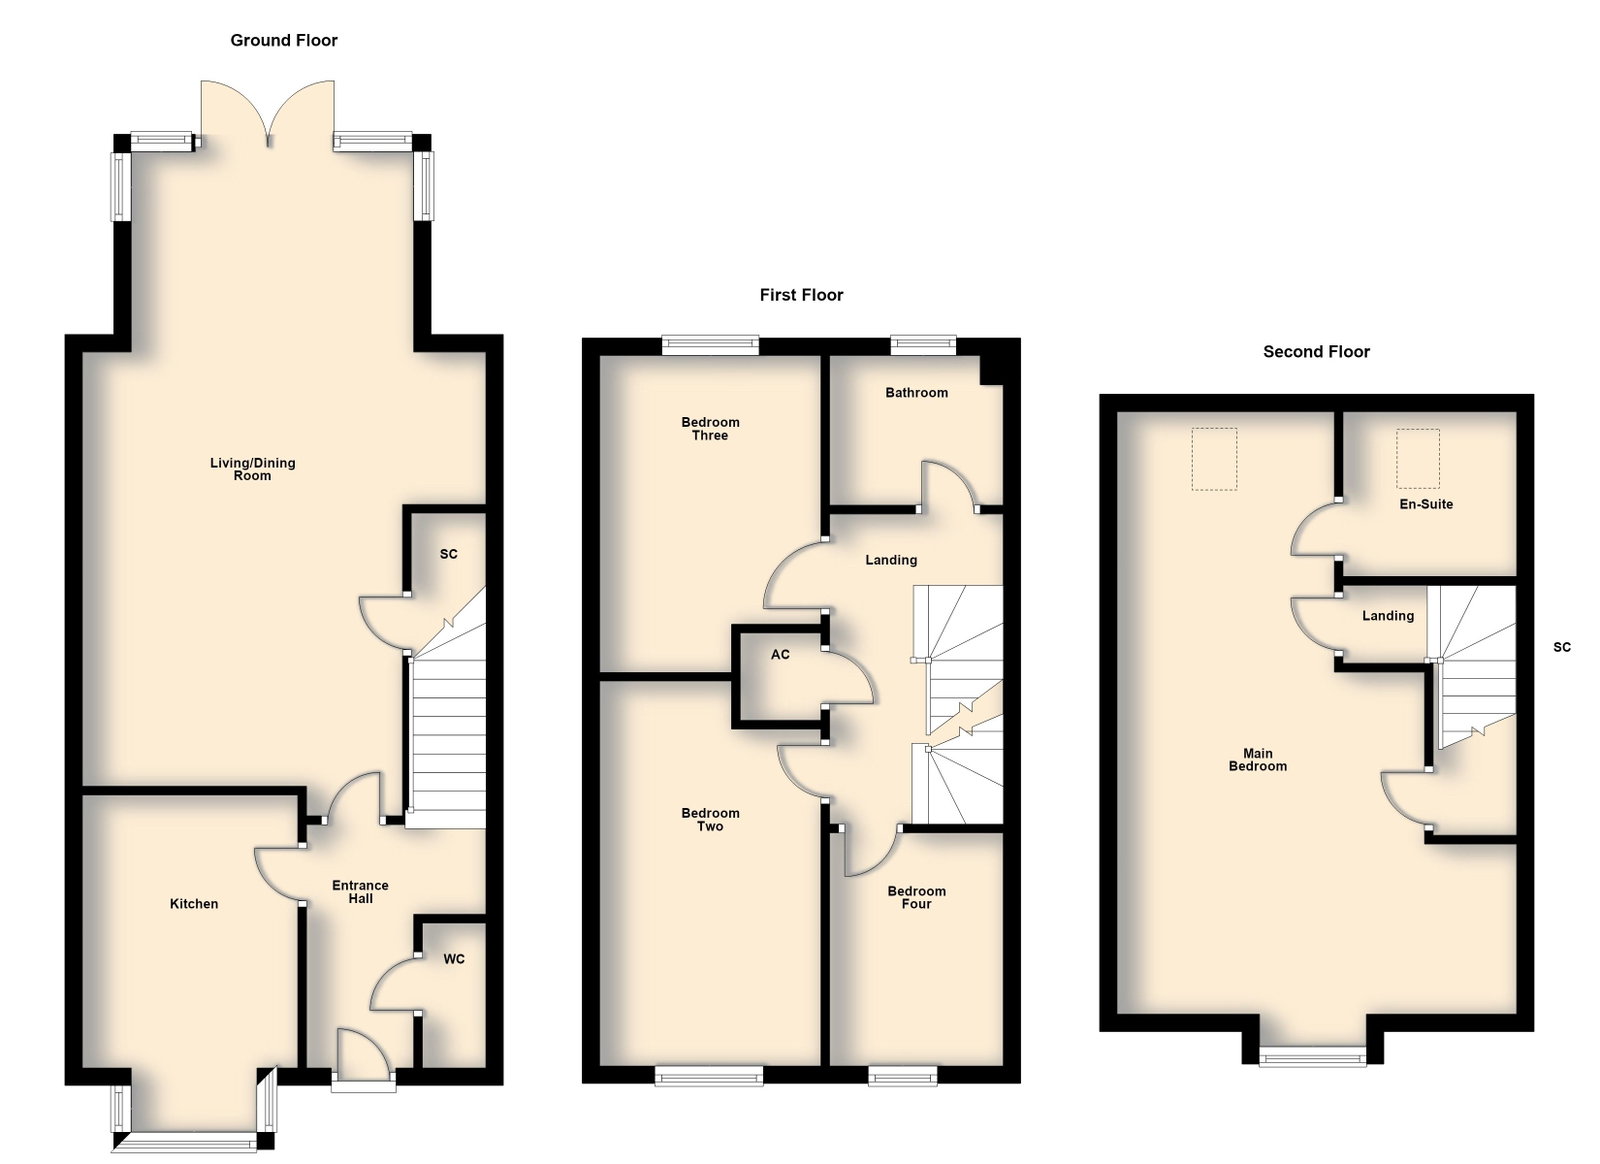
The beautifully fitted kitchen is situated to the front elevation, featuring a bay style window, tiled effect flooring and space for a breakfast table and chairs. The kitchen comprises an array of shaker style eye and base level units, an oak effect work-surface with matching up stands, a one and a half bowl sink with a mixer tap and draining board, an AEG oven installed within the past 12 months, a four-ring gas hob, an integrated dishwasher, a fridge/freezer and space for a washing machine.
The well-appointed living/dining room offers an excellent space for dining and relaxing, with a delightful garden outlook with French patio doors leading out. The room also boasts a beautiful decor, Karndean flooring, space for living furniture and a dining table and chairs, and a useful under-stairs storage cupboard.
Stairs rise to the first floor landing, with neutral decor and modern carpeting, an airing cupboard and a further staircase to the second floor.
Three out of the four bedrooms are located on the first floor, all featuring attractive Karndean flooring, with two bedrooms offering generous double sized rooms, and the other a single room or ideal home office.
The bathroom comprises tiled effect flooring, ceramic wall tiling and a white three-piece suite to include a panel enclosed bath with a shower screen and shower over, a pedestal wash hand basin and a WC.
The main bedroom boasts a fantastic size; spanning the entire second floor, with dual aspect windows, built in storage, attractive Karndean flooring and an en-suite shower room. There is also a loft hatch to a partially boarded attic.
The modern shower room comprises of tiled effect flooring, ceramic wall tiling, a large walk in shower with a rainwater shower head and additional shower wand, a pedestal wash hand basin and a WC.
The property features an attractive frontage with a beautifully kept front garden with neat hedgerow and planted borders. To the side of the property is off road parking in tandem for three cars, an electric car charging point and a side gate to the garden.
The south-east facing garden boasts a fantastic size with a good-sized block paved seating area and a generous well-kept lawn. There is also a timber shed and a side gate to the driveway.
Listing details scraped from hendersonconnellan.co.uk · refreshed daily · first seen 16 days ago
Floor plan
For this £335,000 listing
£1,953/mo
Mortgage + estimated bills
Mortgage
£1,528/mo
90% LTV · 30 yr · 4.5% fixed
Council tax (est.)
£165/mo
Band D — refines at door level
Energy + bills
£260/mo
Energy + broadband + water + insurance
Stamp Duty (first-time buyer)
Nil one-off
Conveyancing + survey + removals
~£3,200 one-off
Refines once we have the door number from your quote flow.
Save the door number once, use it everywhere. Got the exact address from the agent at viewing? Every quote, every report, every alert from then on is precise to your property.
Mortgage
Compare offers from 14 UK lenders against the asking price + your circumstances.
Conveyancing
Fixed-fee quotes from 6 CQS-accredited solicitors near this postcode.
Surveys
Level 2 + Level 3 surveys from local RICS members. Postcode-priced.
Buildings & contents
Insurance quotes — final premium needs the door number; modal prompts at quote time.
Energy & broadband
Switch providers for the new place. Set up to start on move-in day.
Removals
Quotes from vetted local removal firms based on volume + distance.
How door-number capture works: when you action a quote, the modal asks for the exact address (you'll have it from the agent at viewing). Saved to your account; future quotes auto-fill; future Nook visits resolve straight to your property report.