Westhorpe, Sibbertoft, Market Harborough, LE16 9UL
LE16 9UL
£285,000
29 photos · click any to view · view on agent site
Situated in the rural village of Sibbertoft and neatly set back from the road, this three bedroom, semi-detached bungalow offers characterful features, off-road parking and countryside views to the rear elevation!
Sibbertoft is an attractive and well-connected village with a welcoming community atmosphere, surrounded by beautiful countryside and a choice of scenic walking routes. Nearby villages including Welford, Clipston and Naseby offer a selection of pubs, local amenities and well-regarded primary schools. The village also falls within the Guilsborough School catchment, while Market Harborough is within easy driving distance, providing an excellent range of shops and amenities together with a mainline railway station offering direct services to London St Pancras.
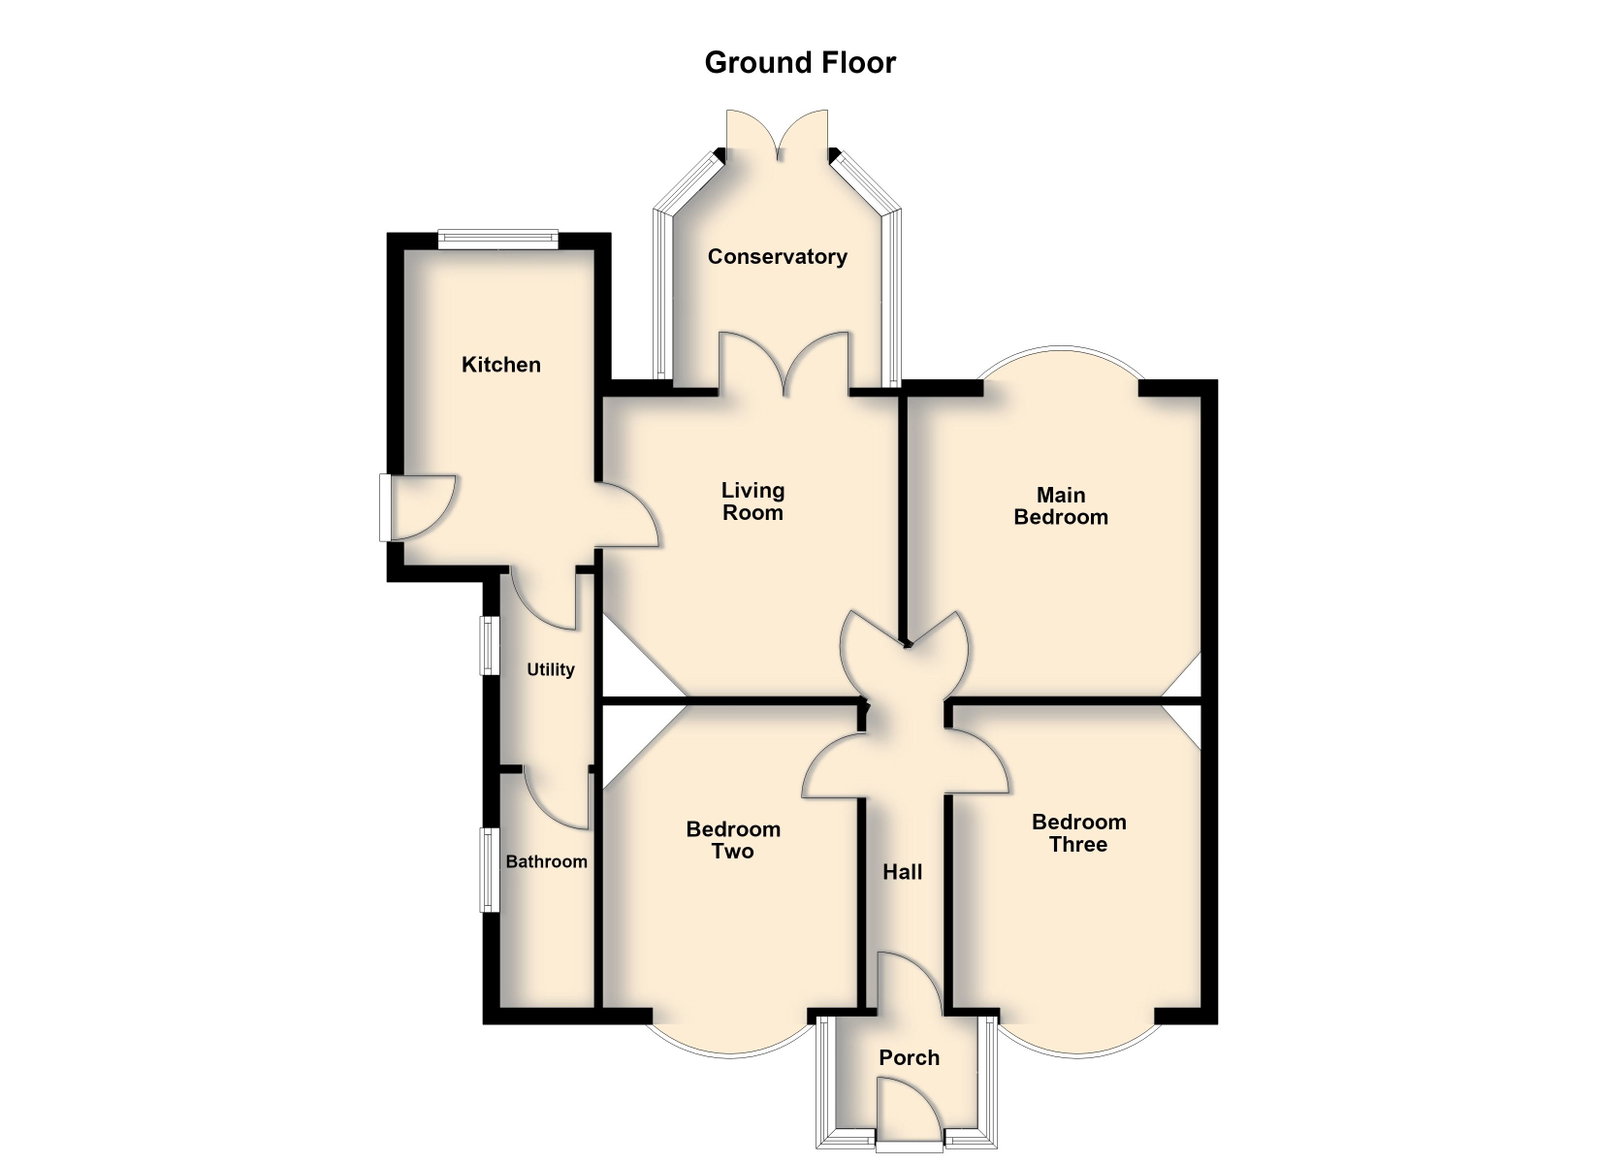
Entrance is gained through the double-glazed front door leading into the porch with a glass panelled door flowing into the entrance hall.
Welcoming entrance hall featuring an attractive red and cream chequered tiled floor providing access to all three bedrooms and the living room.
Well-proportioned living room positioned to the rear of the property with a decorative fireplace providing an attractive focal point and double doors lead through to the conservatory, creating a natural extension of the living space.
Naturally light conservatory enjoying an outlook across the rear garden and providing direct access outside, with views extending towards the open fields beyond.
The kitchen is fitted with a range of eye and base-level units complemented by roll-top work surfaces, an integrated oven and hob and a one-and-a-half bowl sink and space for a fridge/freezer. A large window allows plenty of natural light into the room while enjoying views across the garden and towards the fields beyond.
Useful utility room leading through to the bathroom, comprising a panel enclosed bath with shower wand over, a wash hand basin and WC.
There are three double bedrooms, with attractive bay windows featuring distinctive coloured leaded-effect detailing, and corner fireplaces adding character.
The property is set back from the road behind a low-level brick wall with established planting. Steps rise to the enclosed entrance porch and a block-paved driveway to the side provide off road parking and path leads to the rear of the property.
Listing details scraped from hendersonconnellan.co.uk · refreshed daily · first seen 16 days ago
Floor plan
For this £285,000 listing
£1,725/mo
Mortgage + estimated bills
Mortgage
£1,300/mo
90% LTV · 30 yr · 4.5% fixed
Council tax (est.)
£165/mo
Band D — refines at door level
Energy + bills
£260/mo
Energy + broadband + water + insurance
Stamp Duty (first-time buyer)
Nil one-off
Conveyancing + survey + removals
~£3,200 one-off
Refines once we have the door number from your quote flow.
Save the door number once, use it everywhere. Got the exact address from the agent at viewing? Every quote, every report, every alert from then on is precise to your property.
Mortgage
Compare offers from 14 UK lenders against the asking price + your circumstances.
Conveyancing
Fixed-fee quotes from 6 CQS-accredited solicitors near this postcode.
Surveys
Level 2 + Level 3 surveys from local RICS members. Postcode-priced.
Buildings & contents
Insurance quotes — final premium needs the door number; modal prompts at quote time.
Energy & broadband
Switch providers for the new place. Set up to start on move-in day.
Removals
Quotes from vetted local removal firms based on volume + distance.
How door-number capture works: when you action a quote, the modal asks for the exact address (you'll have it from the agent at viewing). Saved to your account; future quotes auto-fill; future Nook visits resolve straight to your property report.