Gwespyr, Holywell, CH8 | Cavendish
CH8 9JS
£475,000
37 photos · click any to view · view on agent site
Listed by
Cavendish Estate Agents Ltd
See profile on Nook
The Spinney is an exceptional detached coastal residence, enviably positioned within the sought-after village of Gwespyr, offering truly breathtaking panoramic views across the Dee Estuary, Irish Sea, the Wirral Peninsula and towards the sandy shoreline of Prestatyn. Set within an elevated plot, the property is approached via a private driveway providing ample off-road parking and access to a substantial detached double garage. The home is perfectly designed to embrace its surroundings, with wraparound decking and multiple outdoor seating areas creating ideal spaces for entertaining, al fresco dining, or simply enjoying the uninterrupted coastal outlook. Internally, the property offers spacious and versatile accommodation, including an impressive living room centred around a striking inglenook fireplace with multi-fuel stove, alongside a well-appointed kitchen/breakfast room featuring an LPG range cooker and an adjoining snug—perfect for modern family living. The layout is both practical and inviting, with additional spaces such as a study and utility room enhancing day-to-day functionality. To the first floor, the principal bedroom suite is a true highlight, boasting its own private balcony to take full advantage of the spectacular views, along with a walk-in wardrobe and a generously sized ensuite. Further bedrooms provide flexible accommodation for family or guests, all serviced by a well-equipped family bathroom. Externally, the landscaped and enclosed rear garden has been thoughtfully arranged with a variety of seating areas, a summer house and lawned sections, making it ideal for families and pet owners alike. The property further benefits from oil-fired central heating and double glazing throughout. Combining generous living space, versatile accommodation and an outstanding coastal setting, The Spinney presents a rare opportunity to acquire a truly special home in one of North Wales’ most scenic locations.
Occupying an elevated position within the sought-after village of Gwespyr, The Spinney is a beautifully presented three/four-bedroom detached residence enjoying truly outstanding, far-reaching coastal views across the Dee Estuary, Irish Sea, Wirral Peninsula and towards the dunes of Prestatyn.
Approached via a shared tarmac driveway providing ample off-road parking, the property also benefits from a substantial detached double garage with twin roller doors. Timber steps lead to the front elevation where a wraparound decked terrace and established planted borders create an impressive first impression, perfectly framing the panoramic outlook.
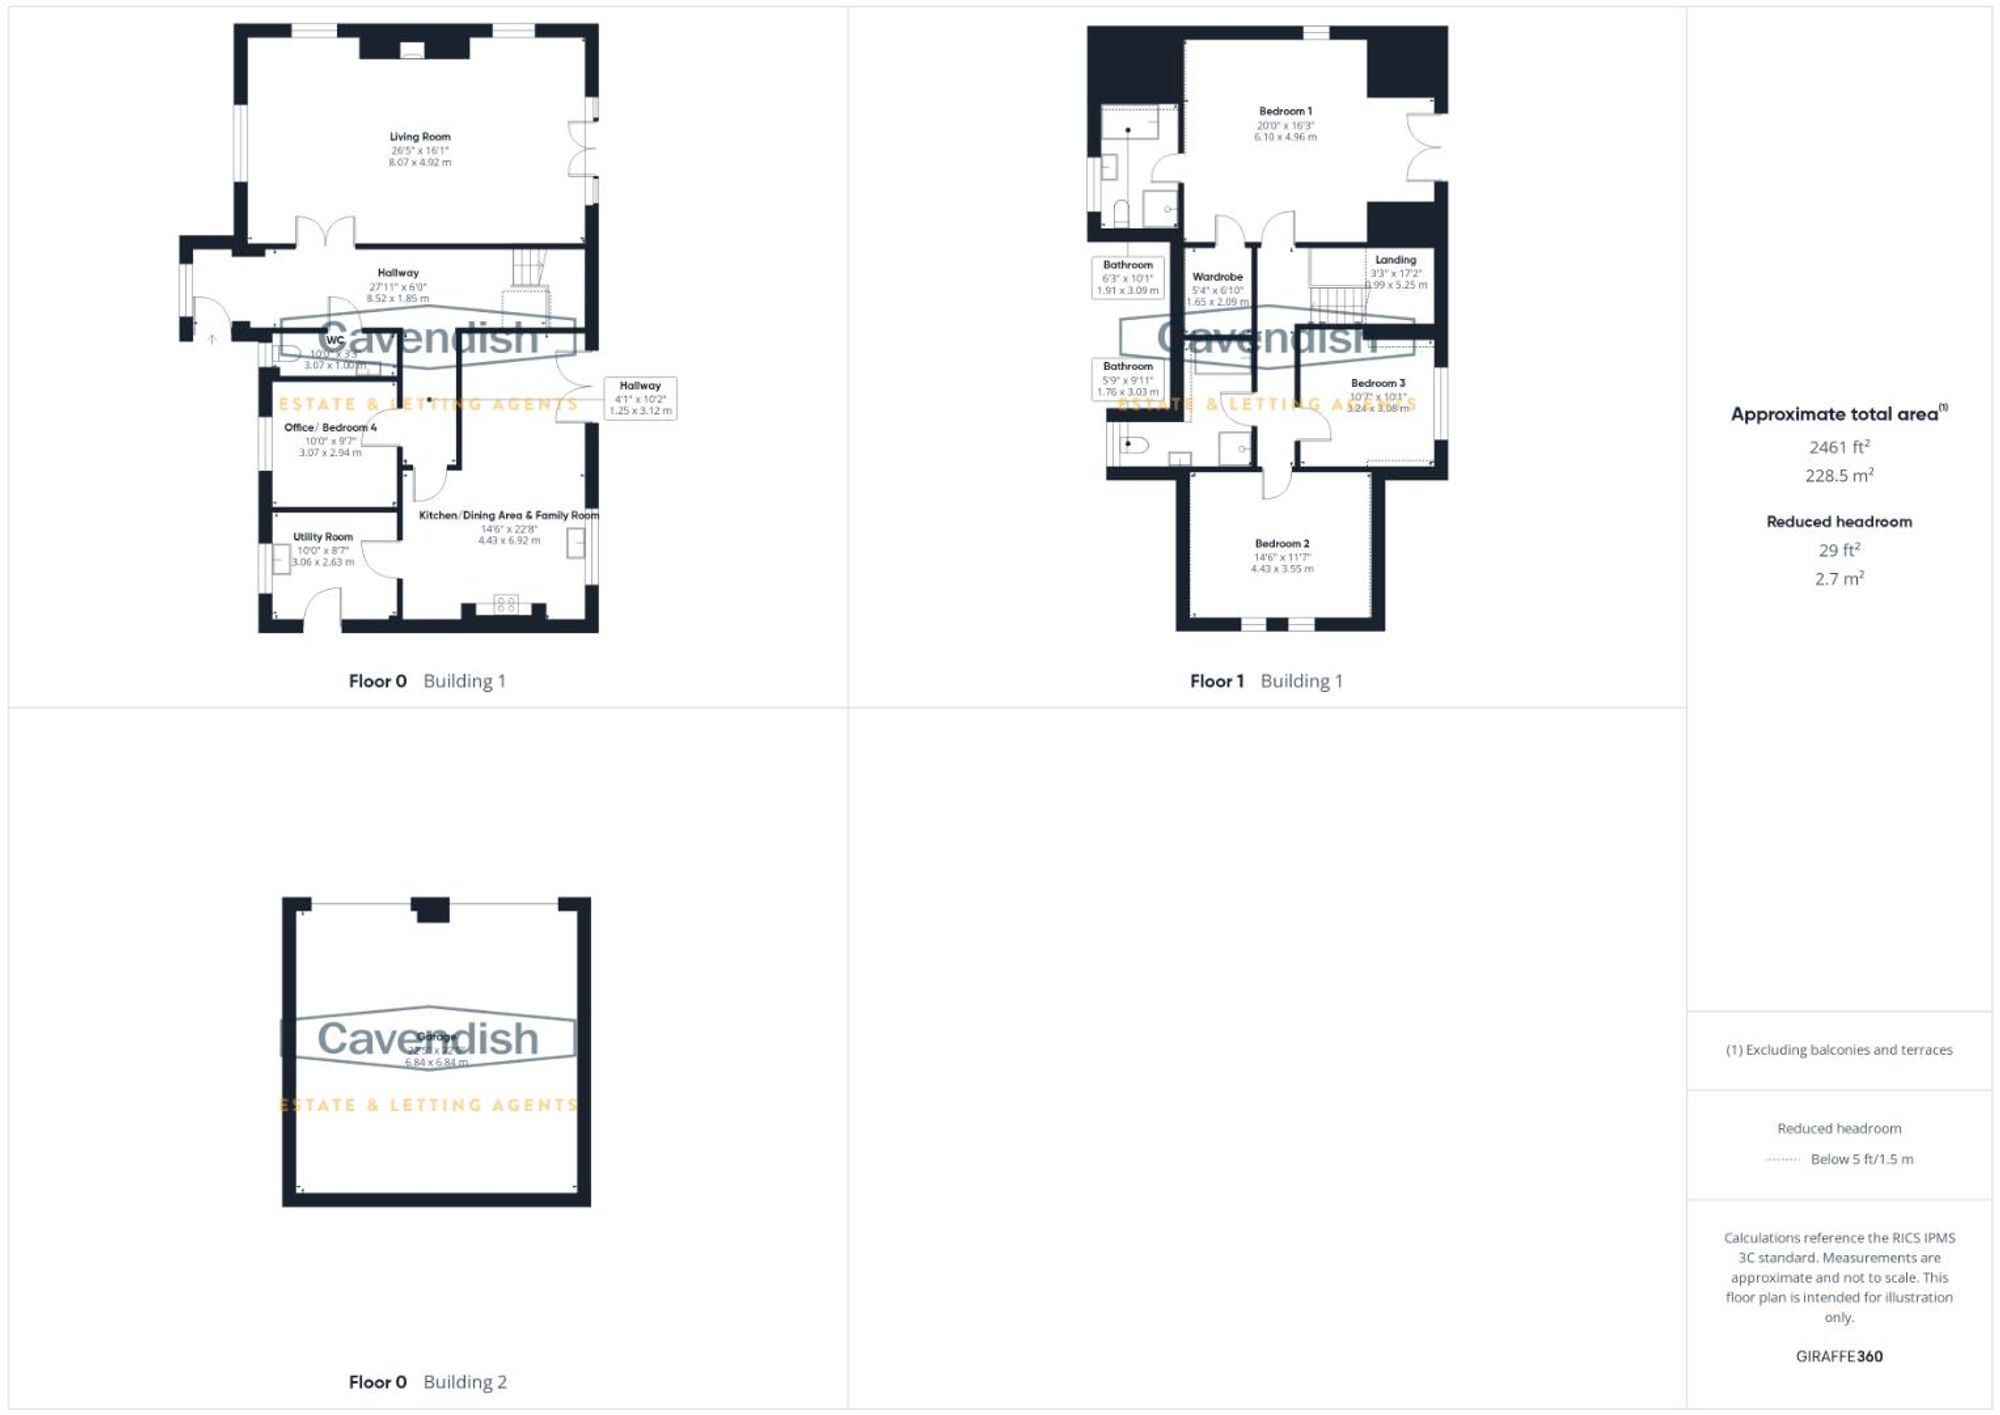
Dimensions: 8.52 x 1.85 (27'11" x 6'0"). The accommodation opens via a composite-style uPVC entrance door into a welcoming hallway, rich in character with exposed beams, soft carpeting and a warm, homely feel. From here, doors lead to the principal ground floor rooms.
Dimensions: 8.07 x 4.92 (26'5" x 16'1"). The living room is a superb triple-aspect space, flooded with natural light via multiple double-glazed windows and French doors opening directly onto the rear terrace. A striking stone inglenook fireplace with multi-fuel stove forms the focal point, complemented by exposed beams and generous proportions ideal for both relaxing and entertaining.
Dimensions: 3.07 x 2.94 (10'0" x 9'7"). A study/home office sits to the front, offering a tranquil and practical workspace with pleasant outlo
Dimensions: 4.43 x 6.92 (14'6" x 22'8"). The kitchen/breakfast room is well-appointed with a range of cream wall and base units, granite-effect worktops and an LPG range-style cooker exposed wooden beams. There is ample space for dining, with views across the rear garden. An adjoining snug provides an additional reception area, again benefitting from French doors onto the decking—perfect for indoor-outdoor living.
Dimensions: 3.06 x 2.63 (10'0" x 8'7"). A utility room offers further storage, plumbing and housing for the oil-fired boiler, with external access
Dimensions: 0.99 x 5.25 (3'2" x 17'2"). To the first floor, up the carpeted stairs with spindled wooden balustrade a bright landing leads to three well-proportioned bedrooms.
Dimensions: 6.1 x 4.96 (20'0" x 16'3"). The principal suite is a standout feature—an impressive room with vaulted ceilings, triple-aspect windows and French doors opening onto a private balcony, perfectly positioned to enjoy the breathtaking coastal views. The suite is complemented by a walk-in wardrobe and a spacious four-piece ensuite bathroom.
Dimensions: 1.91 x 3.09 (6'3" x 10'1"). Four piece suite wit corner bath separate shower cubicle with glass doors sink and WC window viynal flooring and tiled walls.
Dimensions: 4.43 x 3.55 (14'6" x 11'7"). Bedroom two is a generous double (previously configured as two rooms), offering flexibility for reconfiguration if required. With carpeted flooring two windows and two radiators.
Listing details scraped from cavendishproperties.co.uk · refreshed daily · first seen 16 days ago
From the listing
tenure
Freehold
Floor plan
For this £475,000 listing
£2,591/mo
Mortgage + estimated bills
Mortgage
£2,166/mo
90% LTV · 30 yr · 4.5% fixed
Council tax (est.)
£165/mo
Band D — refines at door level
Energy + bills
£260/mo
Energy + broadband + water + insurance
Stamp Duty (standard)
£2,500 one-off
Conveyancing + survey + removals
~£3,200 one-off
Refines once we have the door number from your quote flow.
Save the door number once, use it everywhere. Got the exact address from the agent at viewing? Every quote, every report, every alert from then on is precise to your property.
Mortgage
Compare offers from 14 UK lenders against the asking price + your circumstances.
Conveyancing
Fixed-fee quotes from 6 CQS-accredited solicitors near this postcode.
Surveys
Level 2 + Level 3 surveys from local RICS members. Postcode-priced.
Buildings & contents
Insurance quotes — final premium needs the door number; modal prompts at quote time.
Energy & broadband
Switch providers for the new place. Set up to start on move-in day.
Removals
Quotes from vetted local removal firms based on volume + distance.
How door-number capture works: when you action a quote, the modal asks for the exact address (you'll have it from the agent at viewing). Saved to your account; future quotes auto-fill; future Nook visits resolve straight to your property report.