Thame Road, Longwick, HP27 - Tim Russ Estate Agents
HP27
£1,200,000
27 photos · click any to view · view on agent site
Longwick is a well-regarded Buckinghamshire village situated on the edge of the Chiltern Hills, just a short distance from Princes Risborough. The village enjoys a strong sense of community and offers a range of everyday amenities including a village store with post office, a traditional public house and a well-used recreation ground. Surrounded by open countryside, Longwick provides immediate access to an extensive network of footpaths and bridleways, making it ideal for walking, cycling and riding. More comprehensive shopping, leisure facilities and a mainline railway station are available in nearby Princes Risborough, while Longwick Primary School is within comfortable walking distance, making the village particularly appealing for those seeking a balance of rural living and everyday convenience.
Constructed in 2014, Willow House is an impressive detached home offering spacious and beautifully presented accommodation arranged over three floors. Since acquiring the property in 2017, the current owners have undertaken a programme of thoughtful improvements, most notably the substantial kitchen extension completed in 2019, creating an exceptional open-plan kitchen, dining and family room that forms the heart of the home.
Designed with modern living in mind, the extended kitchen features a striking vaulted ceiling, flooding the space with natural light, whilst a central breakfast island provides an ideal gathering point. A traditional five-oven electric Aga is complemented by a Neff electric oven within the adjoining utility room, and full-width bi-folding doors open onto the extensive rear terrace, creating a seamless connection between the house and garden, perfect for entertaining.
Oak flooring extends throughout much of the ground floor, enhancing the sense of quality throughout, whilst the elegant sitting room provides a welcoming retreat centred around a log-burning stove.
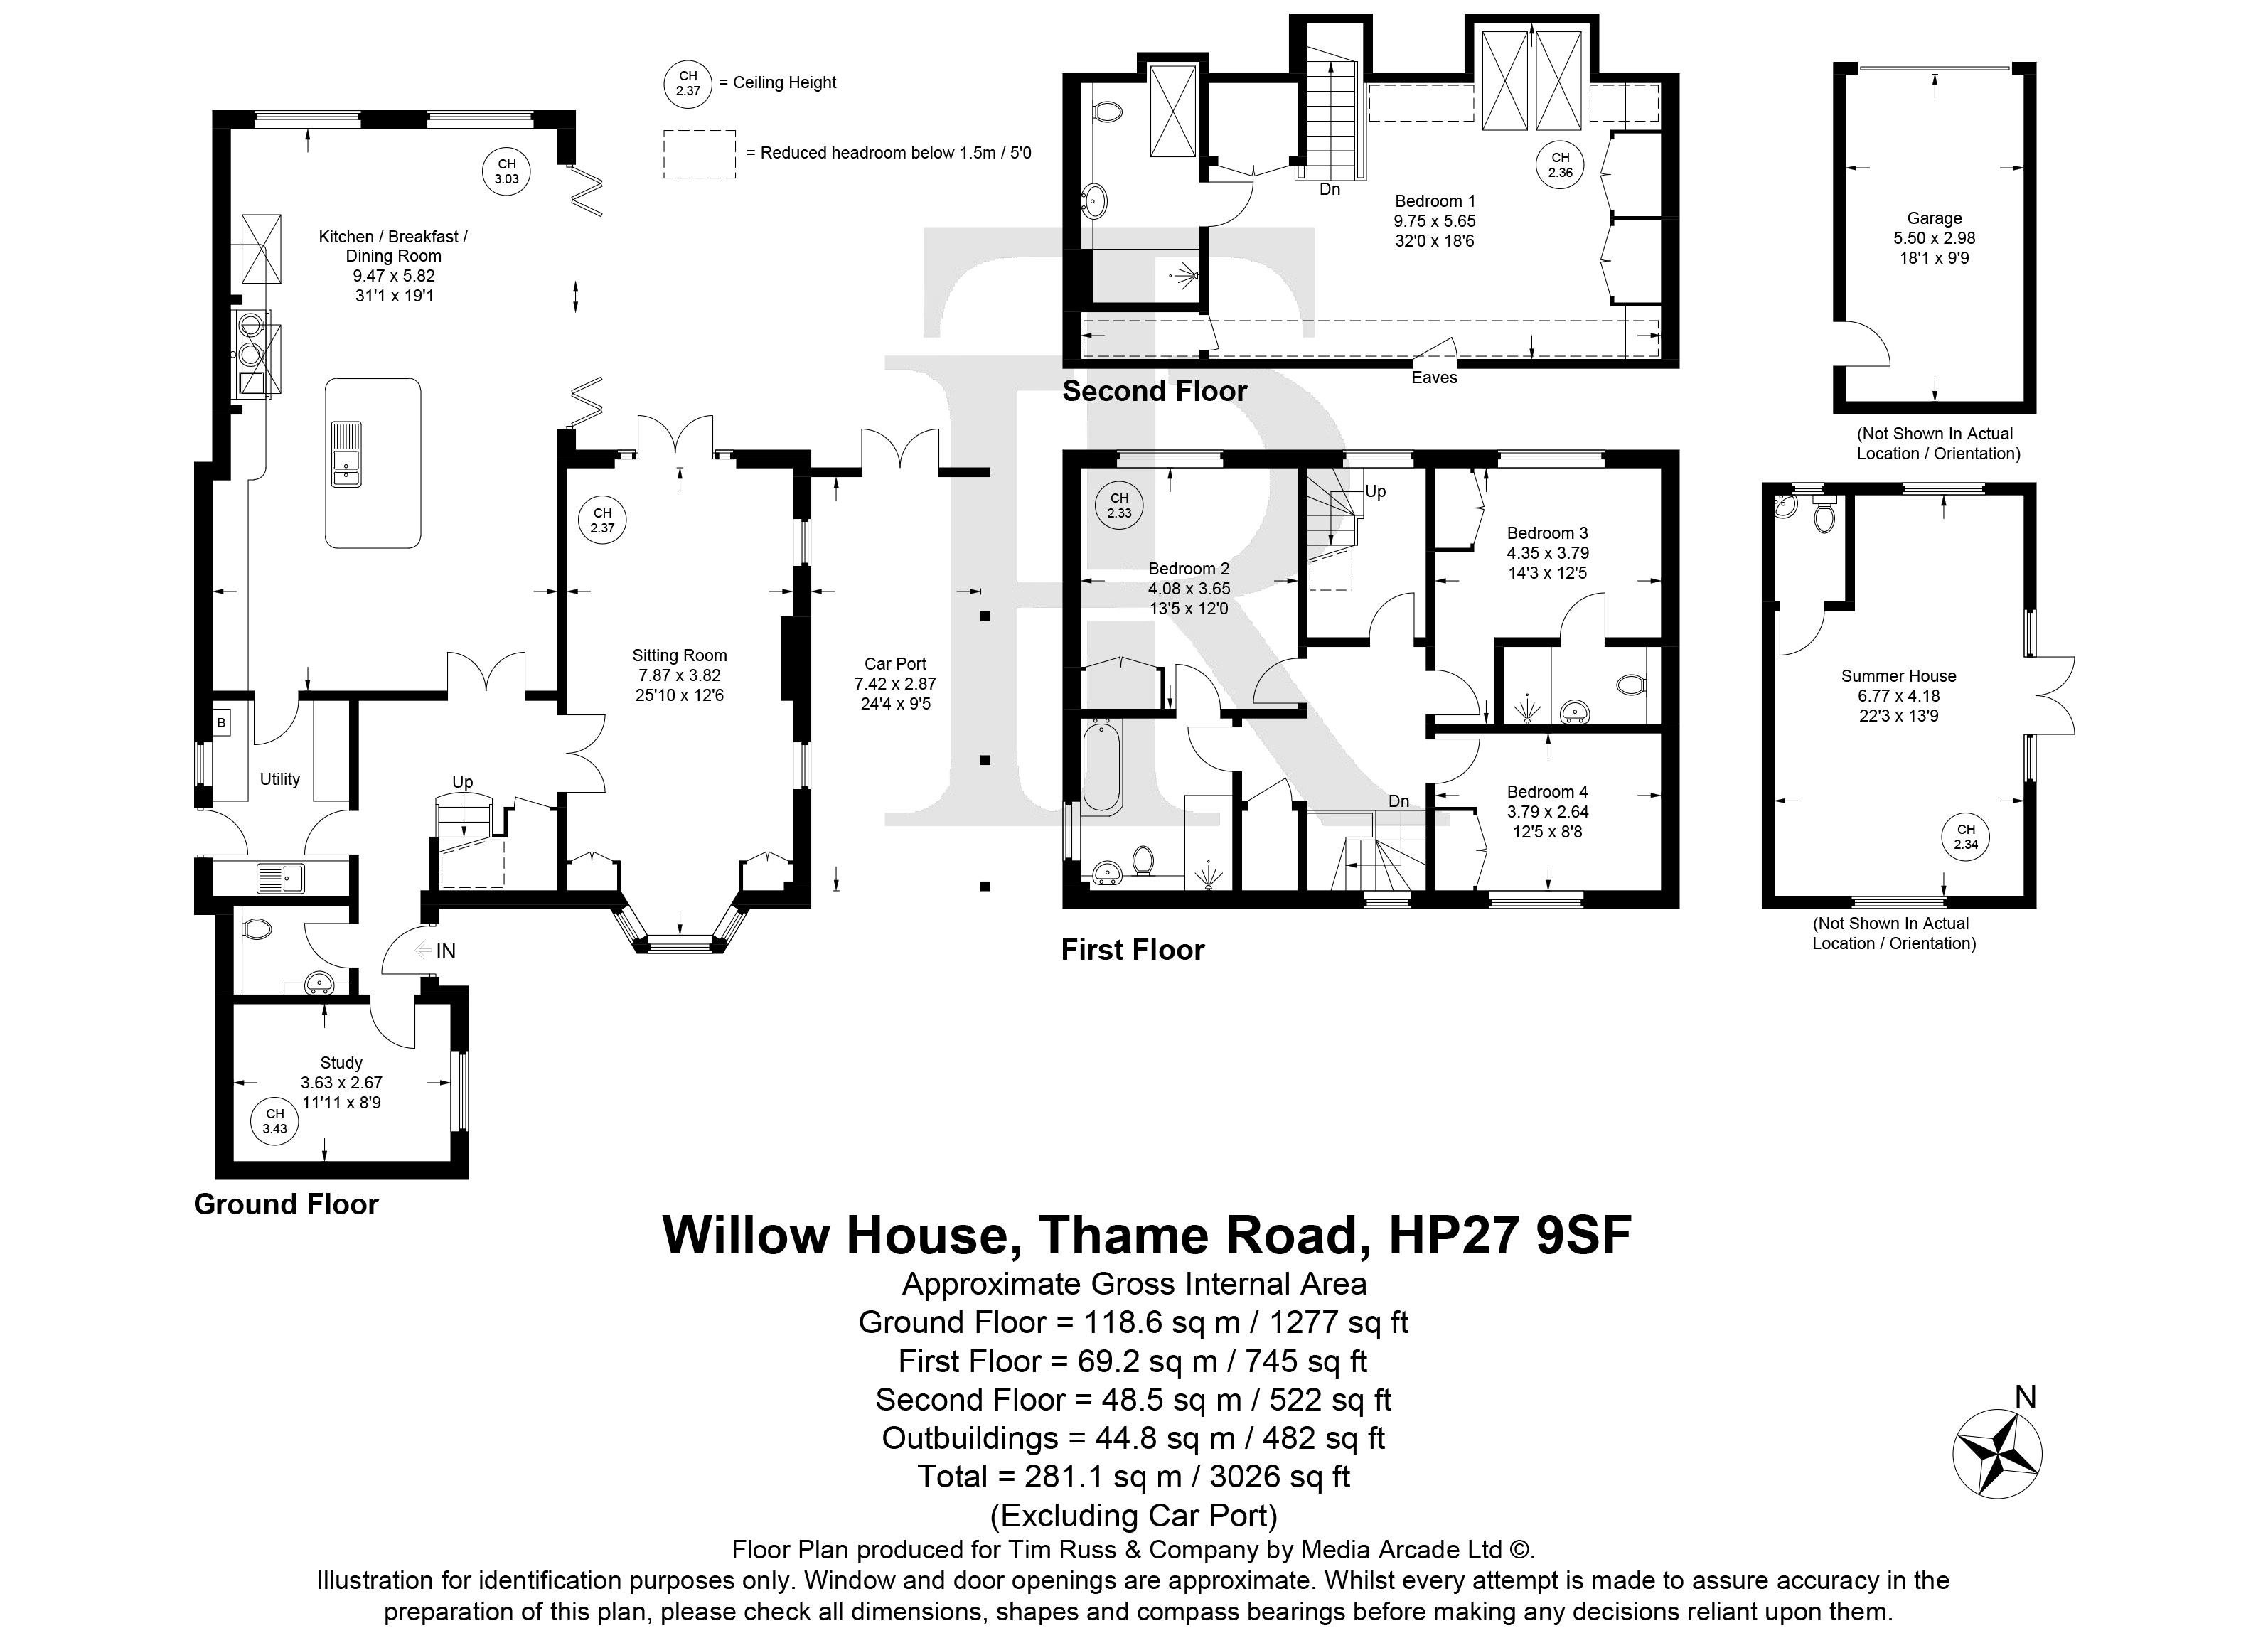
The well-balanced accommodation is arranged over three floors and includes four generous double bedrooms, all benefiting from built-in wardrobes. The principal bedroom occupies the entire second floor, creating a private and peaceful retreat with a stylish en-suite shower room and excellent built-in storage. A further bedroom benefits from its own en-suite shower room, while a third bedroom is served by a Jack and Jill bathroom accessed from the landing. The fourth bedroom enjoys the use of the remaining family bathroom, providing a flexible and practical arrangement for modern living.
Further enhancements include electric entrance gates, a covered carport with lighting and useful storage, and, more recently, the addition of a fully insulated garden office. Completed in 2023, this versatile detached building benefits from heating, air conditioning and a cloakroom, making it ideally suited as a home office, gym, studio or games room.
Occupying a delightful plot of approximately 0.33 acres, Willow House enjoys open views towards the Chiltern Hills to the front and uninterrupted farmland to the rear. The gardens are predominantly laid to lawn and include a productive, fenced vegetable garden together with established fruit trees, including cooking and eating apple varieties, plum trees, and ample space for further landscaping or recreation. An extensive terrace spans the rear of the house, providing an excellent setting for al fresco dining and outdoor entertaining whilst overlooking the surrounding gardens.
The property is approached via electric gates leading to a generous driveway, carport and ample parking. Occupying an enviable edge-of-village position, Willow House successfully combines contemporary living with a peaceful rural setting, offering immediate access to the surrounding countryside whilst remaining within easy reach of the amenities and mainline station at Princes Risborough.
Listing details scraped from timruss.co.uk · refreshed daily · first seen 18 days ago
From the listing
tenure
Freehold
bedrooms
4
bathrooms
3
reference
8a96b8fd-c941-4329-b62e-087f237e1395
receptions
2
availability
For Sale
council tax band
G
property subtype
House
Floor plan
For this £1,200,000 listing
£5,897/mo
Mortgage + estimated bills
Mortgage
£5,472/mo
90% LTV · 30 yr · 4.5% fixed
Council tax (est.)
£165/mo
Band D — refines at door level
Energy + bills
£260/mo
Energy + broadband + water + insurance
Stamp Duty (standard)
£61,250 one-off
Conveyancing + survey + removals
~£3,200 one-off
Refines once we have the door number from your quote flow.
Save the door number once, use it everywhere. Got the exact address from the agent at viewing? Every quote, every report, every alert from then on is precise to your property.
Mortgage
Compare offers from 14 UK lenders against the asking price + your circumstances.
Conveyancing
Fixed-fee quotes from 6 CQS-accredited solicitors near this postcode.
Surveys
Level 2 + Level 3 surveys from local RICS members. Postcode-priced.
Buildings & contents
Insurance quotes — final premium needs the door number; modal prompts at quote time.
Energy & broadband
Switch providers for the new place. Set up to start on move-in day.
Removals
Quotes from vetted local removal firms based on volume + distance.
How door-number capture works: when you action a quote, the modal asks for the exact address (you'll have it from the agent at viewing). Saved to your account; future quotes auto-fill; future Nook visits resolve straight to your property report.