Cwmyglyn, Bala, LL23 | Cavendish
LL23 7BU
£300,000
31 photos · click any to view · view on agent site
Listed by
Cavendish Estate Agents Ltd
See profile on Nook
Berwyn Hir y Nant forms the southern end of this impressive mountain range which extends along the borders between England and Wales. Renowned for its unique beauty, it is a remote and for many overlooked part of north Wales. Whilst only 5 miles from Bala, the access track leading up to the house can only be approached with great care and restricted to those with a 4 x 4 vehicle.
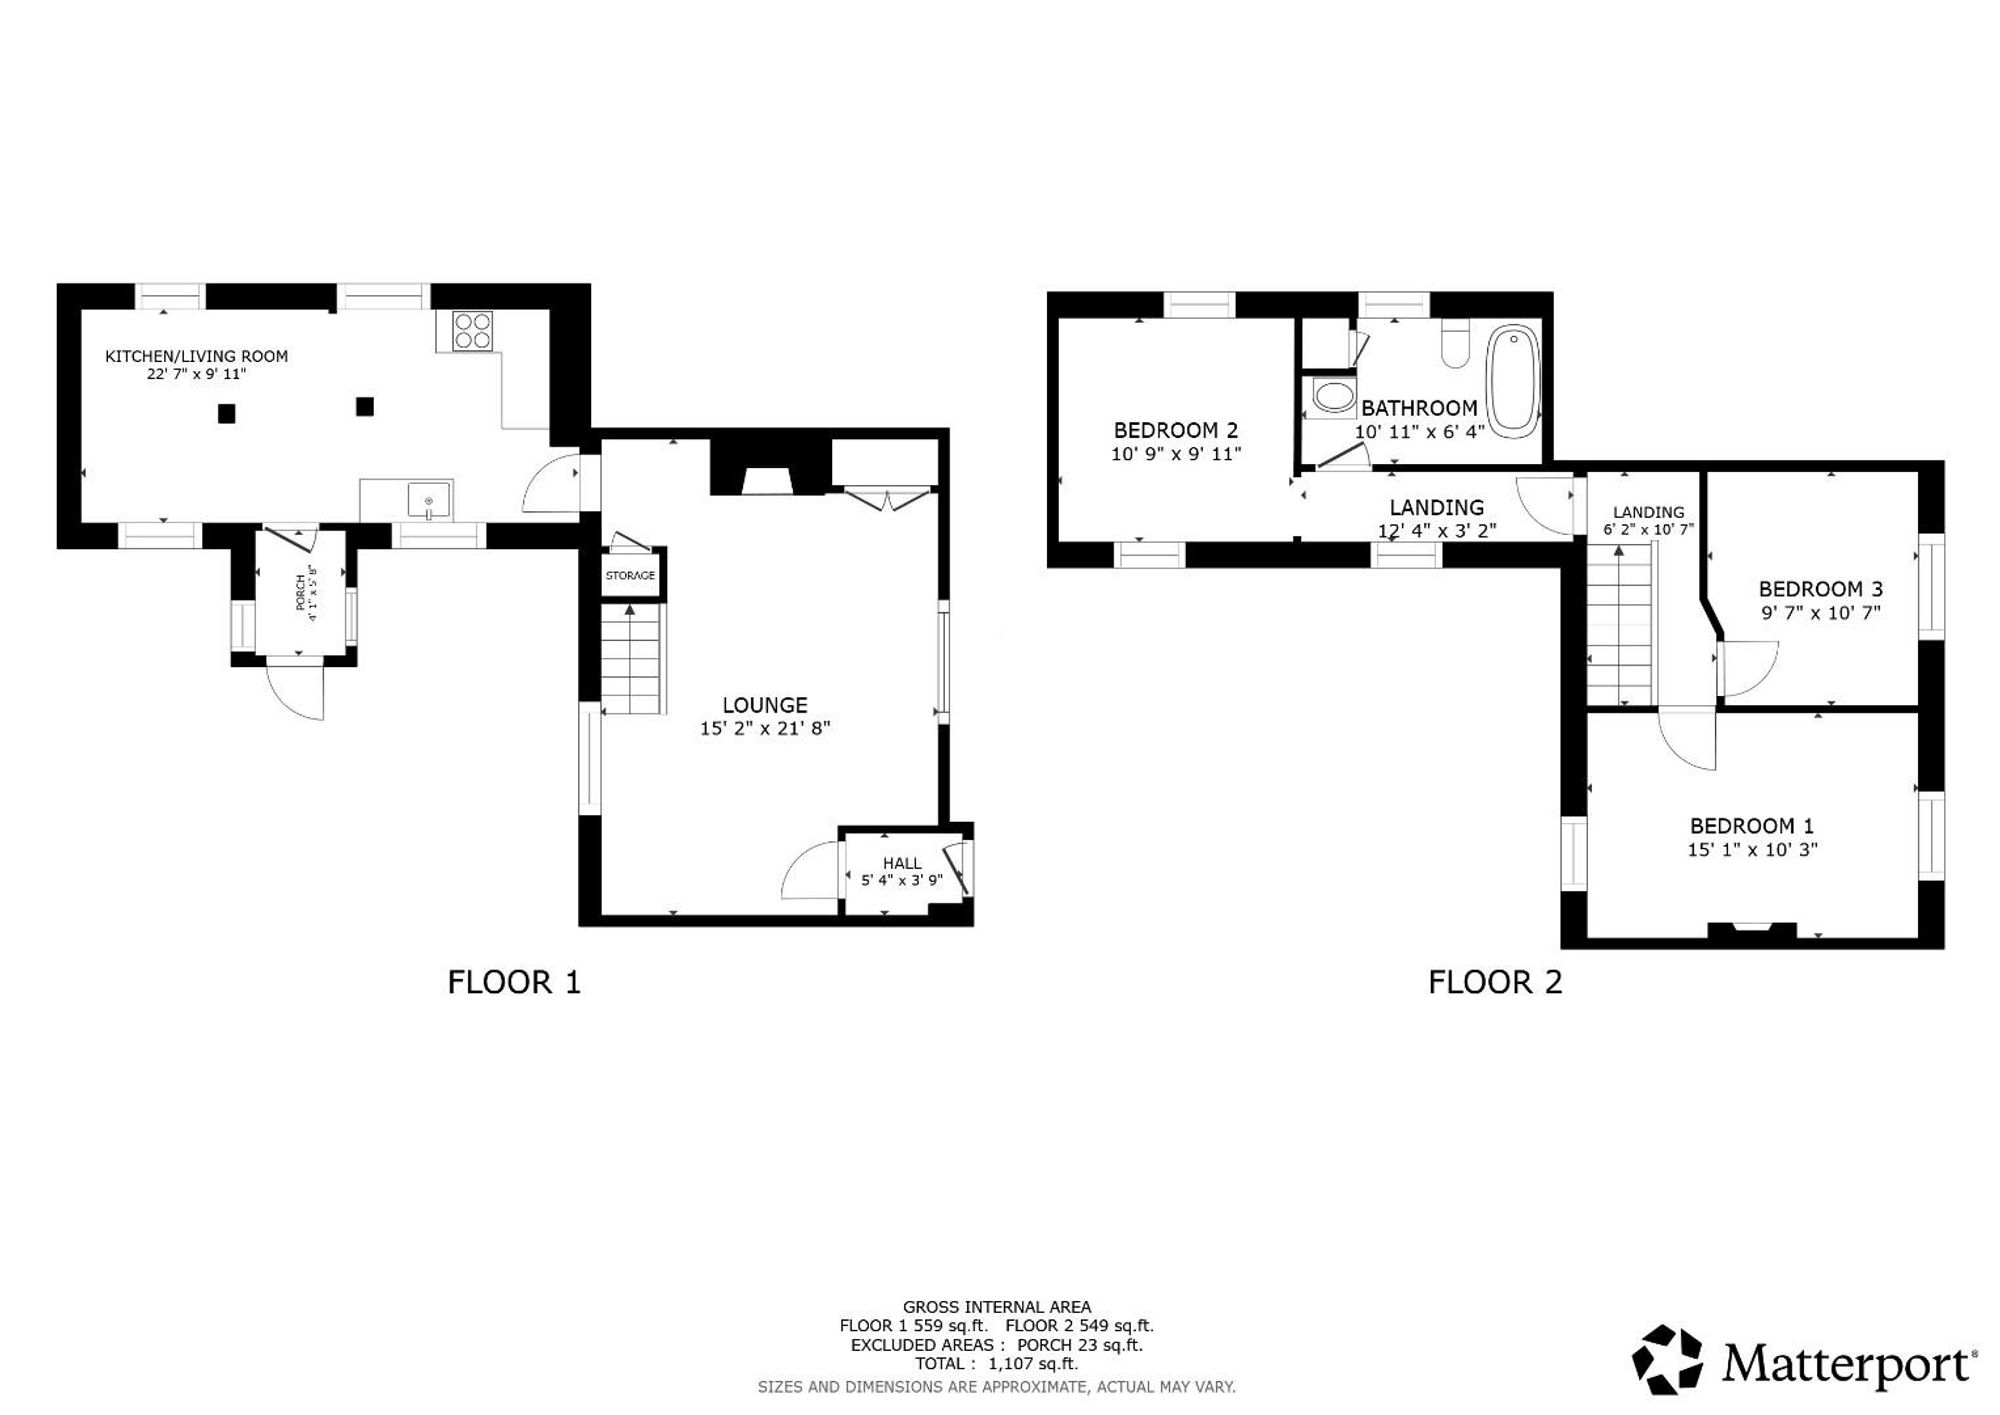
Outbuilt timber framed and panelled front porch with stone floor and a panelled and ledged door leading to open plan kitchen/living room.
Dimensions: 6.88m x 3.02m (22'7 x 9'11). A splendid room with windows to both front and rear elevations, it has a high ceiling with supporting pillars and beams, feature stone walling with lime mortar finish and stone slab floor. To the kitchen area is a cream enamelled solid fuel range on a raised hearth with hot plate and oven together with back boiler providing hot water and heating. Stone sink with hot and cold supply. Traditional column radiator.
Dimensions: 6.60m x 4.62m (21'8 x 15'2). A spacious room with windows to both front and rear elevations together with an enclosed timber panelled entrance porch with door opening to the front elevation. It has an impressive stone inglenook style fireplace with hearth, large wood stove and impressive supporting beam above. Staircase rising off, red quarry tile flooring, fitted cabinet to alcove.
Dimensions: 4.60m x 3.12m (15'1 x 10'3). High vaulted ceiling with exposed timbers, feature exposed stone walling to two walls, two windows, one shuttered, boarded floor.
Dimensions: 3.23m x 2.92m (10'7 x 9'7). Shuttered window to front, partially vaulted ceiling with exposed beams, panelled floor, low level column radiator.
Dimensions: 3.28m x 3.02m (10'9 x 9'11). Vaulted ceiling with exposed beams, brick fireplace with an outbuilt hearth and an ornate Yotel wood stove, shuttered windows to both front and rear elevations, boarded flooring, traditional column radiator.
Dimensions: 3.33m x 1.93m (10'11 x 6'4). Free-standing roll top bath with claw feet, timber wash basin on a wooden stand, high flush WC. Vaulted and boarded ceiling with exposed timbers, low level window to front, fitted airing cupboard with cylinder, wall beams and boarded floor.
The property is approached over a long unmade lane leading from a no-through adopted road which extends into the upper part of the valley. The track which to the lower part leads to another property, extends beyond for nearly 1 mile, winding its way over a rough mountain track through fields and high moorland until it reaches the house. Please note there are few passing places or areas where you are able to turn your car around and access is really restricted to vehicles which are 4 x 4. The lane extends to the left hand side of the house where there is a parking area for 3/4 cars and steps lead up to the rear elevation of the house. There is a secluded patio adjoining with stone boundary wall.
A substantial mainly two storey stone building which has significant potential for conversion to provide additional accommodation or storage and workshop. It has been fully re-roofed in the main and is divided into three rooms.
To the front of the house is an informal lawned garden which extends around to either side and to the rear. The grounds enjoy beautiful views into adjoining woodland and beyond the valley below. There are also ruined stone buildings on site. The grounds extend to a 1/3rd of an acre
Please contact our office for a video of the access lane which we ask potential buyers to view before deciding to visit the property. What3 words for the access off the adopted lane. proceeds.pythons.parading what3 words for the house rules.suggested.deck
Listing details scraped from cavendishproperties.co.uk · refreshed daily · first seen 18 days ago
From the listing
tenure
Freehold
Floor plan
For this £300,000 listing
£1,793/mo
Mortgage + estimated bills
Mortgage
£1,368/mo
90% LTV · 30 yr · 4.5% fixed
Council tax (est.)
£165/mo
Band D — refines at door level
Energy + bills
£260/mo
Energy + broadband + water + insurance
Stamp Duty (first-time buyer)
Nil one-off
Conveyancing + survey + removals
~£3,200 one-off
Refines once we have the door number from your quote flow.
Save the door number once, use it everywhere. Got the exact address from the agent at viewing? Every quote, every report, every alert from then on is precise to your property.
Mortgage
Compare offers from 14 UK lenders against the asking price + your circumstances.
Conveyancing
Fixed-fee quotes from 6 CQS-accredited solicitors near this postcode.
Surveys
Level 2 + Level 3 surveys from local RICS members. Postcode-priced.
Buildings & contents
Insurance quotes — final premium needs the door number; modal prompts at quote time.
Energy & broadband
Switch providers for the new place. Set up to start on move-in day.
Removals
Quotes from vetted local removal firms based on volume + distance.
How door-number capture works: when you action a quote, the modal asks for the exact address (you'll have it from the agent at viewing). Saved to your account; future quotes auto-fill; future Nook visits resolve straight to your property report.