Oak Avenue, North Elmham, Dereham - fb8c0a96-f494-402a-b1c6-1a4a65db88b2 - Starkings & Watson
NR20 5JL
£100,000
1 photo · click any to view · view on agent site
Listed by
Starkings & Watson Hybrid
See profile on Nook
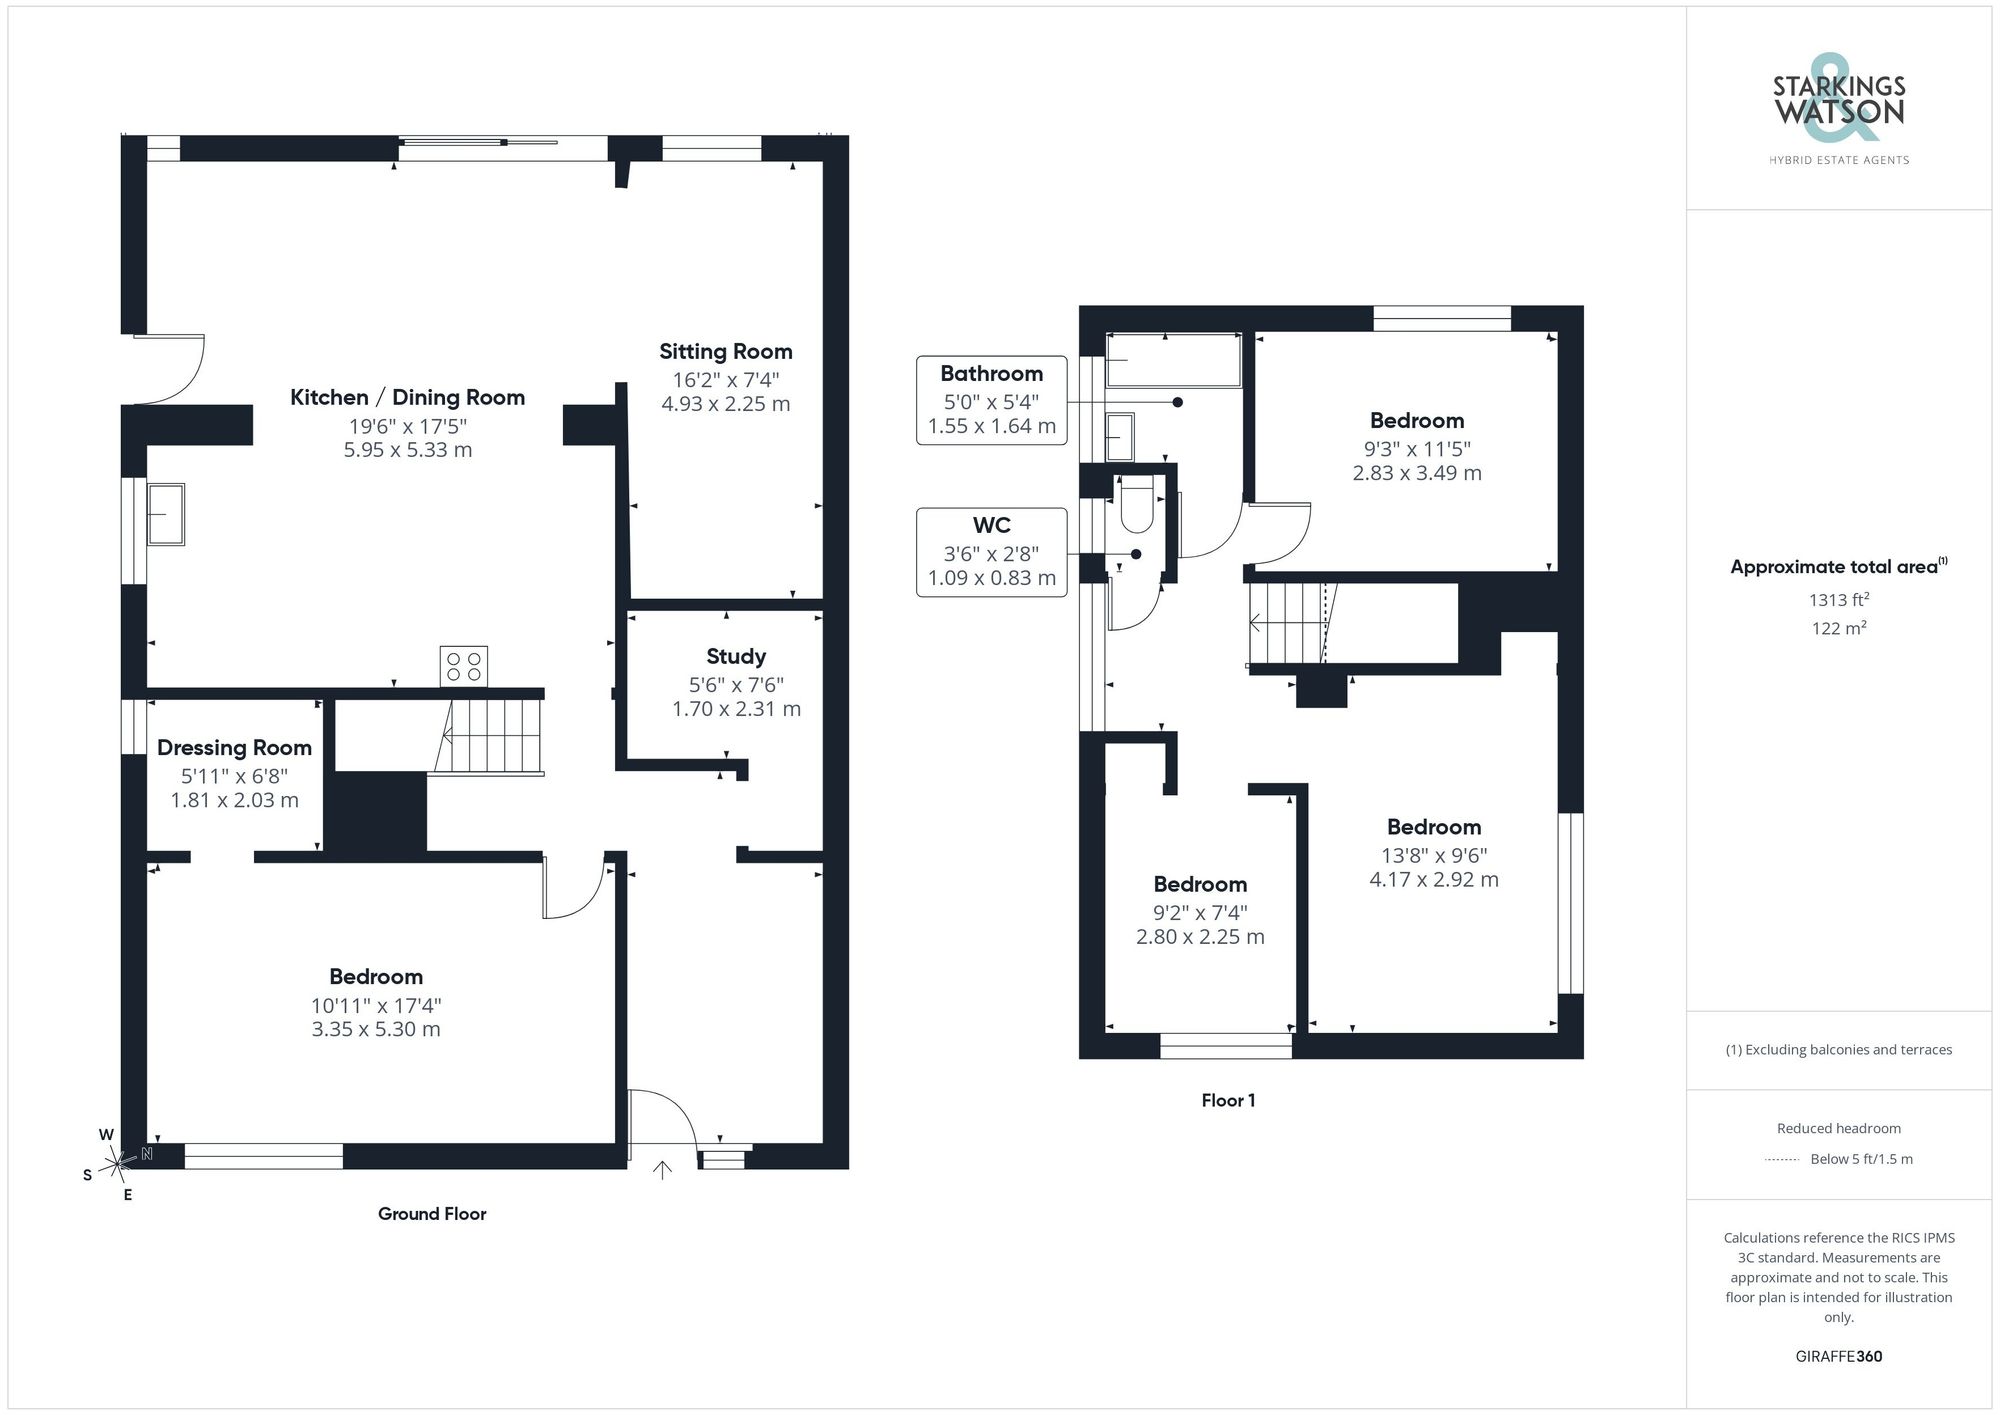
To the rear of the home, the property comes alive courtesy of a sizable rear extension, creating a stunning sociable open-plan living space. Immediately to the left, the kitchen has been fitted to a high standard with ample worktop space and breakfast bar seating, suited for those with busy family lives or who enjoy hosting. From here, the flooring opens up to leave more than enough room for a formal dining table in front of a set of double-glazed sliding doors backing onto the rear garden patio for easy flow of natural light. Tucked away to the side of the property is the sitting room, with a free-flowing design allowing all living spaces towards the rear of the home to seamlessly merge into one.
The first floor landing gives access to three further bedrooms, with the smallest bedroom being located at the front of the property, benefiting from carpeted flooring and tasteful decorations, whilst the two larger double bedrooms are more than capable of each hosting a double bed with a range of storage solutions and soft furnishings. A two-piece bathroom suite is finished with attractive tiling, whilst a separate WC sits just next door to this for convenience.
THE GREAT OUTDOORS Heading out from the kitchen, the rear garden is surrounded by timber panel fencing to fully enclose the space creating the perfect private sanctuary. To the front, the panel slat patio and decked seating area offers an ideal space for a summer barbeque or alfresco dining, while the remaining space is surrounded by lawned grass and outdoor storage shed. To the right, a mixture of shrubs are neatly arranged to a convenient structure.
Listing details scraped from www.starkingsandwatson.co.uk · refreshed daily · first seen 19 days ago
Floor plan
For this £100,000 listing
£881/mo
Mortgage + estimated bills
Mortgage
£456/mo
90% LTV · 30 yr · 4.5% fixed
Council tax (est.)
£165/mo
Band D — refines at door level
Energy + bills
£260/mo
Energy + broadband + water + insurance
Stamp Duty (first-time buyer)
Nil one-off
Conveyancing + survey + removals
~£3,200 one-off
Refines once we have the door number from your quote flow.
Save the door number once, use it everywhere. Got the exact address from the agent at viewing? Every quote, every report, every alert from then on is precise to your property.
Mortgage
Compare offers from 14 UK lenders against the asking price + your circumstances.
Conveyancing
Fixed-fee quotes from 6 CQS-accredited solicitors near this postcode.
Surveys
Level 2 + Level 3 surveys from local RICS members. Postcode-priced.
Buildings & contents
Insurance quotes — final premium needs the door number; modal prompts at quote time.
Energy & broadband
Switch providers for the new place. Set up to start on move-in day.
Removals
Quotes from vetted local removal firms based on volume + distance.
How door-number capture works: when you action a quote, the modal asks for the exact address (you'll have it from the agent at viewing). Saved to your account; future quotes auto-fill; future Nook visits resolve straight to your property report.