Ffordd Gwynach, Ruthin, LL15 | Cavendish
LL15 1DE
£350,000
26 photos · click any to view · view on agent site
Listed by
Cavendish Estate Agents Ltd
See profile on Nook
AN EXTENDED AND WELL PROPORTIONED 3 DOUBLE BEDROOM LINK-DETACHED DORMER BUNGALOW WITH GARAGE, STANDING IN A LARGE CORNER PLOT TO THE CENTRE OF THIS VERY POPULAR RESIDENTIAL AREA CLOSE TO TOWN. An ideal family home it affords a large central hall, spacious lounge with dual aspect, large kitchen/dining room with a gas fired Rayburn range, twin glazed doors to conservatory, bedroom 3 and bathroom, utility room and side porch. first floor landing with cloaks and two large double bedrooms. Integral garage with storage loft over. Large lawns to front and side with wide drive and an enclosed low maintenance garden to rear. NO CHAIN.
The medieval town of Ruthin provides a wide range of shopping facilities catering for most daily requirements, primary and secondary schools. Mold is some 11.5 miles distant and Chester some 24 miles, with good road communications providing access for those wishing to commute to the motorway network.
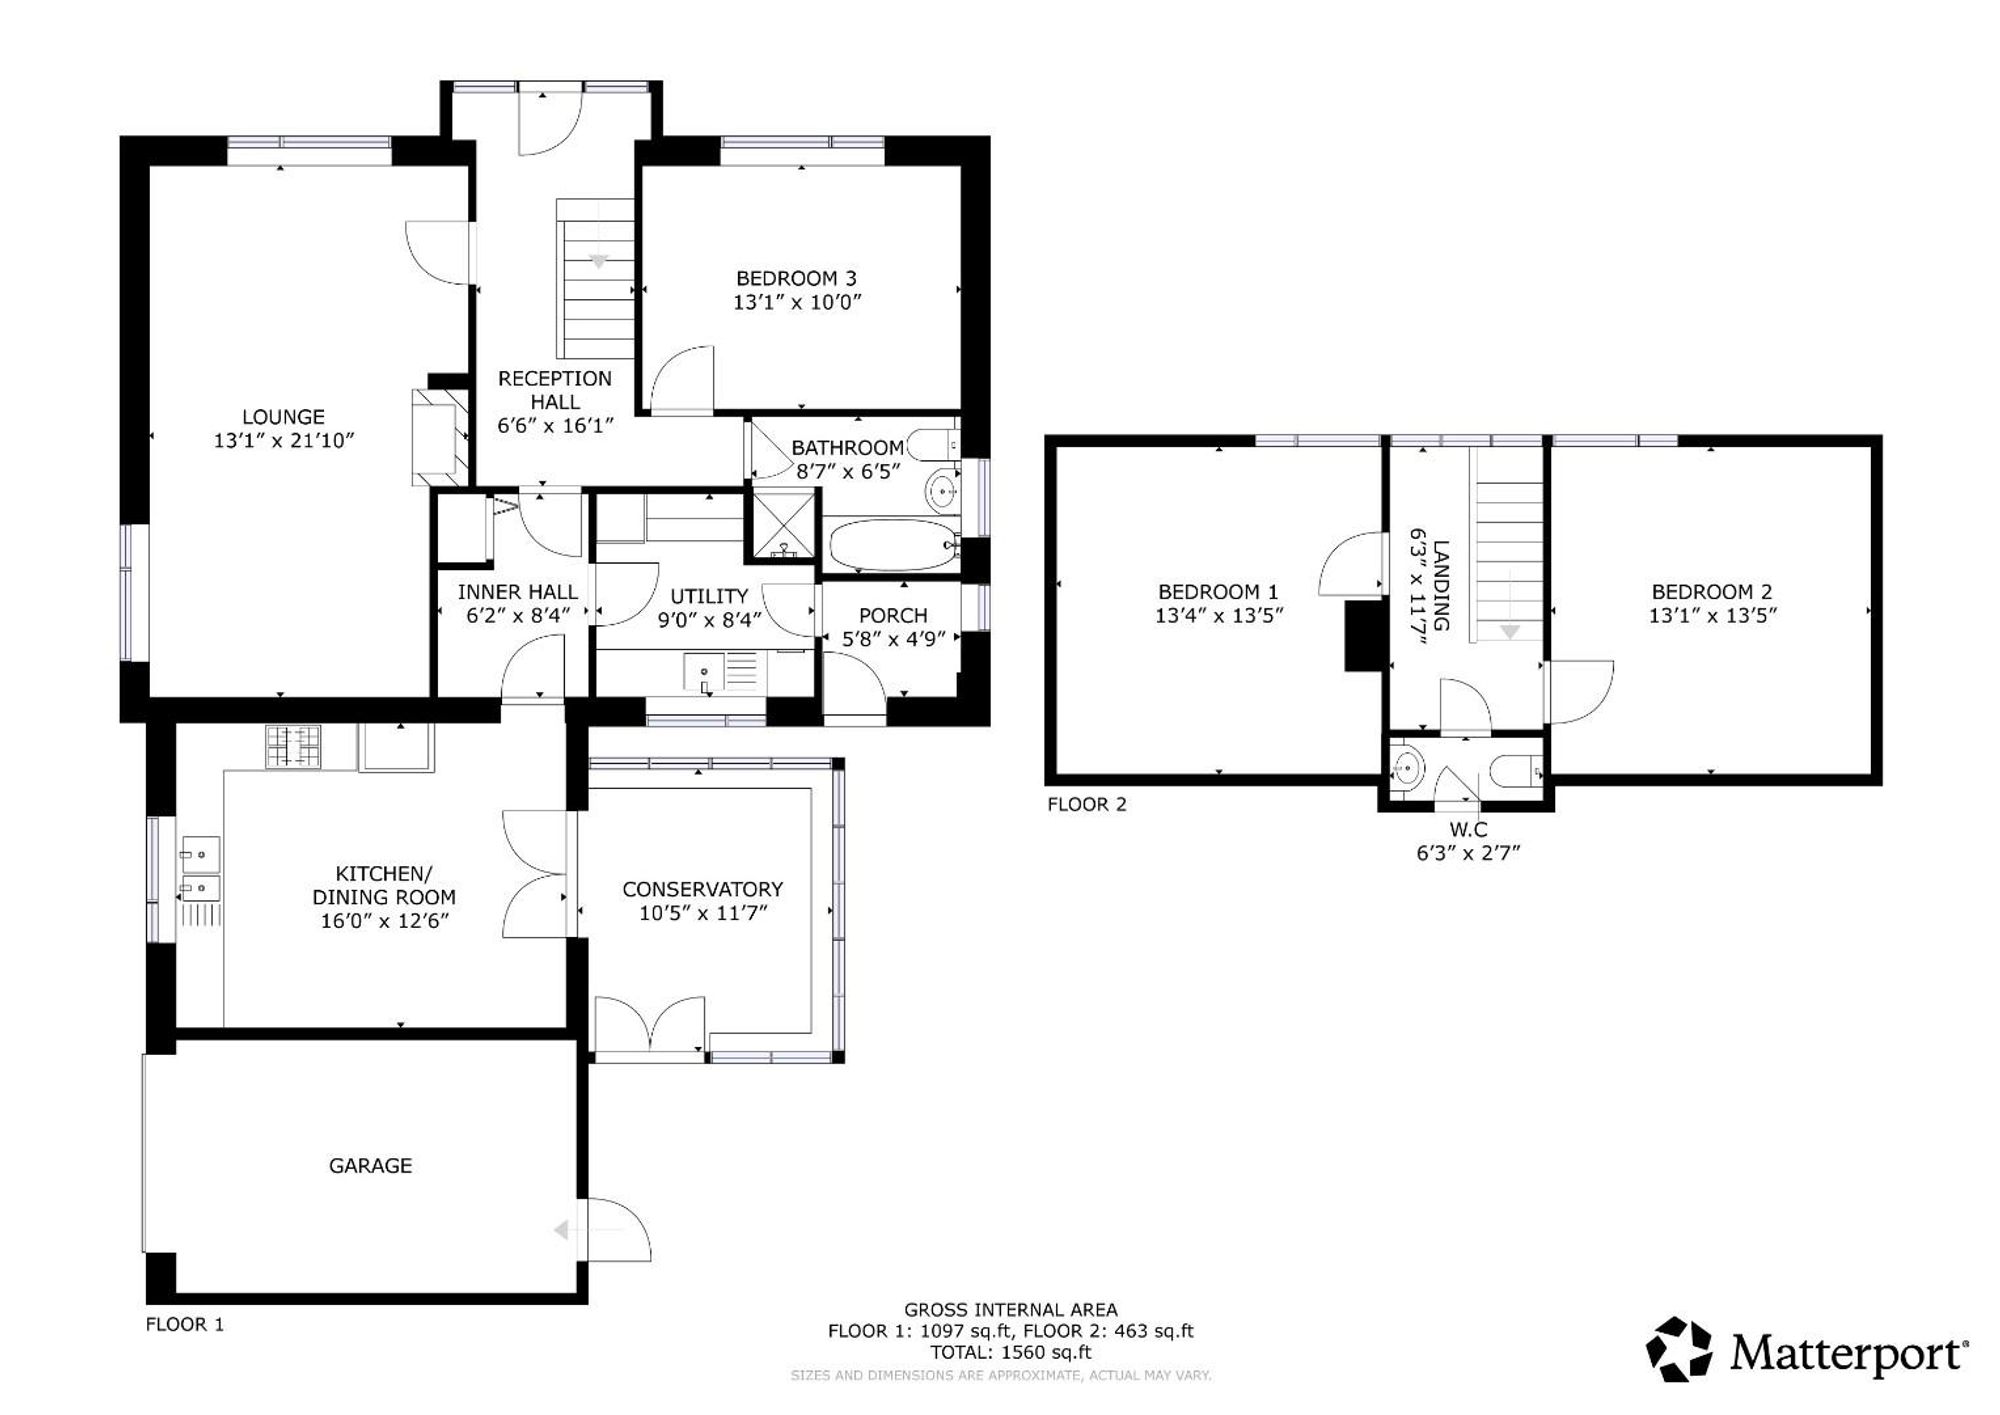
Dimensions: 6.65m x 3.99m (21'10 x 13'1). A spacious and well lit room with two double glazed windows, Adams style fireplace with white composite stone effect fire surround with marble insert and hearth and coal effect Living Flame gas fire, TV point, coved ceiling, window blinds, two panelled radiators.
Fitted worktop together with airing cupboard with bi-fold door and pre-lagged cylinder with slatted shelving, woodgrain effect floor finish, radiator.
Dimensions: 4.88m x 3.81m (16' x 12'6). Farmhouse style kitchen/dining room with black enamelled gas fired Rayburn with hot plate, ovens and back boiler providing hot water and central heating, modern range of cabinets with cream finish to door and drawer fronts to a shaker style with stone effect working surfaces to include inset one and half bowl stainless steel sink with mixer tap and drainer, inset four ring electric hob, double glazed window with blind and aspect along Ffordd Gwynach, ceiling downlighters, ceramic tile flooring. Twin glazed doors leading to conservatory.
Dimensions: 2.74m x 2.54m (9' x 8'4). Fitted base unit with roll edge working surface to include inset single drainer sink, void and plumbing for washing machine and dishwasher, tiled splashback, further fitted unit with space for fridge and upright fridge/freezer, wall cabinet, double glazed window, glazed and panelled door leading to side porch.
Dimensions: 3.53m x 3.18m (11'7 x 10'5). Enjoying a private aspect over the rear garden, it has double glazed windows and doors leading out, polycarbonate pitched roof, tiled floor to match kitchen.
White suite comprising panelled bath with grip handles, separate walk-in shower cubicle with bi-fold door and electric shower over, pedestal wash basin and WC, part tiled walls, double glazed window, panelled radiator.
Dimensions: 4.09m x 4.06m (13'5 x 13'4). Double glazed window to front with views across Ffordd Gwynach towards wooded countryside, part vaulted ceiling, panelled radiator.
Dimensions: 4.09m x 3.99m (13'5 x 13'1). Double glazed window to front with views across Ffordd Gwynach towards wooded countryside, part vaulted ceiling, panelled radiator.
The property stands in a large corner plot with low level brick wall extending around the front boundary. There is a wide entrance to one side opening to the drive with ample space for parking two cars and access to the integral garage. The front garden is mainly lawned with pathway leading round to the rear. The rear garden has been designed for low maintenance with an extensive flagged patio, large slated area together with screen fencing to two sides.
Dimensions: 4.88m x 3.05m (16' x 10'). Roller shutter door to front, electric light and power installed, personnel door to rear, there is a pull down loft ladder to a very useful storage area above with Velux roof light.
Listing details scraped from cavendishproperties.co.uk · refreshed daily · first seen 19 days ago
From the listing
tenure
Freehold
Floor plan
For this £350,000 listing
£2,021/mo
Mortgage + estimated bills
Mortgage
£1,596/mo
90% LTV · 30 yr · 4.5% fixed
Council tax (est.)
£165/mo
Band D — refines at door level
Energy + bills
£260/mo
Energy + broadband + water + insurance
Stamp Duty (first-time buyer)
Nil one-off
Conveyancing + survey + removals
~£3,200 one-off
Refines once we have the door number from your quote flow.
Save the door number once, use it everywhere. Got the exact address from the agent at viewing? Every quote, every report, every alert from then on is precise to your property.
Mortgage
Compare offers from 14 UK lenders against the asking price + your circumstances.
Conveyancing
Fixed-fee quotes from 6 CQS-accredited solicitors near this postcode.
Surveys
Level 2 + Level 3 surveys from local RICS members. Postcode-priced.
Buildings & contents
Insurance quotes — final premium needs the door number; modal prompts at quote time.
Energy & broadband
Switch providers for the new place. Set up to start on move-in day.
Removals
Quotes from vetted local removal firms based on volume + distance.
How door-number capture works: when you action a quote, the modal asks for the exact address (you'll have it from the agent at viewing). Saved to your account; future quotes auto-fill; future Nook visits resolve straight to your property report.