The Street, Tivetshall St. Mary, Norwich - d0747bb3-92d4-4b62-a07e-2cf311fd0d72 - Starkings & Watson
NR15 2BT
£100,000
1 photo · click any to view · view on agent site
Listed by
Starkings & Watson Hybrid
See profile on Nook
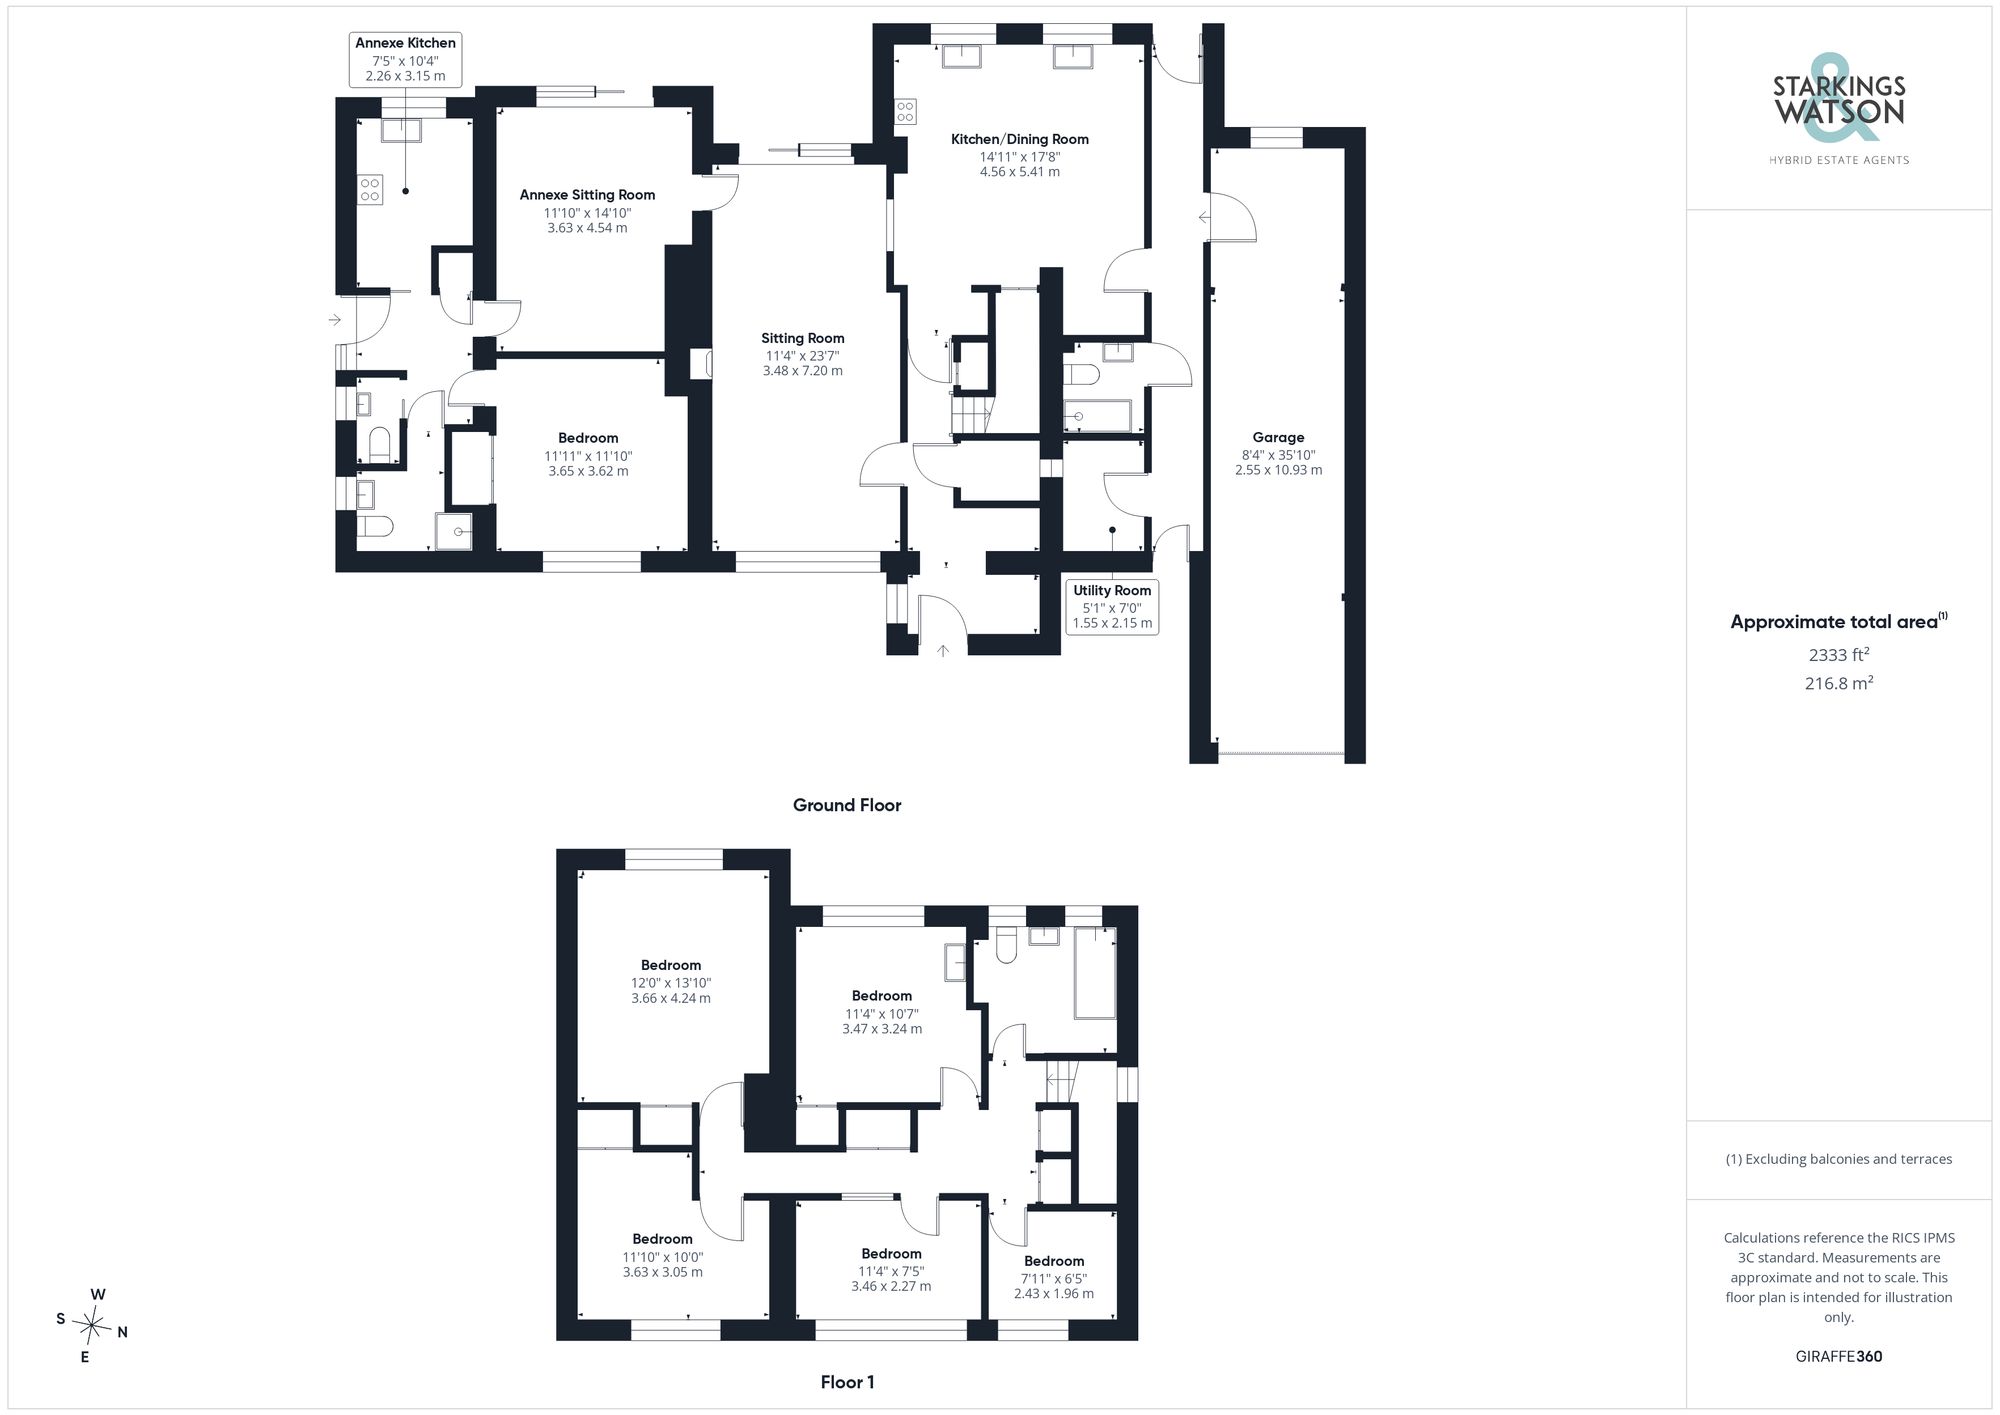
Heading upstairs, the carpeted landing includes three built-in storage spaces and a loft access hatch above, with doors leading off to the five separate bedrooms - each of the bedrooms are finished with fitted carpet or wood flooring, along with uPVC double glazing. The three larger bedrooms include built-in wardrobes, whilst the two smaller bedrooms are both still comfortable single rooms with space for freestanding units. The family bathroom completes the first floor, with a three-piece suite including a tiled bath, wood effect flooring, heated towel rail, and tiled splash-backs.
The annexe accommodation remains self-contained from the main house, with an internal access door if needed. The hall entrance is finished with fitted carpet and a built-in storage cupboard, with doors leading off to all of the accommodation. The kitchen sits to your left-hand side and enjoys views over the garden, with an L-shaped arrangement of wall and base level units with space for an electric cooker and extractor fan above. Tiled splash-backs run around the work surface, with space for a fridge freezer and washing machine. The sitting room sits to the rear enjoying garden views with sliding patio doors leading out, along with a feature fireplace and cast iron wood burner, with fitted carpet underfoot. There is also electrically control blinds. The double bedroom sits to the front with wood flooring and a built-in double wardrobe, whilst being perfectly positioned next to the shower room - with an updated and modernised finish, including a three-piece suite with storage under the hand wash basin, shower cubicle with electric shower, tiled splash-backs, and heated towel rail.
Listing details scraped from www.starkingsandwatson.co.uk · refreshed daily · first seen 20 days ago
Floor plan
For this £100,000 listing
£881/mo
Mortgage + estimated bills
Mortgage
£456/mo
90% LTV · 30 yr · 4.5% fixed
Council tax (est.)
£165/mo
Band D — refines at door level
Energy + bills
£260/mo
Energy + broadband + water + insurance
Stamp Duty (first-time buyer)
Nil one-off
Conveyancing + survey + removals
~£3,200 one-off
Refines once we have the door number from your quote flow.
Save the door number once, use it everywhere. Got the exact address from the agent at viewing? Every quote, every report, every alert from then on is precise to your property.
Mortgage
Compare offers from 14 UK lenders against the asking price + your circumstances.
Conveyancing
Fixed-fee quotes from 6 CQS-accredited solicitors near this postcode.
Surveys
Level 2 + Level 3 surveys from local RICS members. Postcode-priced.
Buildings & contents
Insurance quotes — final premium needs the door number; modal prompts at quote time.
Energy & broadband
Switch providers for the new place. Set up to start on move-in day.
Removals
Quotes from vetted local removal firms based on volume + distance.
How door-number capture works: when you action a quote, the modal asks for the exact address (you'll have it from the agent at viewing). Saved to your account; future quotes auto-fill; future Nook visits resolve straight to your property report.