Redwood Drive, Epsom, KT19 - Cairds Estate Agents
KT19
£850,000
40 photos · click any to view · view on agent site
Listed by
The Cairds Estate Agents Epsom
See profile on Nook
Tucked away on a peaceful residential crescent with pleasant green views and mature trees to the front, this impressive four-bedroom detached home offers contemporary living at its finest within the sought-after Parkviews development. Offered to the market with no onward chain, the property has been thoughtfully designed to combine modern style, exceptional comfort and energy efficiency, with sustainability at the heart of its design.
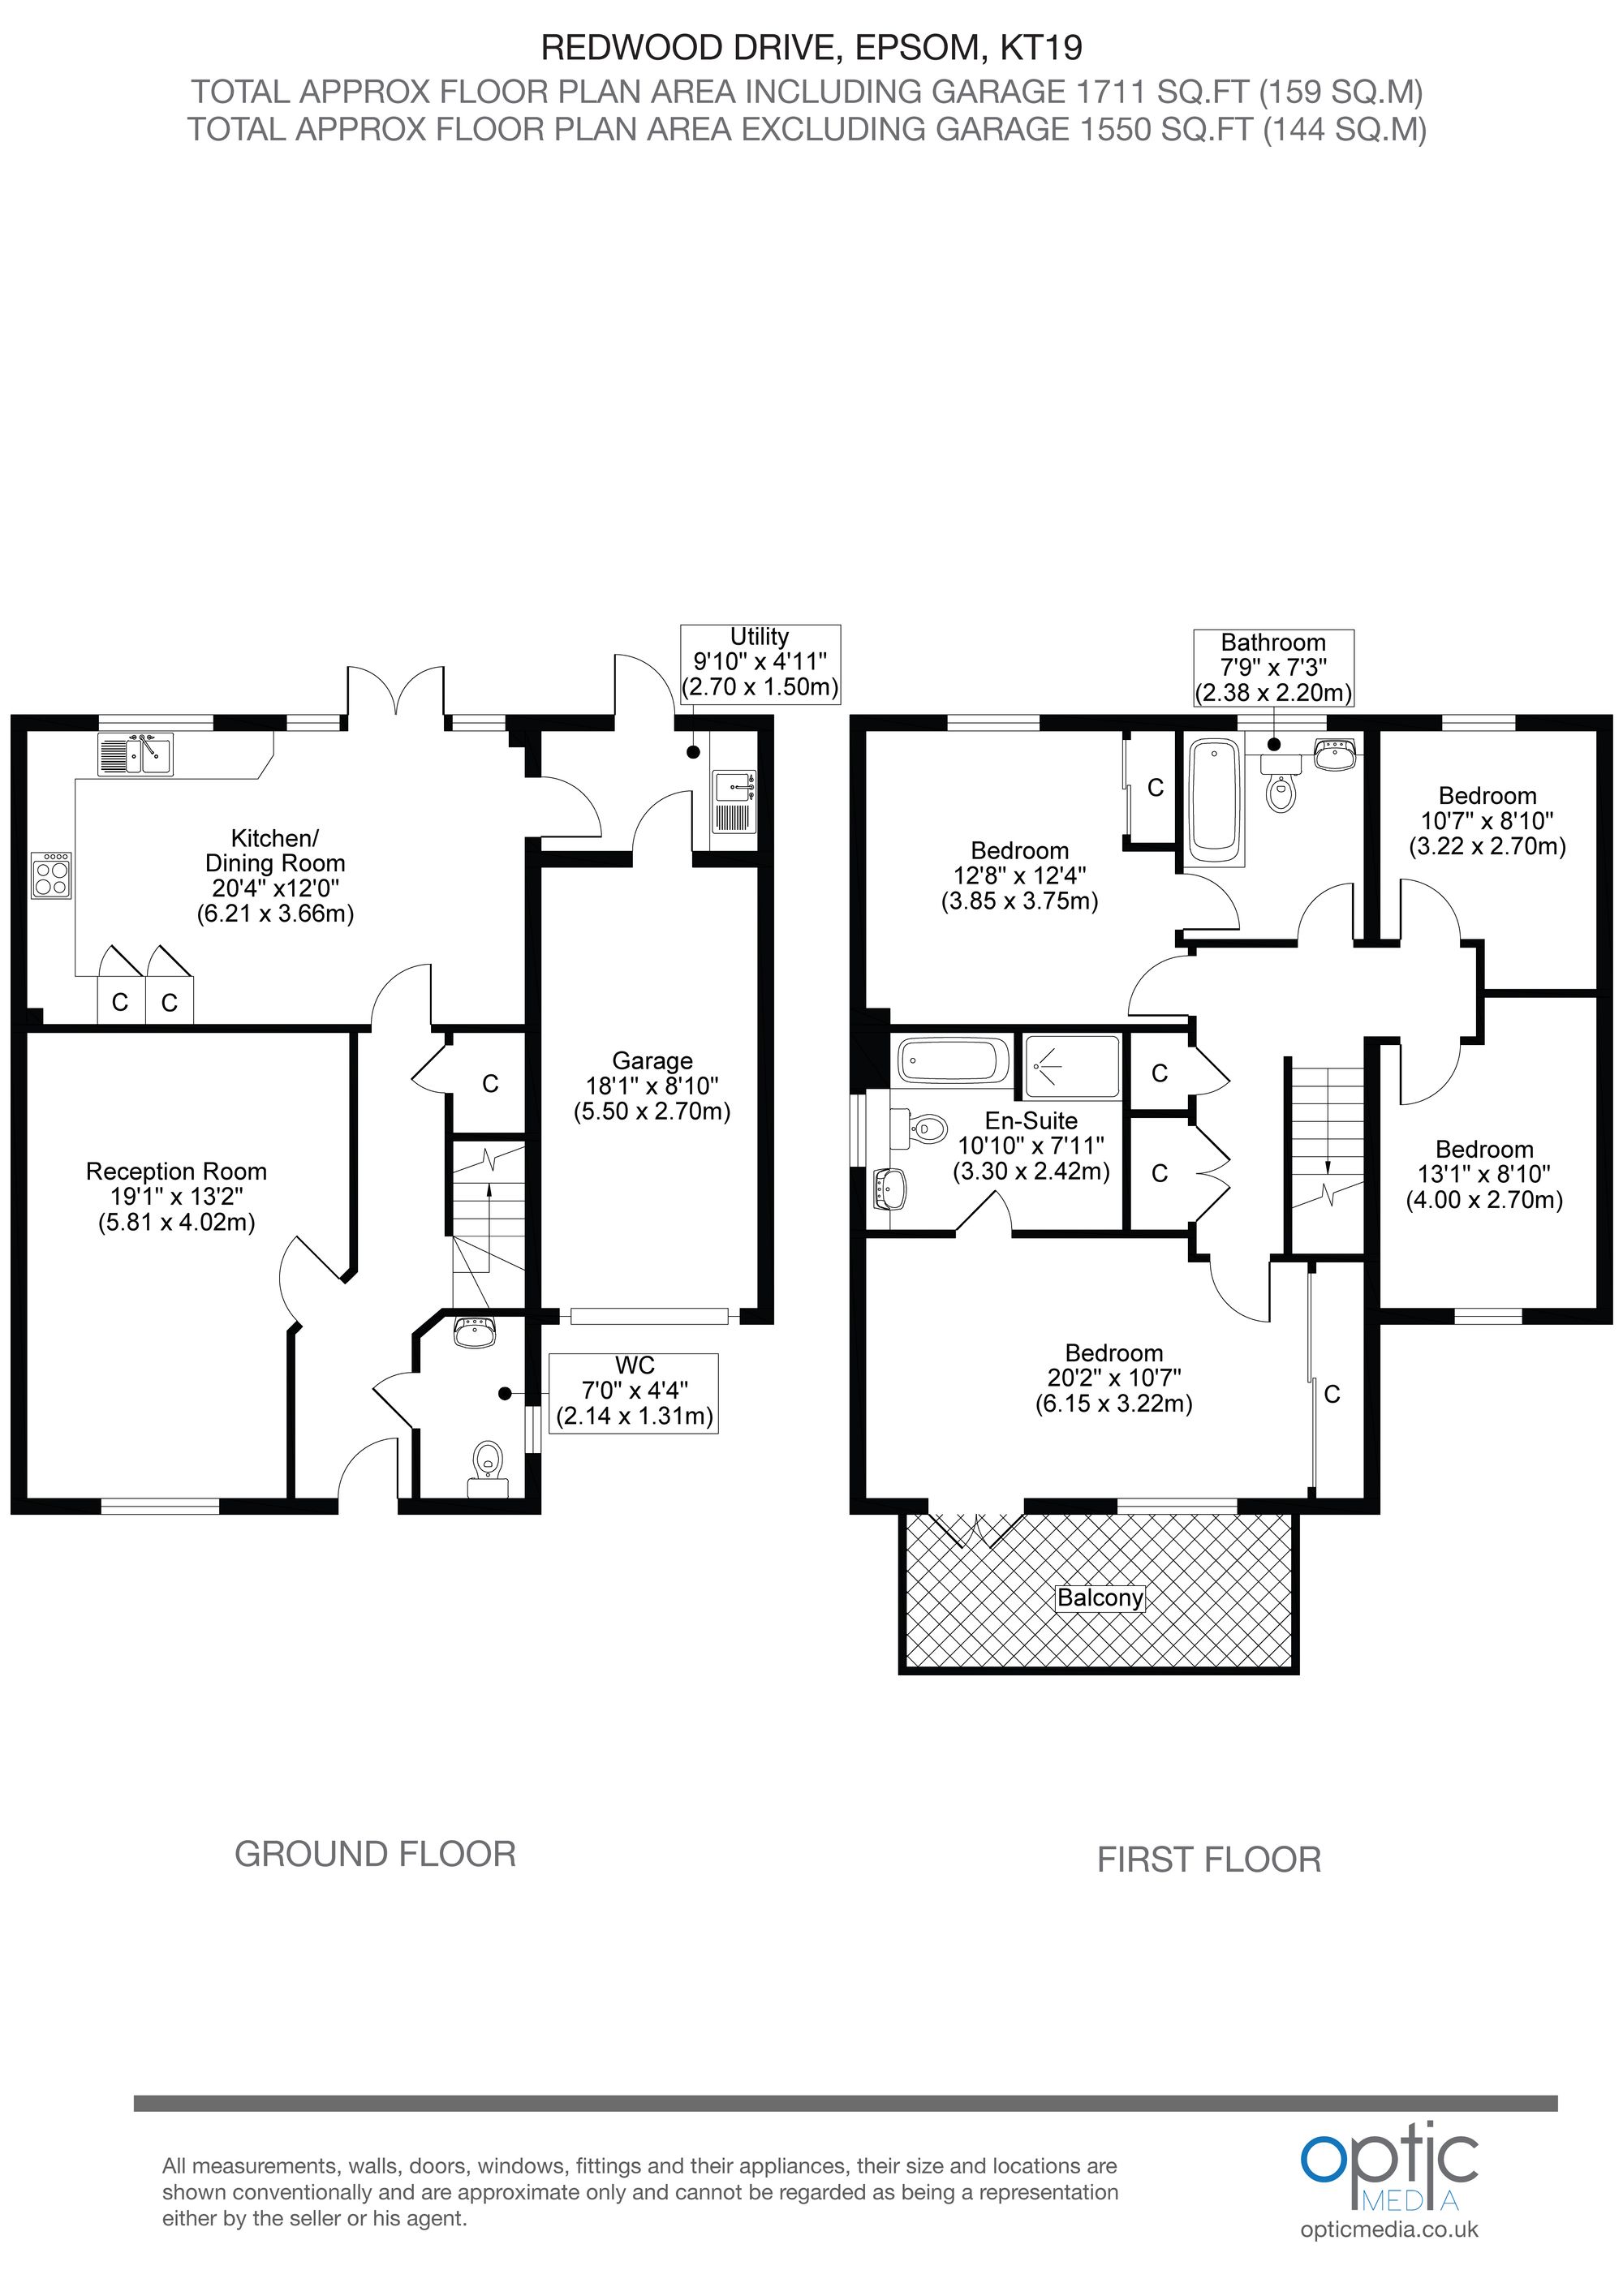
The ground floor boasts a spacious living room alongside an impressive open-plan kitchen and dining area, creating a superb setting for both everyday family life and entertaining. A separate utility room, guest W.C. and integral garage provide valuable practicality. Upstairs, the magnificent principal bedroom provides a luxurious private retreat, complete with a contemporary en-suite bathroom and direct access to a generous south-facing balcony overlooking the mature treeline. Three further well-proportioned bedrooms and a stylish family bathroom complete the first-floor accommodation. In addition, a substantial loft space offers potential for conversion, subject to the necessary planning permission and building regulations approval.
Further enhancing the home’s comfort and efficiency, the ground floor benefits from underfloor heating powered by a recently serviced Mitsubishi Ecodan air-source heat pump, with radiators serving the first floor. A high-specification, low maintenance Vent-Axia whole-house mechanical ventilation with heat recovery (MVHR) system, newly replaced in September 2026, supplies fresh, filtered air to living areas and bedrooms while extracting moisture-laden air from bathrooms, the kitchen and utility room, all whilst recovering heat from the outgoing air.
Ideally positioned to combine a peaceful residential setting with excellent transport links, the property is approximately a 15-minute walk from Ewell West Station, offering connections to London Waterloo in around 30 minutes. Local shops, bakery, pharmacy and takeaways are within walking distance, while Epsom town centre is also within a convenient walk. Families will appreciate the proximity to a selection of highly regarded local primary and secondary schools, all within walking distance. For those who enjoy the outdoors, dedicated cycle paths just seconds from the house connect into a wider network of scenic, largely traffic-free routes through Horton Country Park, Hogsmill Local Nature Reserve, Epsom Common and Epsom Downs. With parkland, woodland and riverside sections, these routes are particularly appealing for leisure rides and family cycling.
Combining contemporary design, advanced energy-efficient technology and a desirable location, this exceptional home presents a rare opportunity to acquire a stylish and sustainable family residence. Early viewing is highly recommended to fully appreciate the quality, space and lifestyle on offer.
Please complete the form below to request a showing for this property. We will review your request and respond to you as soon as possible. Please add any additional notes or comments that we will need to know about your request.
Utility supplies are basic services needed to keep a property comfortable and functional, such as electricity and water supply.
These are commonly referred to as your monthly bills. Depending on how they are provided, they may require maintenance, incur additional repair costs, and affect mortgage and insurance availability.
Certain rights and restrictions may apply to properties which could impact mortgage availability, as well as what you can do when buying, developing, or using a property. These can fall into the categories below.
Risks such as flooding, coastal erosion or mining may impact the cost of a building, maintenance and repair charges, contents insurance and mortgage availability.
Listing details scraped from www.cairds.co.uk · refreshed daily · first seen 20 days ago
Floor plan
For this £850,000 listing
£4,301/mo
Mortgage + estimated bills
Mortgage
£3,876/mo
90% LTV · 30 yr · 4.5% fixed
Council tax (est.)
£165/mo
Band D — refines at door level
Energy + bills
£260/mo
Energy + broadband + water + insurance
Stamp Duty (standard)
£30,000 one-off
Conveyancing + survey + removals
~£3,200 one-off
Refines once we have the door number from your quote flow.
Save the door number once, use it everywhere. Got the exact address from the agent at viewing? Every quote, every report, every alert from then on is precise to your property.
Mortgage
Compare offers from 14 UK lenders against the asking price + your circumstances.
Conveyancing
Fixed-fee quotes from 6 CQS-accredited solicitors near this postcode.
Surveys
Level 2 + Level 3 surveys from local RICS members. Postcode-priced.
Buildings & contents
Insurance quotes — final premium needs the door number; modal prompts at quote time.
Energy & broadband
Switch providers for the new place. Set up to start on move-in day.
Removals
Quotes from vetted local removal firms based on volume + distance.
How door-number capture works: when you action a quote, the modal asks for the exact address (you'll have it from the agent at viewing). Saved to your account; future quotes auto-fill; future Nook visits resolve straight to your property report.