Clos Hendre, Llanfair Dyffryn Clwyd, LL15 | Cavendish
LL15 2AQ
£265,000
22 photos · click any to view · view on agent site
Listed by
Cavendish Estate Agents Ltd
See profile on Nook
*NO ONWARD CHAIN* A well-presented three-bedroom end-of-terrace property in Llanfair Dyffryn Clwyd offering modern living accommodation. The home features a bright living room, a contemporary kitchen with patio doors opening onto the largest garden on the plot of terraces, a master bedroom with ensuite, and practical extras including a downstairs WC and parking for up to three cars.
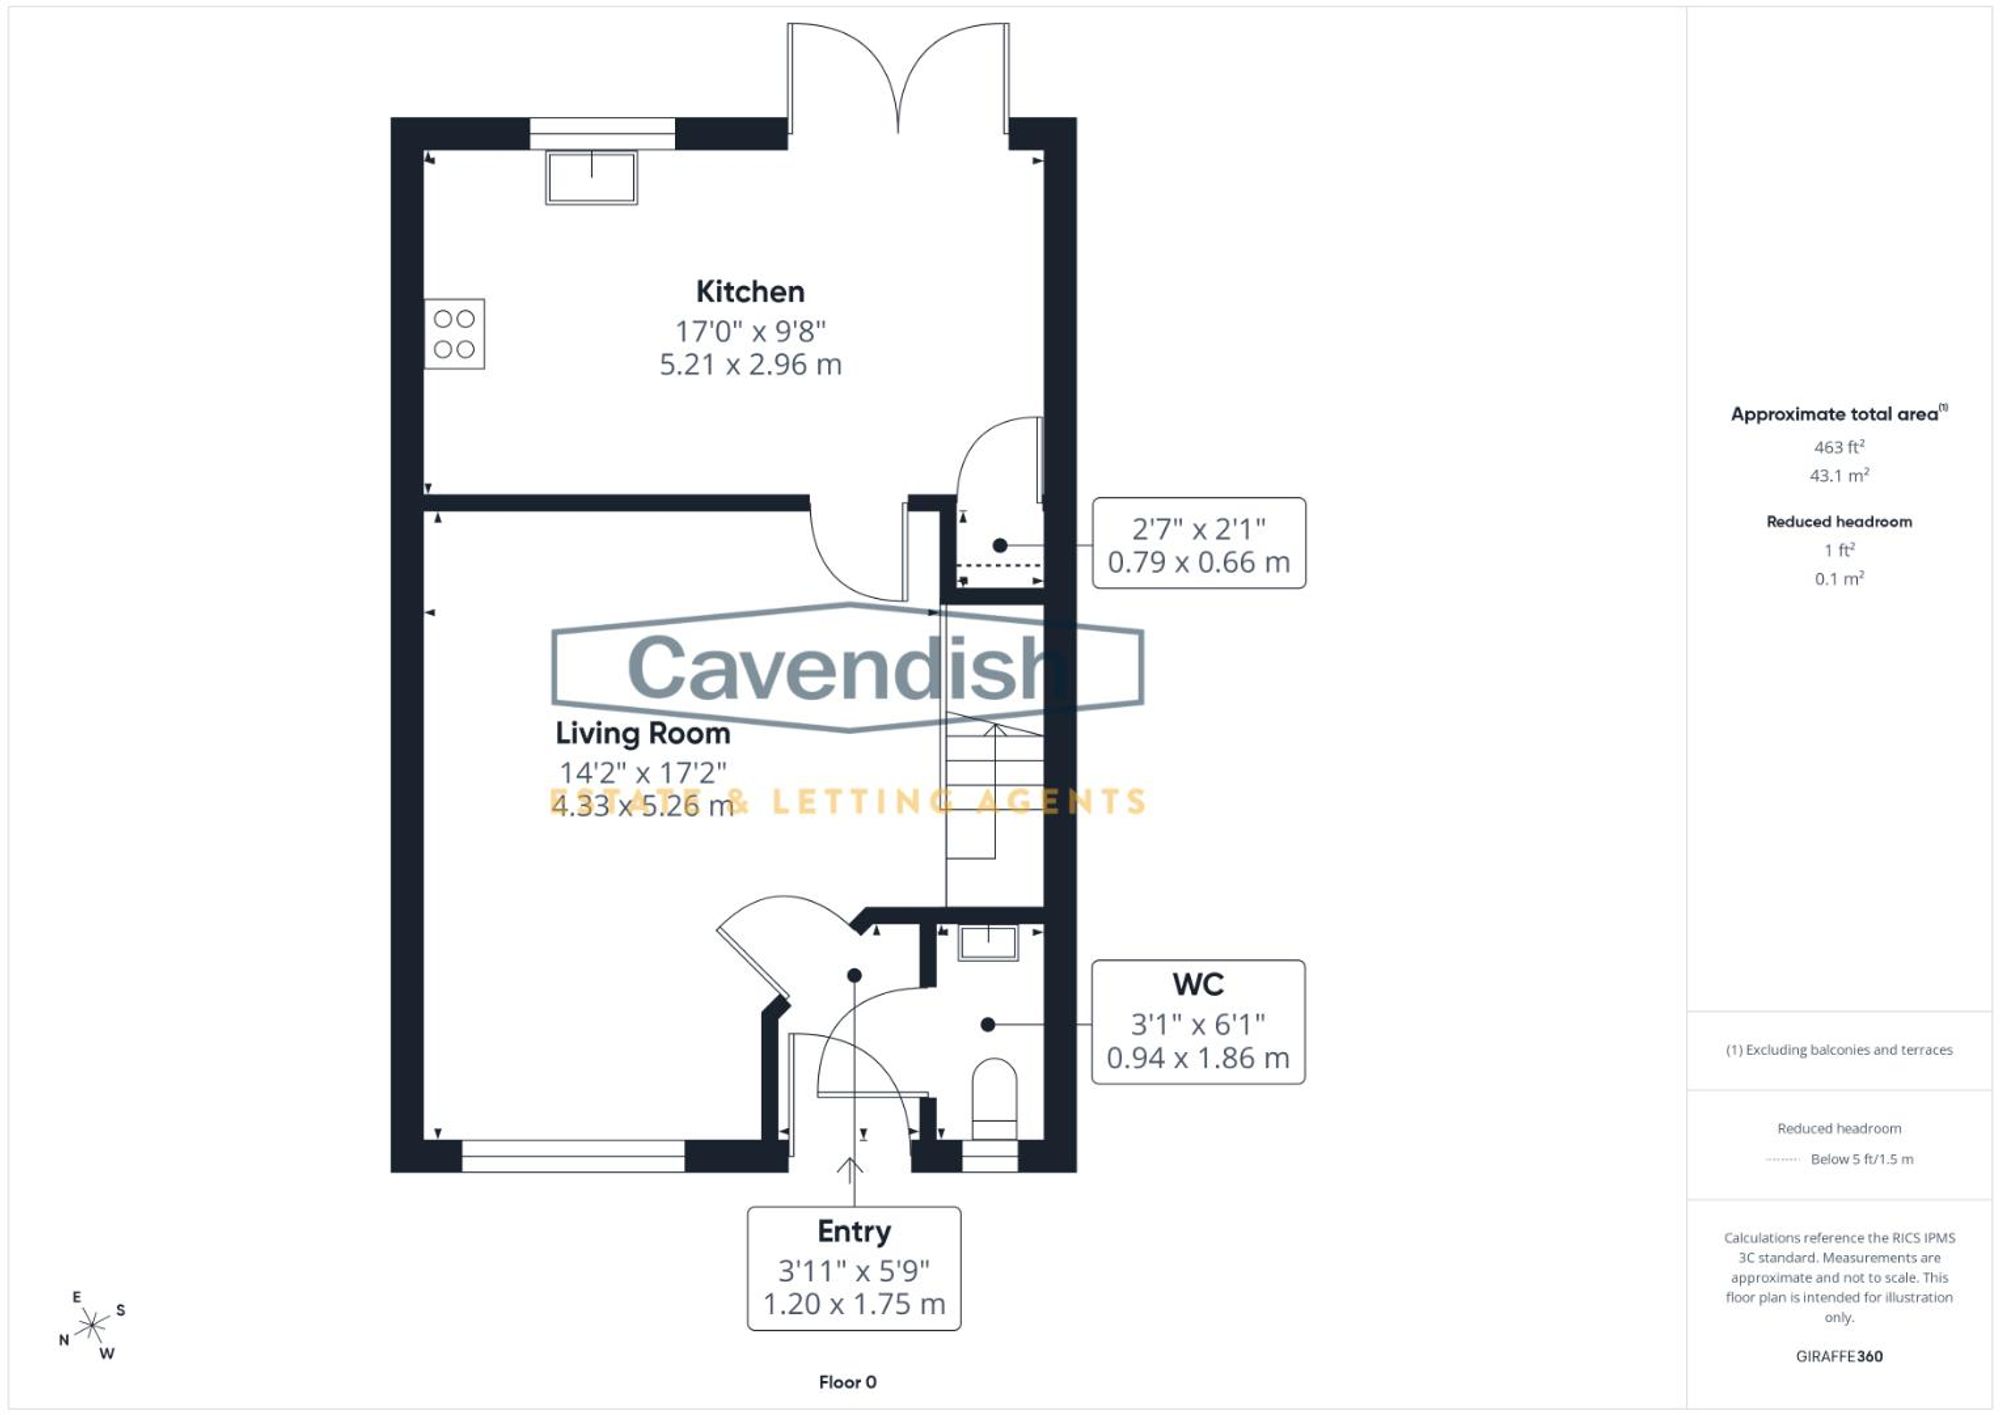
Dimensions: 1.20 x 1.75 (3'11" x 5'8"). A practical entrance hall with white panelled doors and neutral décor. The space benefits from a radiator and power points, providing access to the downstairs WC, living room and the rest of the property with a clean, light finish.
Dimensions: 0.94 x 1.86 (3'1" x 6'1"). A useful cloakroom fitted with a white WC and basin. It has a frosted window to the front elevation and a radiator.
Dimensions: 4.33 x 5.26 (14'2" x 17'3"). A bright and spacious living room with a window to the front elevation, wood-effect flooring and understairs storage cupboards. The room features a radiator, power points and leads through to the kitchen as well as the staircase to the first floor.
Dimensions: 5.21 x 2.96 (17'1" x 9'8"). A modern fitted kitchen with white shaker-style units, a Zanussi oven and a 4-ring induction hob. There is a radiator, power points, a window to the rear elevation and patio doors that open directly onto the garden, creating a light and sociable open-plan space.
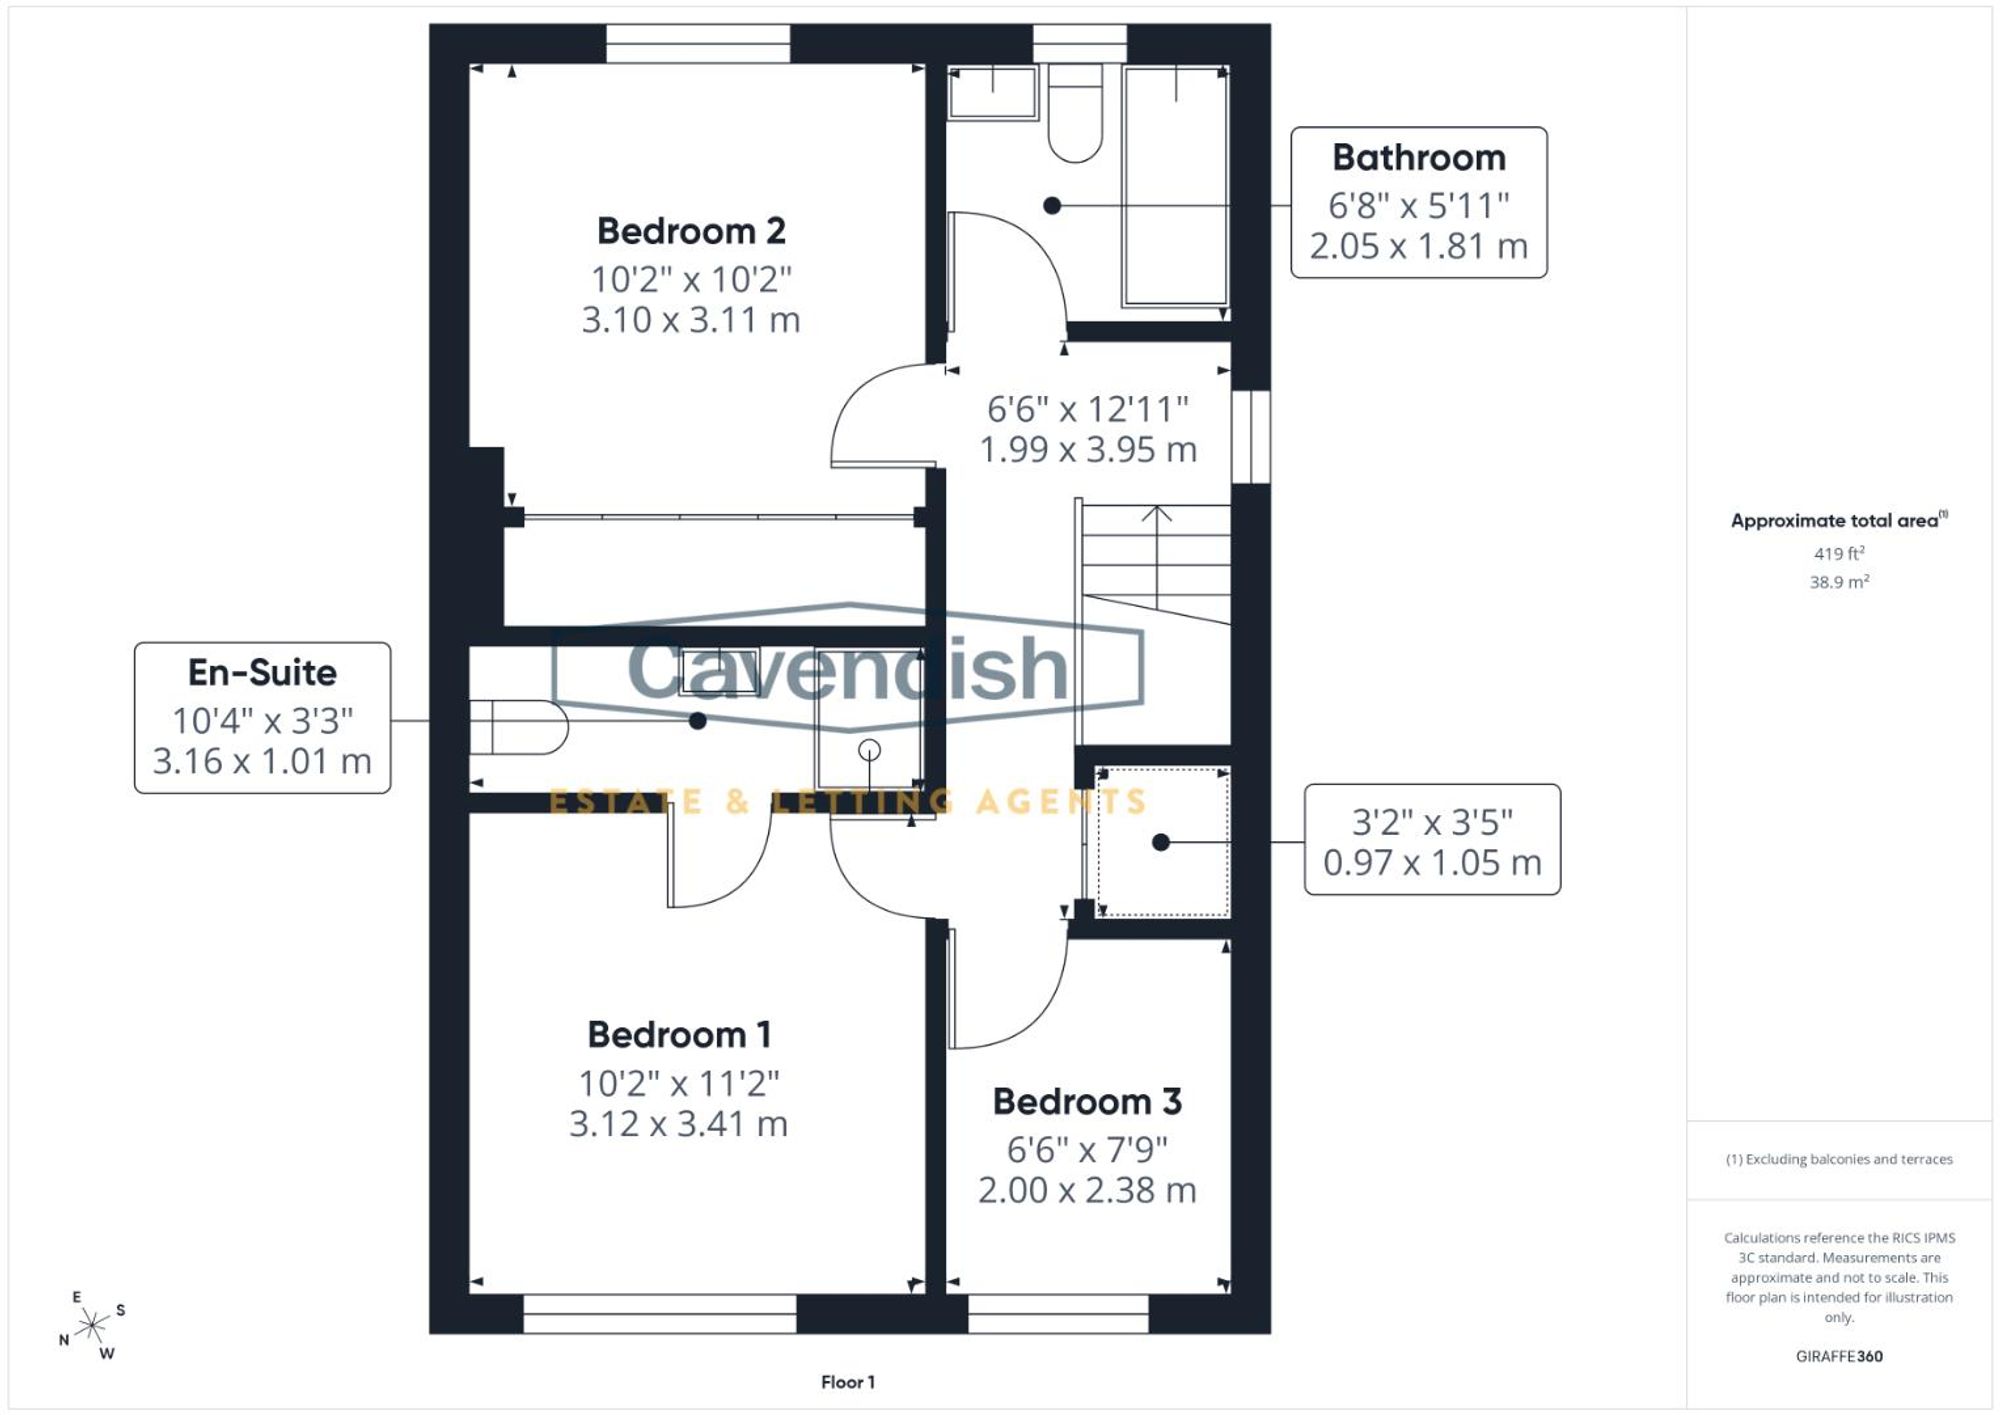
Dimensions: 1.99 x 3.95 (6'6" x 12'11"). A light landing with a window to the side elevation, a radiator, power points and access to the loft. A useful airing cupboard with a power point and potential space for a tumble dryer.
Dimensions: 3.12 x 3.41 (10'2" x 11'2"). A generous double bedroom with a window to the front elevation, a radiator and power points. The room benefits from an ensuite.
Dimensions: 3.16 x 1.01 (10'4" x 3'3"). A good-sized ensuite shower room fitted with a walk-in shower, basin and WC, plus a ladder-style radiator.
Dimensions: 3.10 x 3.11 (10'2" x 10'2"). A good-sized double bedroom with a window to the rear elevation, integrated wardrobes, a radiator and power points.
Dimensions: 2.00 x 2.38 (6'6" x 7'9"). A versatile bedroom with a window to the front elevation, a radiator and power points. Ideal as a single bedroom, child’s room or home office.
Dimensions: 2.05 x 1.81 (6'8" x 5'11"). A contemporary family bathroom with a panelled bath and shower, vanity basin and WC. It features a ladder-style radiator and a frosted window to the rear elevation.
The property enjoys the largest garden on the plot of three terraces – an enclosed lawned rear garden with a paved patio area ideal for outdoor dining. There is also side access and block-paved parking for up to three cars with direct access to the garden.
Listing details scraped from cavendishproperties.co.uk · refreshed daily · first seen 20 days ago
From the listing
tenure
Freehold
Floor plan
For this £265,000 listing
£1,633/mo
Mortgage + estimated bills
Mortgage
£1,208/mo
90% LTV · 30 yr · 4.5% fixed
Council tax (est.)
£165/mo
Band D — refines at door level
Energy + bills
£260/mo
Energy + broadband + water + insurance
Stamp Duty (first-time buyer)
Nil one-off
Conveyancing + survey + removals
~£3,200 one-off
Refines once we have the door number from your quote flow.
Save the door number once, use it everywhere. Got the exact address from the agent at viewing? Every quote, every report, every alert from then on is precise to your property.
Mortgage
Compare offers from 14 UK lenders against the asking price + your circumstances.
Conveyancing
Fixed-fee quotes from 6 CQS-accredited solicitors near this postcode.
Surveys
Level 2 + Level 3 surveys from local RICS members. Postcode-priced.
Buildings & contents
Insurance quotes — final premium needs the door number; modal prompts at quote time.
Energy & broadband
Switch providers for the new place. Set up to start on move-in day.
Removals
Quotes from vetted local removal firms based on volume + distance.
How door-number capture works: when you action a quote, the modal asks for the exact address (you'll have it from the agent at viewing). Saved to your account; future quotes auto-fill; future Nook visits resolve straight to your property report.