Commonhall Street, Chester, CH1 | Cavendish
CH1 2DG
£400,000
25 photos · click any to view · view on agent site
Listed by
Cavendish Estate Agents Ltd
See profile on Nook
Looking to move but need to sell first? Part exchange may be an option—contact us to discuss. * NEWLY BUILT TOWNHOUSE * CONSERVATION AREA * PARKING SPACE. An attractive newly built townhouse ideally located along Commonhall Street within the city walls of Chester. The accommodation, which has been finished to a high standard and features a SieMatic German designed and manufactured kitchen, designer bathroom sanitary ware, brushed steel electrical sockets and switches, and traditional hardwood windows and external doors, briefly comprises: reception hall, downstairs WC, open-plan kitchen and dining area, first floor landing, living room, bedroom three, second floor landing, principal bedroom with wn-suite shower room, bedroom two and a well appointed bathroom. The property benefits from gas central heating. Externally there is an allocated parking space.
The site was once located around the city's very first Town Hall or Common Hall built before 1250 which is where the street name Commonhall originates from.
Common Hall Street is located in the area behind Bridge Street and Watergate Street and enjoys direct pedestrian linkages to Watergate Street and Bridge Street including The Rows. The area is situated within the South-Western quadrant of the historic central core of the city and is included within the Chester City Conservation Area. An exceptional opportunity to purchase a bespoke new build townhouse situated inside the ancient Roman Walls of Chester.
Wooden panelled entrance door with security peep hole, letterbox and double glazed window light above, burglar alarm control pad, thermostatic heating controls for the underfloor heating, tiled floor, recessed LED ceiling spotlights, and staircase to the first floor. Doors to the downstairs WC and kitchen/dining area.
Dimensions: 2.31m x 1.07m (7'7" x 3'6"). Comprising: wall hung Duravit WC with concealed dual-flush cistern; and wall mounted wash hand basin with tiled splashback, mixer tap and storage drawer beneath. Two recessed ceiling spotlights and tiled floor.
Dimensions: 6.76m max x 3.61m max (22'2" max x 11'10" max). Dual-aspect kitchen/dining area with tiled floor and underfloor heating, and featuring SieMatic kitchen units.
Fitted with a SieMatic range of kitchen units incorporating drawers and cupboards with laminated wood effect worktops and a breakfast bar area. Inset single bowl stainless steel sink unit with chrome mixer tap. Fitted Bosch four-ring touch control ceramic hob with glass splashback, extractor above and built-in Bosch electric fan assisted oven and grill. Integrated fridge/freezer, Bosch dishwasher, and Bosch washing machine. Wall cupboard housing a Viessmann combination condensing gas fired central heating boiler, digital thermostatic heating controls for the underfloor heating, recessed LED ceiling spotlights, and mains connected heat alarm. Opening to rear hall.
Large double glazed window overlooking Commonhall Street, recessed LED ceiling spotlights, provision for wall mounted flat screen television, and digital thermostatic heating controls for the underfloor heating.
Dimensions: 1.37m max x 1.88m (4'6" max x 6'2"). Ceiling light point, tiled floor, door to understairs storage cupboard housing the electrical consumer board, and door to outside.
Dimensions: 4.29m x 1.85m (14'1" x 6'1"). Contemporary glass panels with oak handrails, single radiator with thermostat, ceiling light point, three recessed LED spotlights, mains connected smoke alarm, and staircase to second floor. Doors to living room and bedroom three.
Dimensions: 4.60m x 3.86m (15'1" x 12'8"). Large double glazed window overlooking Commonhall Street, two ceiling light points, single radiator with thermostat, and television aerial point.
Dimensions: 2.79m x 2.64m (9'2" x 8'8"). Double glazed window overlooking the rear, ceiling light point, provision for wall mounted flat screen television, and single radiator with thermostat.
Listing details scraped from cavendishproperties.co.uk · refreshed daily · first seen 20 days ago
From the listing
tenure
Freehold
Floor plan
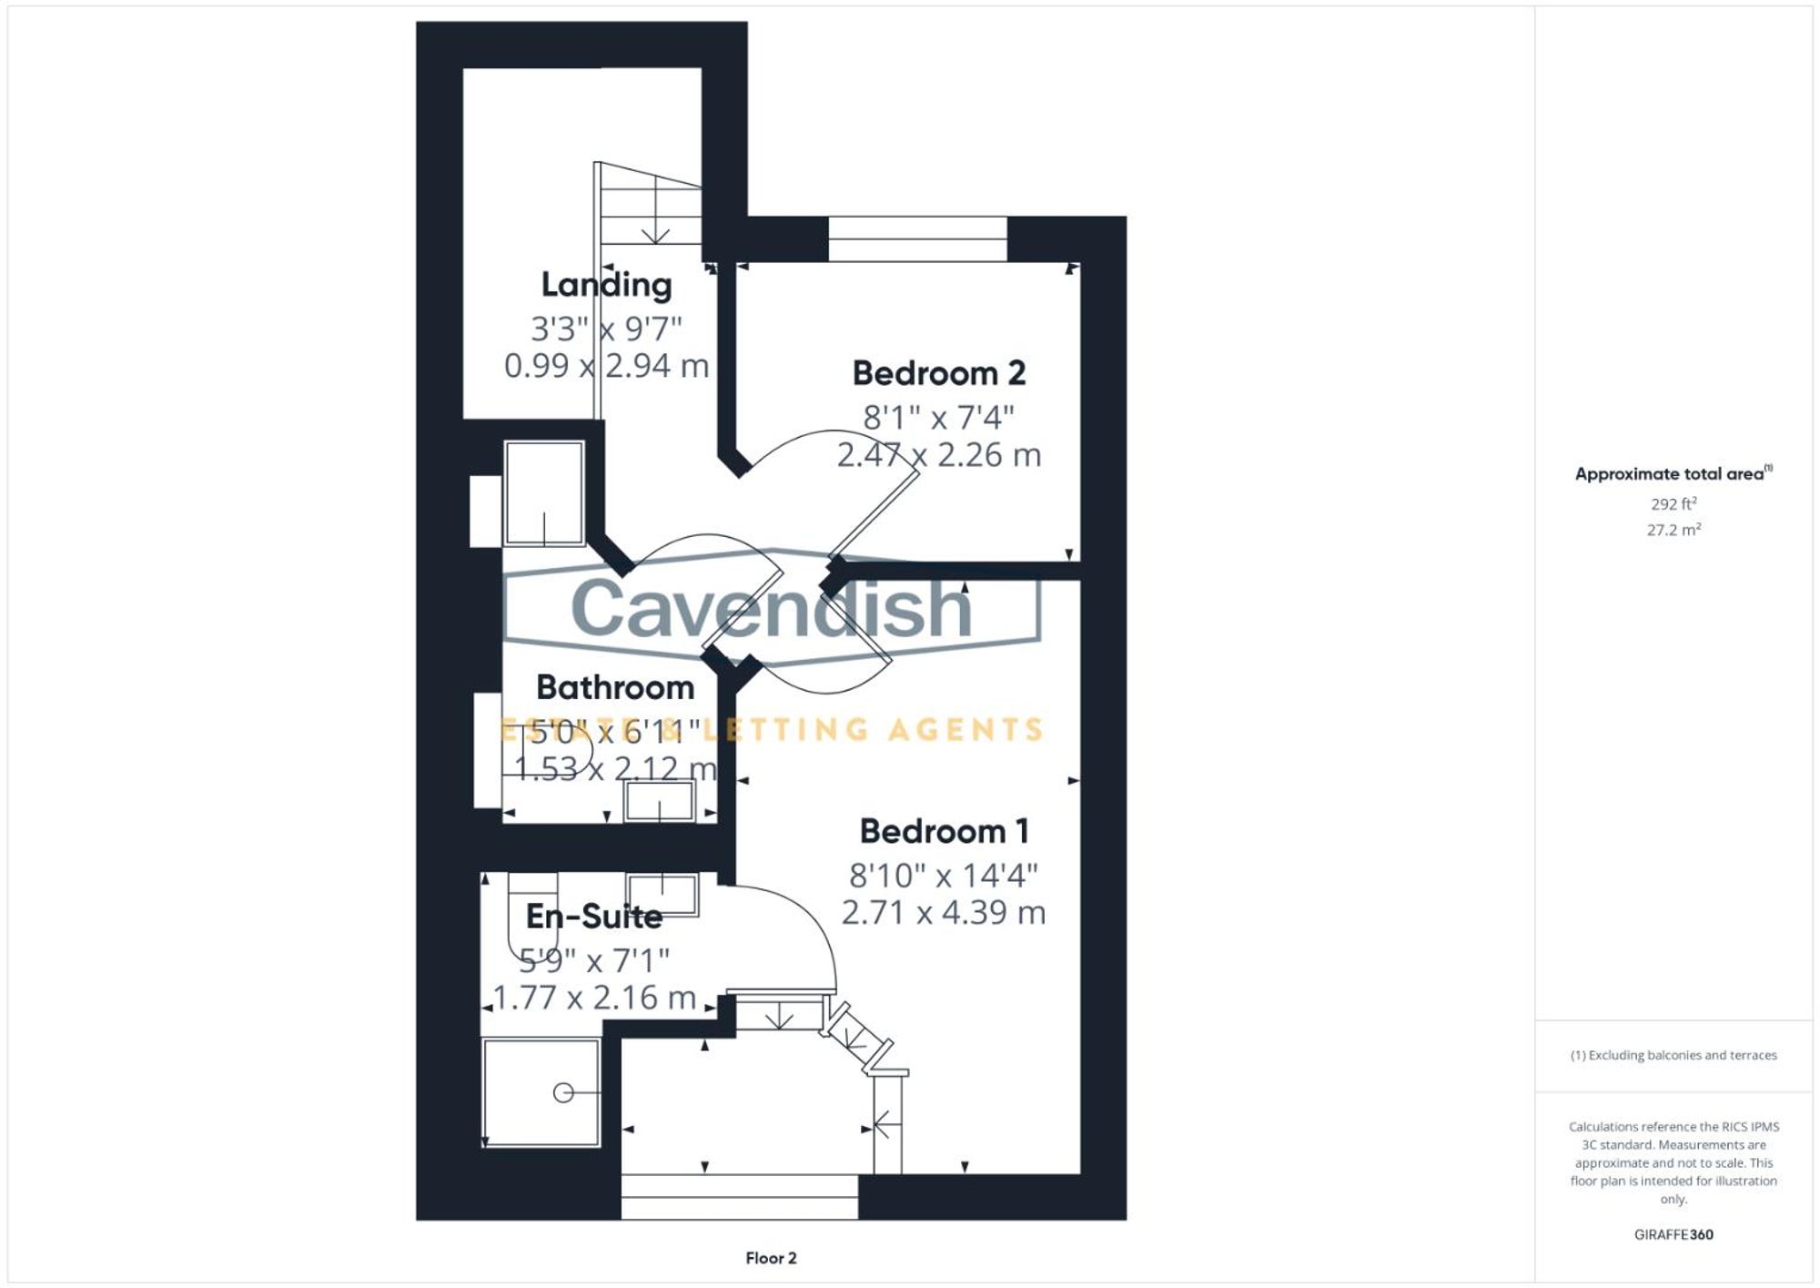
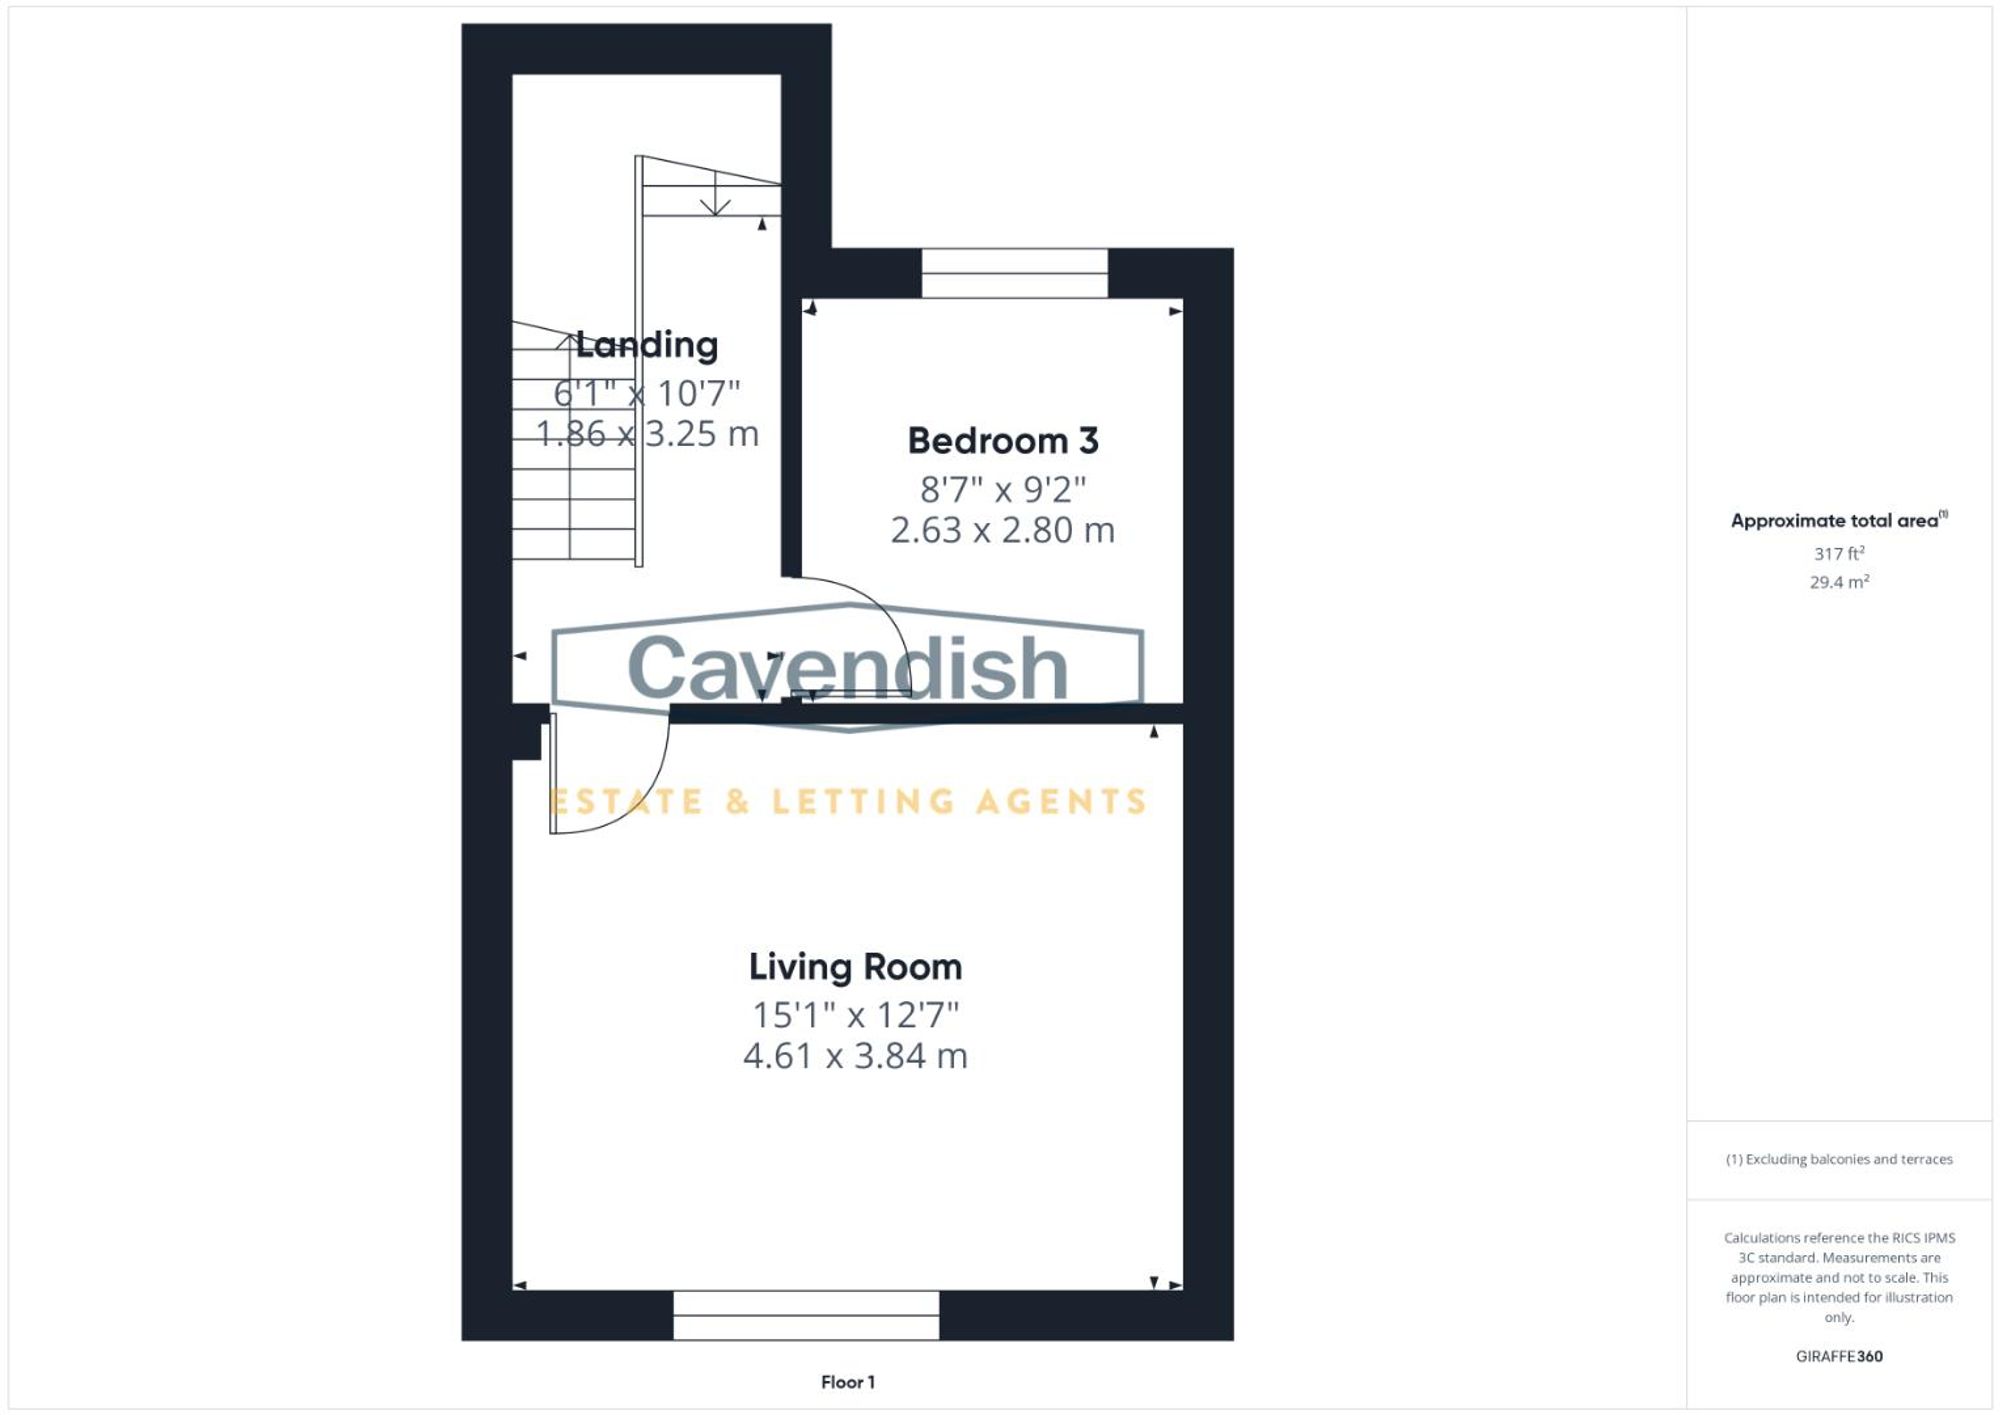
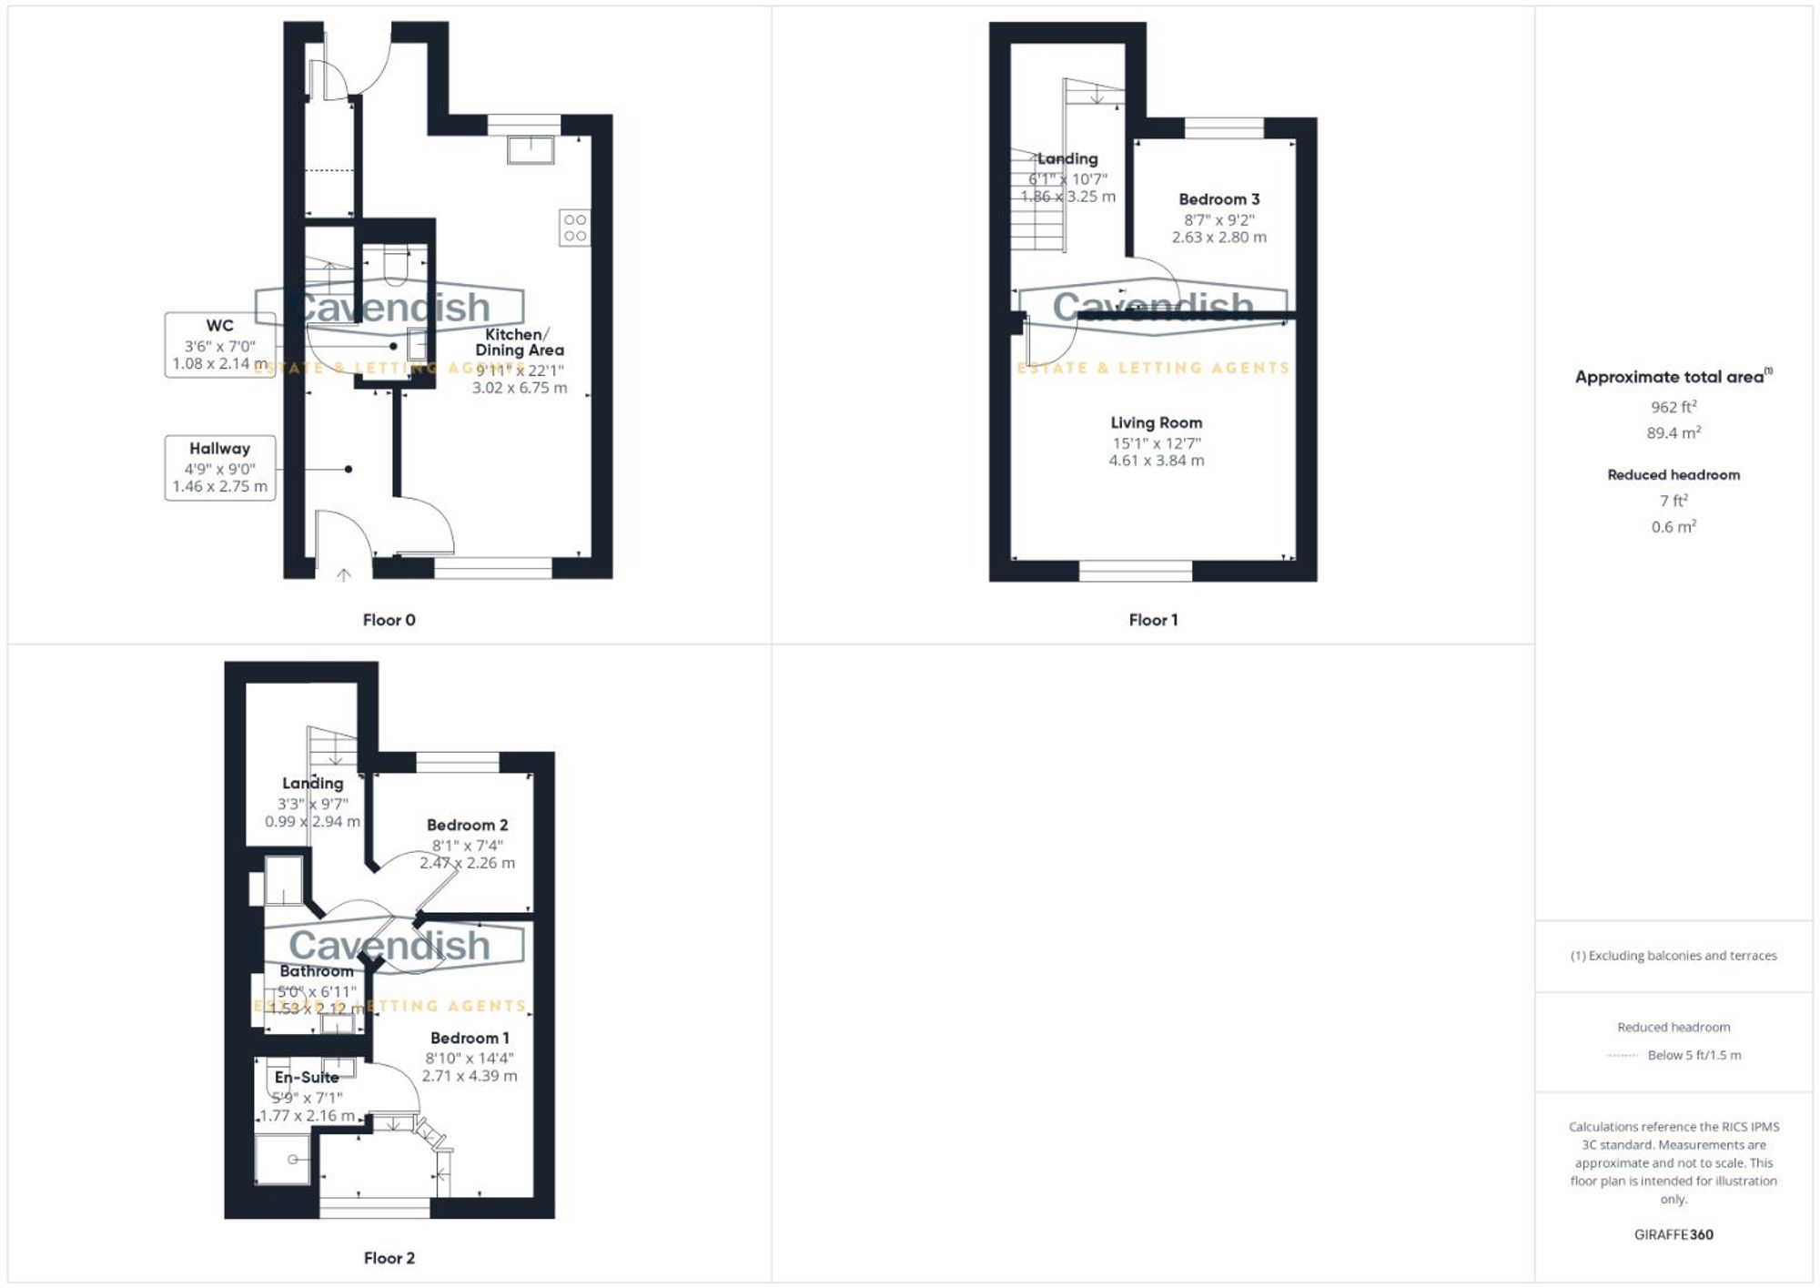
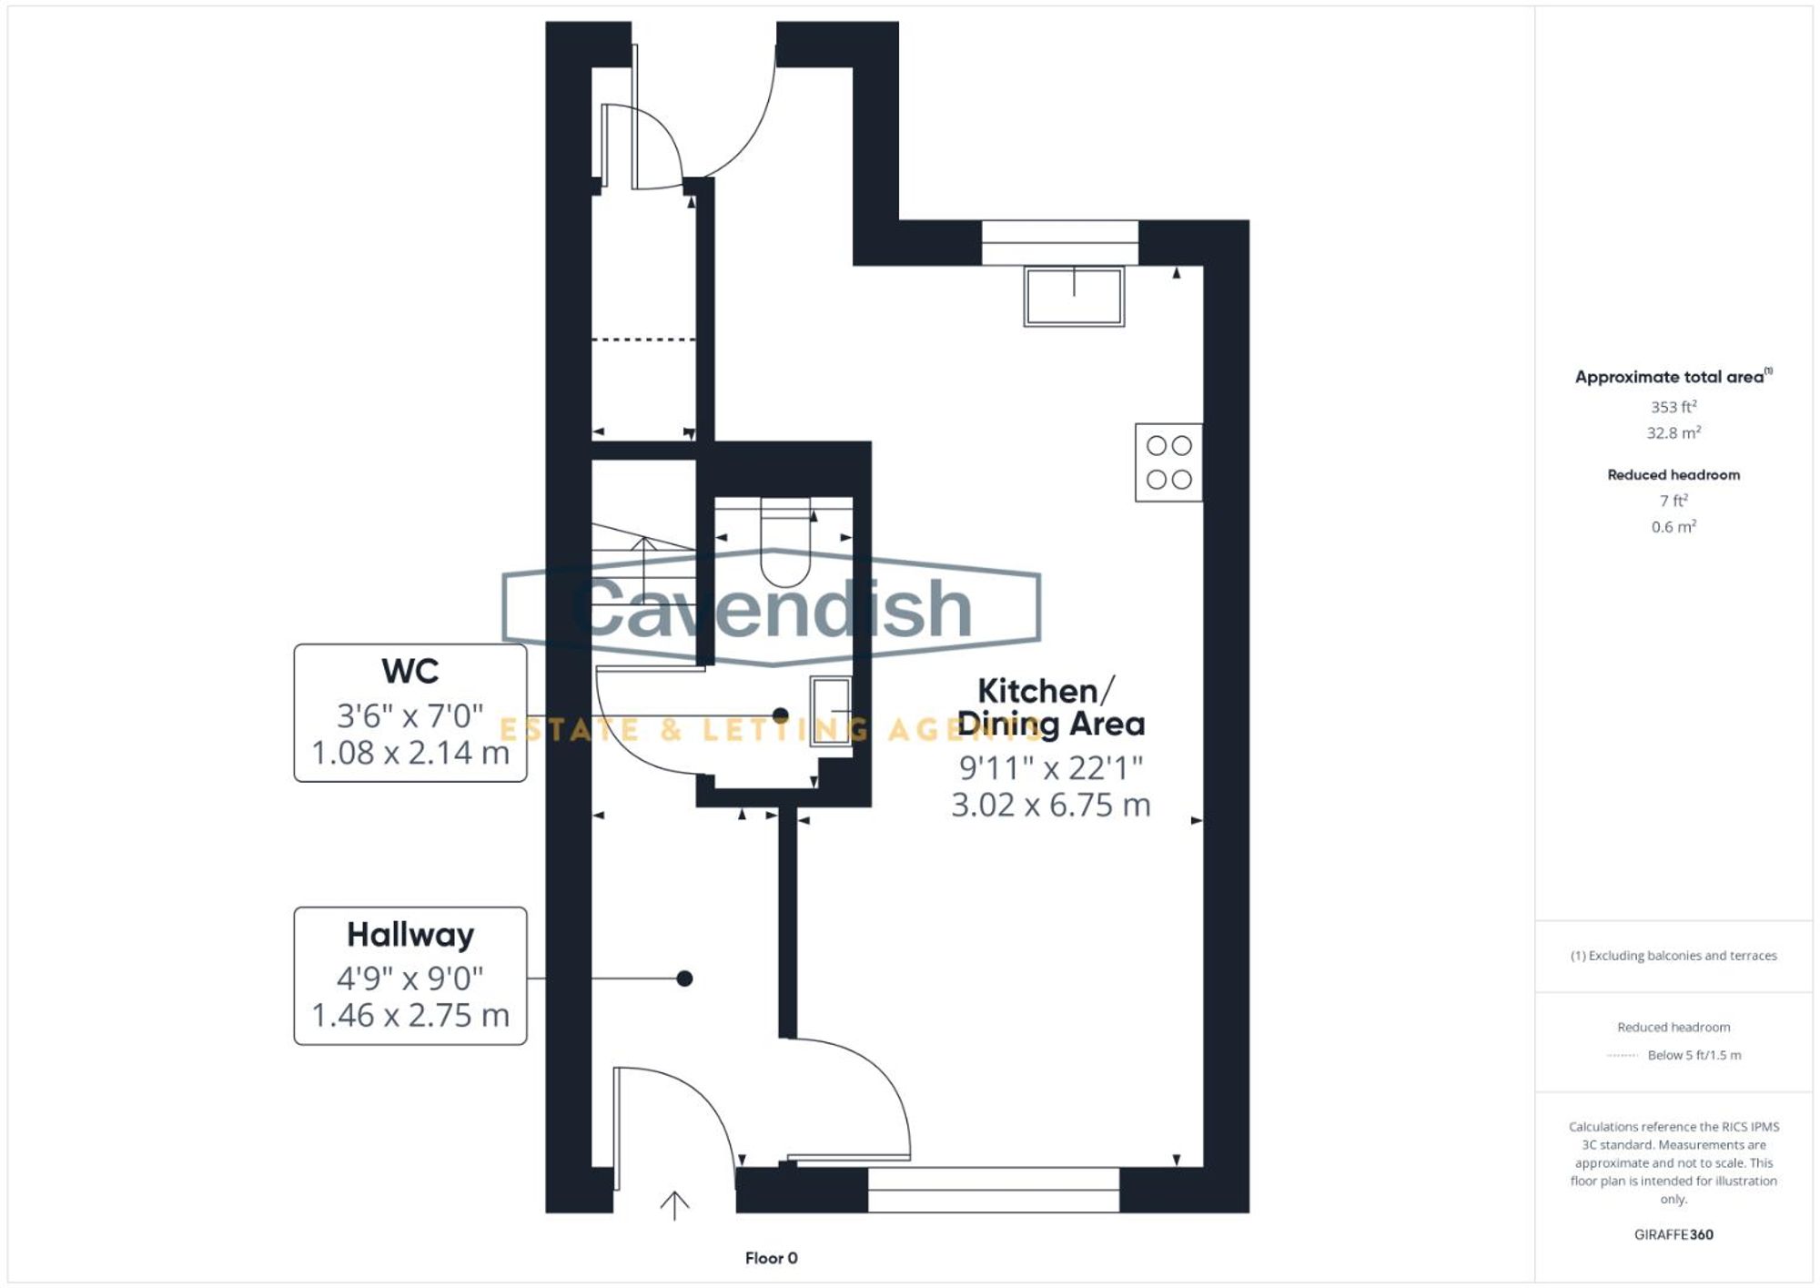
For this £400,000 listing
£2,249/mo
Mortgage + estimated bills
Mortgage
£1,824/mo
90% LTV · 30 yr · 4.5% fixed
Council tax (est.)
£165/mo
Band D — refines at door level
Energy + bills
£260/mo
Energy + broadband + water + insurance
Stamp Duty (first-time buyer)
Nil one-off
Conveyancing + survey + removals
~£3,200 one-off
Refines once we have the door number from your quote flow.
Save the door number once, use it everywhere. Got the exact address from the agent at viewing? Every quote, every report, every alert from then on is precise to your property.
Mortgage
Compare offers from 14 UK lenders against the asking price + your circumstances.
Conveyancing
Fixed-fee quotes from 6 CQS-accredited solicitors near this postcode.
Surveys
Level 2 + Level 3 surveys from local RICS members. Postcode-priced.
Buildings & contents
Insurance quotes — final premium needs the door number; modal prompts at quote time.
Energy & broadband
Switch providers for the new place. Set up to start on move-in day.
Removals
Quotes from vetted local removal firms based on volume + distance.
How door-number capture works: when you action a quote, the modal asks for the exact address (you'll have it from the agent at viewing). Saved to your account; future quotes auto-fill; future Nook visits resolve straight to your property report.