North Street, Chester, CH3 | Cavendish
CH3 5DS
£200,000
18 photos · click any to view · view on agent site
Listed by
Cavendish Estate Agents Ltd
See profile on Nook
This beautifully presented two-bedroom terraced home combines attractive period features with modern finishes, creating a spacious and stylish property ideal for first-time buyers or investors alike. The accommodation comprises a bright living room with a charming cast iron fireplace, a second generous reception room currently used as a dining room, a fitted kitchen with views over the courtyard garden, and a contemporary bathroom suite with shower over bath, while upstairs offers two well-proportioned double bedrooms. Externally, the property benefits from a private enclosed courtyard to the rear, along with double glazing and gas central heating via a Worcester combi boiler. The property is conveniently situated close to a range of local amenities, including shops, cafes, and well-regarded schools, making it ideal for everyday living. Excellent transport and road links are also nearby, providing easy access to surrounding areas and the city centre.
The property is ideally situated in a convenient and well-established residential location, close to a range of everyday amenities including shops, supermarkets, and cafes. Well-regarded local schools are within easy reach, making the area particularly popular with families and professionals alike. Excellent transport links nearby provide straightforward access to the city centre, surrounding suburbs, and major road networks for commuting further afield. The area also benefits from nearby green spaces and leisure facilities, offering plenty of opportunities for outdoor recreation. Combining convenience with a strong sense of community, this location continues to be highly sought after by a wide range of buyers.
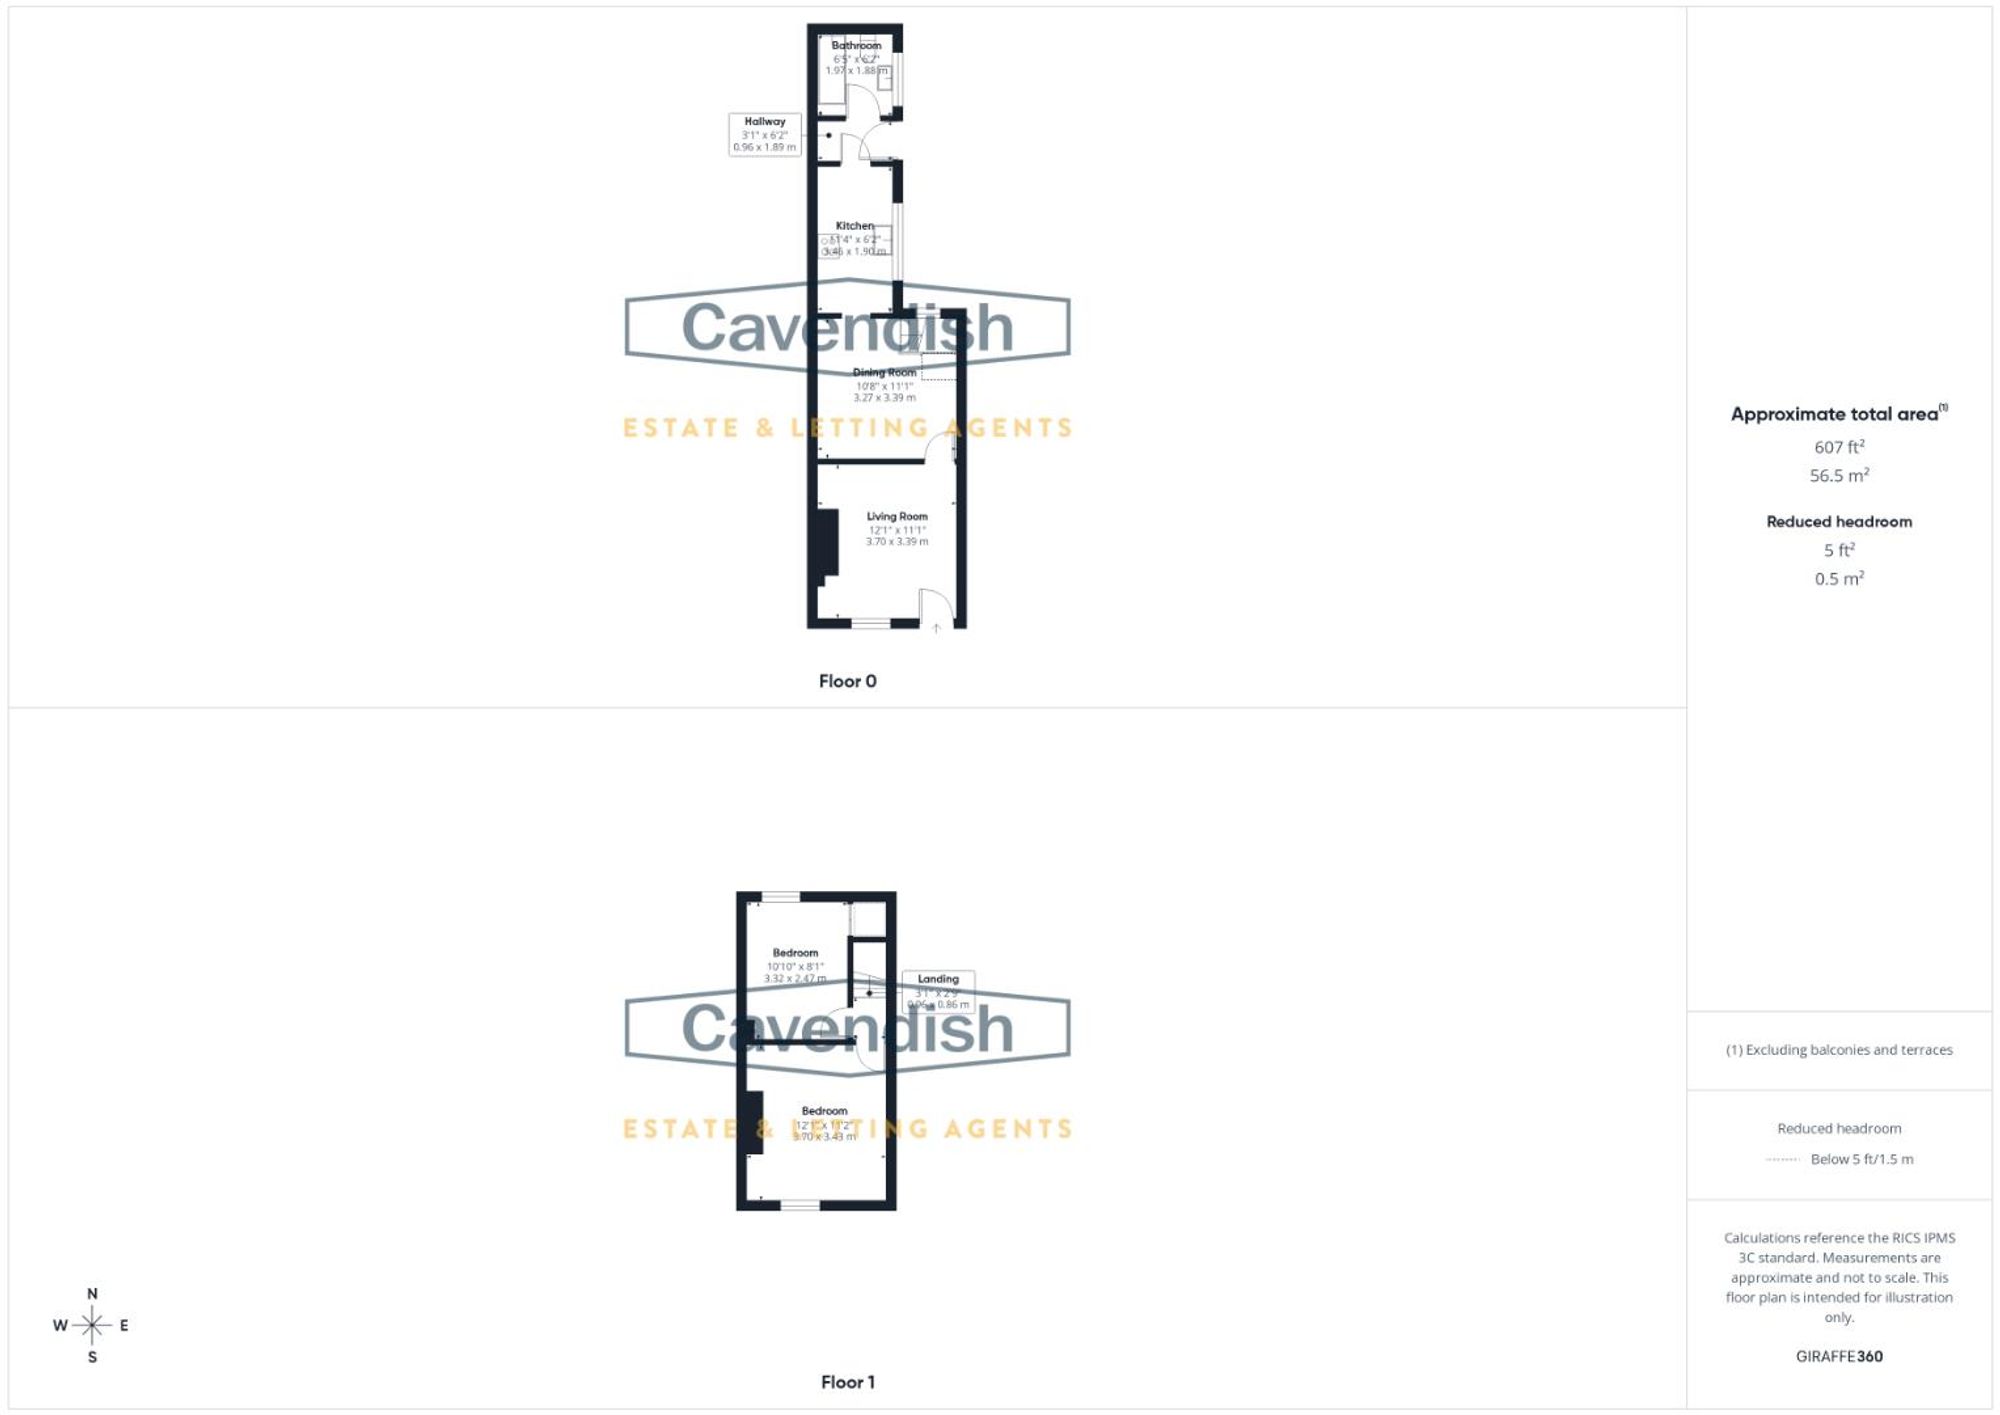
The living room offers a welcoming space featuring a charming fireplace as a focal point. Natural light flows through the front-facing window, complementing the warm wooden flooring and neutral walls. The room comfortably accommodates seating with an open doorway leading through to the dining area, creating a connected yet defined space.
The dining room is a lovely spot for meals with space for a table seating several people beneath a modern pendant light. Light wood flooring continues here, with a simple décor style allowing the space to feel open and airy. An arched opening provides access to the kitchen, with stairs rising nearby.
The kitchen is well-appointed with a galley layout, fitted with wood-effect cabinets and dark countertops. It includes an oven and hob, with space for appliances. A window looks out to the rear courtyard, bringing in daylight, while the flooring is practical and light in tone. A door leads to the hallway connecting to the bathroom.
The main bedroom is a peaceful retreat, carpeted and painted in soft neutral tones. The room is spacious enough to accommodate a king size bed and additional furniture as desired.
The second bedroom is a cosy room carpeted in light grey with neutral walls. It has a window for natural light and enough space for a double bed and there is a large built in cupboard.
The bathroom is fitted with a white suite including a bath with a glass shower screen, a toilet, and a small wash basin beneath a wall mirror. The walls are partially tiled in white, creating a clean and fresh feel.
Anti-Money Laundering Verification Should you wish to proceed with the purchase of this property, you will be required to complete an Anti-Money Laundering (AML) verification check in accordance with current legislation. These checks are carried out by our partner, Lifetime Legal, and include verification of your identity and source of funds. There is a charge of £54 including VAT, payable directly to Lifetime Legal. Please note that these checks must be completed before we are able to formally progress a sale.
Mortgage referrals, conveyancing referral and surveying referrals will be offered by Cavendish Estate Agents. If a buyer or seller should proceed with any of these services then a commission fee will be paid to Cavendish Estate Agents Ltd upon completion.
The Material Information Report for this property can be viewed on the Rightmove listing. Alternatively, a copy can be requested from our office which will be sent via email.
A video tour of the property is available on request from our office, providing you with a virtual viewing of the setting, accommodation and grounds. We hope you will find the video helpful.
Listing details scraped from cavendishproperties.co.uk · refreshed daily · first seen 20 days ago
From the listing
tenure
Freehold
Floor plan
For this £200,000 listing
£1,337/mo
Mortgage + estimated bills
Mortgage
£912/mo
90% LTV · 30 yr · 4.5% fixed
Council tax (est.)
£165/mo
Band D — refines at door level
Energy + bills
£260/mo
Energy + broadband + water + insurance
Stamp Duty (first-time buyer)
Nil one-off
Conveyancing + survey + removals
~£3,200 one-off
Refines once we have the door number from your quote flow.
Save the door number once, use it everywhere. Got the exact address from the agent at viewing? Every quote, every report, every alert from then on is precise to your property.
Mortgage
Compare offers from 14 UK lenders against the asking price + your circumstances.
Conveyancing
Fixed-fee quotes from 6 CQS-accredited solicitors near this postcode.
Surveys
Level 2 + Level 3 surveys from local RICS members. Postcode-priced.
Buildings & contents
Insurance quotes — final premium needs the door number; modal prompts at quote time.
Energy & broadband
Switch providers for the new place. Set up to start on move-in day.
Removals
Quotes from vetted local removal firms based on volume + distance.
How door-number capture works: when you action a quote, the modal asks for the exact address (you'll have it from the agent at viewing). Saved to your account; future quotes auto-fill; future Nook visits resolve straight to your property report.