Bridge Drive, Christleton, CH3 | Cavendish
CH3 6AW
£800,000
35 photos · click any to view · view on agent site
Listed by
Cavendish Estate Agents Ltd
See profile on Nook
The pretty village of Christleton is ideally situated close to the historic city of Chester, (approximately two and a half miles to Chester city centre). To its centre is the beautiful church of St James and nearby the Shropshire Union Canal passes through, while the large Christleton Pond is noted for its abundance of ducks and swans. The village has an active local community with a good range of local services including a general store, public house, cricket club and well regarded primary and secondary schools. There are also a number of private schools within easy driving distance including the King's School, Queen's School and Abbeygate College. Easy access is available to neighbouring centres of employment via the M53 which leads to the motorway network and also the Chester Southerly By-Pass which leads to North Wales.
Cupboard housing the consumer unit and electric meter, built-in cupboard, radiator with radiator cover and laminate wood strip flooring. UPVC door to the garage and opening leading through to the breakfast/sitting room.
UPVC double glazed double opening French doors to outside with full height windows at each side, provision for wall mounted flat screen television, recessed LED ceiling spotlights, contemporary tall radiator, and laminate wood strip flooring. Opening to the kitchen and double opening glazed doors to the dining room.
Dimensions: 4.83m x 2.51m (15'10" x 8'3"). Fitted with a comprehensive range of cream solid wood fronted units incorporating drawers, cupboards and a glazed cabinet with laminated worktops. Inset Belfast style sink unit with chrome mixer tap and drainer grooved into the worktop. Wall tiling to work surface areas with under-cupboard lighting. Fitted four-ring touch control Bosch induction hob with extractor above and built-in electric fan assisted oven and grill. Integrated Bosch dishwasher and microwave, feature part-vaulted ceiling with recessed LED spotlights, electric underfloor heating, mains connected heat alarm, two double glazed Velux rooflights with remote controlled blinds, travertine tiled floor, and UPVC double glazed window overlooking the rear garden.
Dimensions: 6.45m x 3.73m (21'2" x 12'3"). UPVC double glazed bay window with a deep windowsill and shutters overlooking the front, coved ceiling with two ceiling light points and dimmer switch controls, recessed display shelf, radiator with radiator cover, and laminate wood strip flooring. Glazed doors to the hallway and bedroom four.
Dimensions: 3.18m max x 1.73m (10'5" max x 5'8"). Ceiling light point, mains connected smoke alarm, laminate wood strip flooring, large built-in linen cupboard with storage cupboards above. Glazed doors to the living room and inner hall, and doors to bedroom two, bedroom three and bathroom.
Dimensions: 7.21m max x 5.74m max (23'8" max x 18'10" max). Large reception room with feature Adam style fireplace housing a 'Living Flame' coal-effect gas fire, decorative coving, ceiling light point, four wall light points, two radiators with radiator covers, double glazed internal window to the orangery, UPVC double glazed sliding patio doors to outside, and UPVC double glazed window overlooking the rear. Double opening glazed doors to the orangery.
Dimensions: 5.46m x 3.20m (17'11" x 10'6"). A beautiful orangery enjoying views over the garden with UPVC double glazed windows, tiled floor with underfloor heating, radiator with radiator cover, glazed lantern room with recessed LED ceiling spotlights and dimmer switch controls, single French door to outside, and double opening French doors to outside.
Dimensions: 3.84m max x 2.67m (12'7" max x 8'9"). Fitted with a range of bedroom furniture incorporating wardrobes, two bedside units and over-Bed storage cupboards. Ceiling light point, vinyl wood effect flooring, radiator, and two double glazed windows to the side.
Dimensions: 1.73m x 1.45m (5'8" x 4'9"). White suite comprising: tiled shower enclosure with Mira electric shower and sliding glazed doors; low level dual-flush WC; and pedestal wash hand basin. Tiled walls, ceiling light point, extractor, vinyl wood effect flooring, radiator, and double glazed window with obscured glass.
Dimensions: 3.33m x 3.23m (10'11" x 10'7"). Fitted with a range of bedroom furniture incorporating full height corner wardrobe, chest of drawers and dressing table, coved ceiling, ceiling light point, radiator with thermostat, and double glazed window to the side.
Dimensions: 3.35m x 3.07m to front of wardrobe (11' x 10'1" to. Fitted wardrobe with four sliding mirrored doors to length of one wall having hanging space and shelving, UPVC double glazed window overlooking the front with shutters, ceiling light point, radiator with radiator cover, and laminate wood strip flooring.
Listing details scraped from cavendishproperties.co.uk · refreshed daily · first seen 20 days ago
From the listing
tenure
Freehold
Floor plan
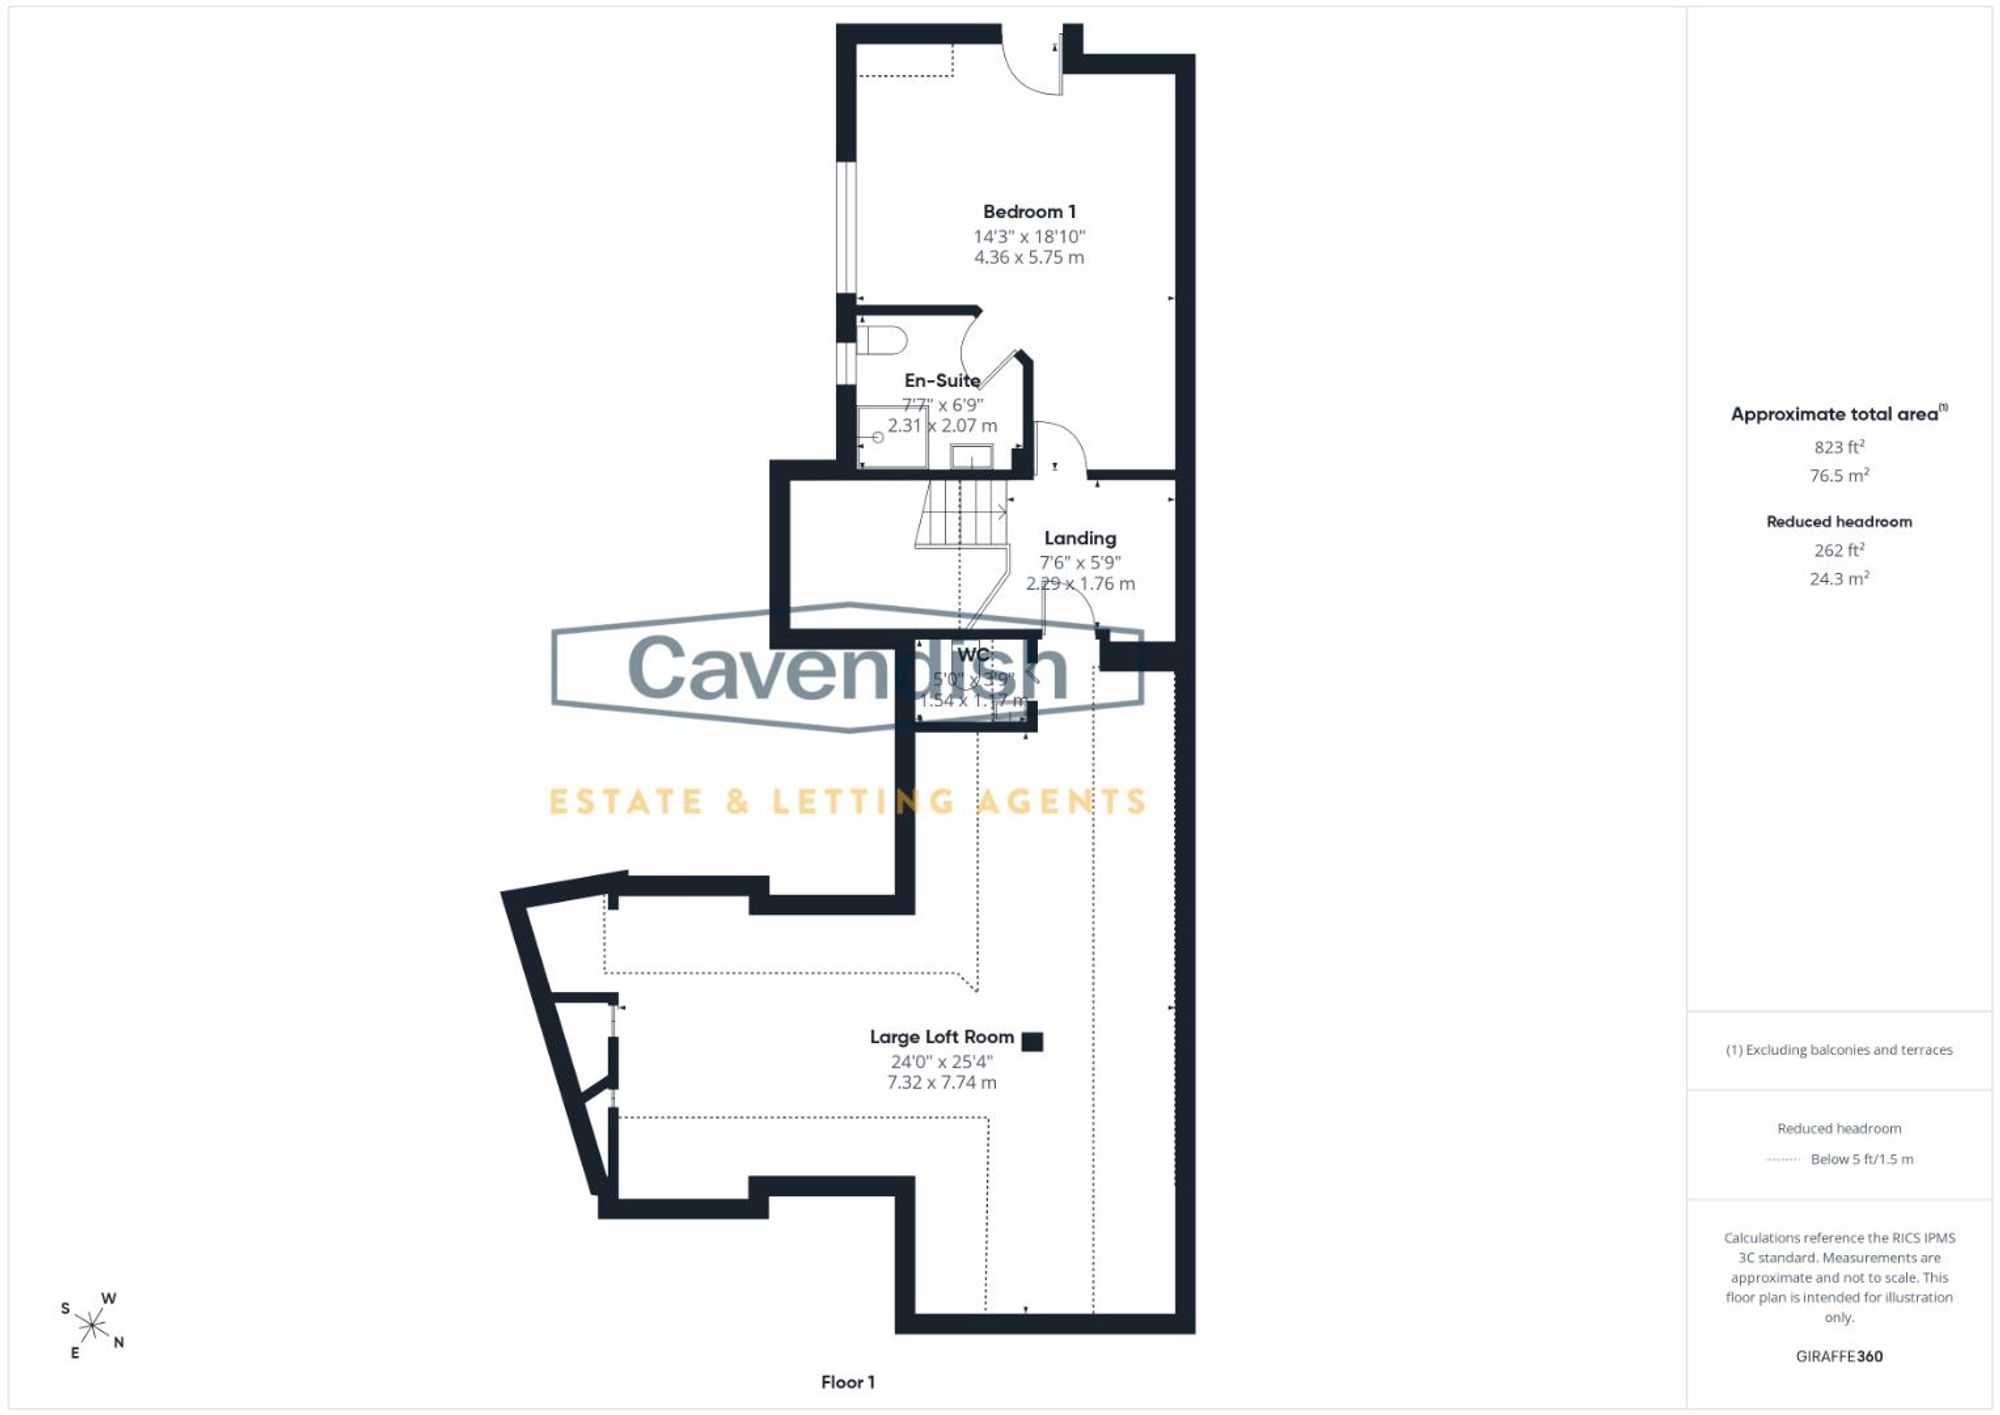
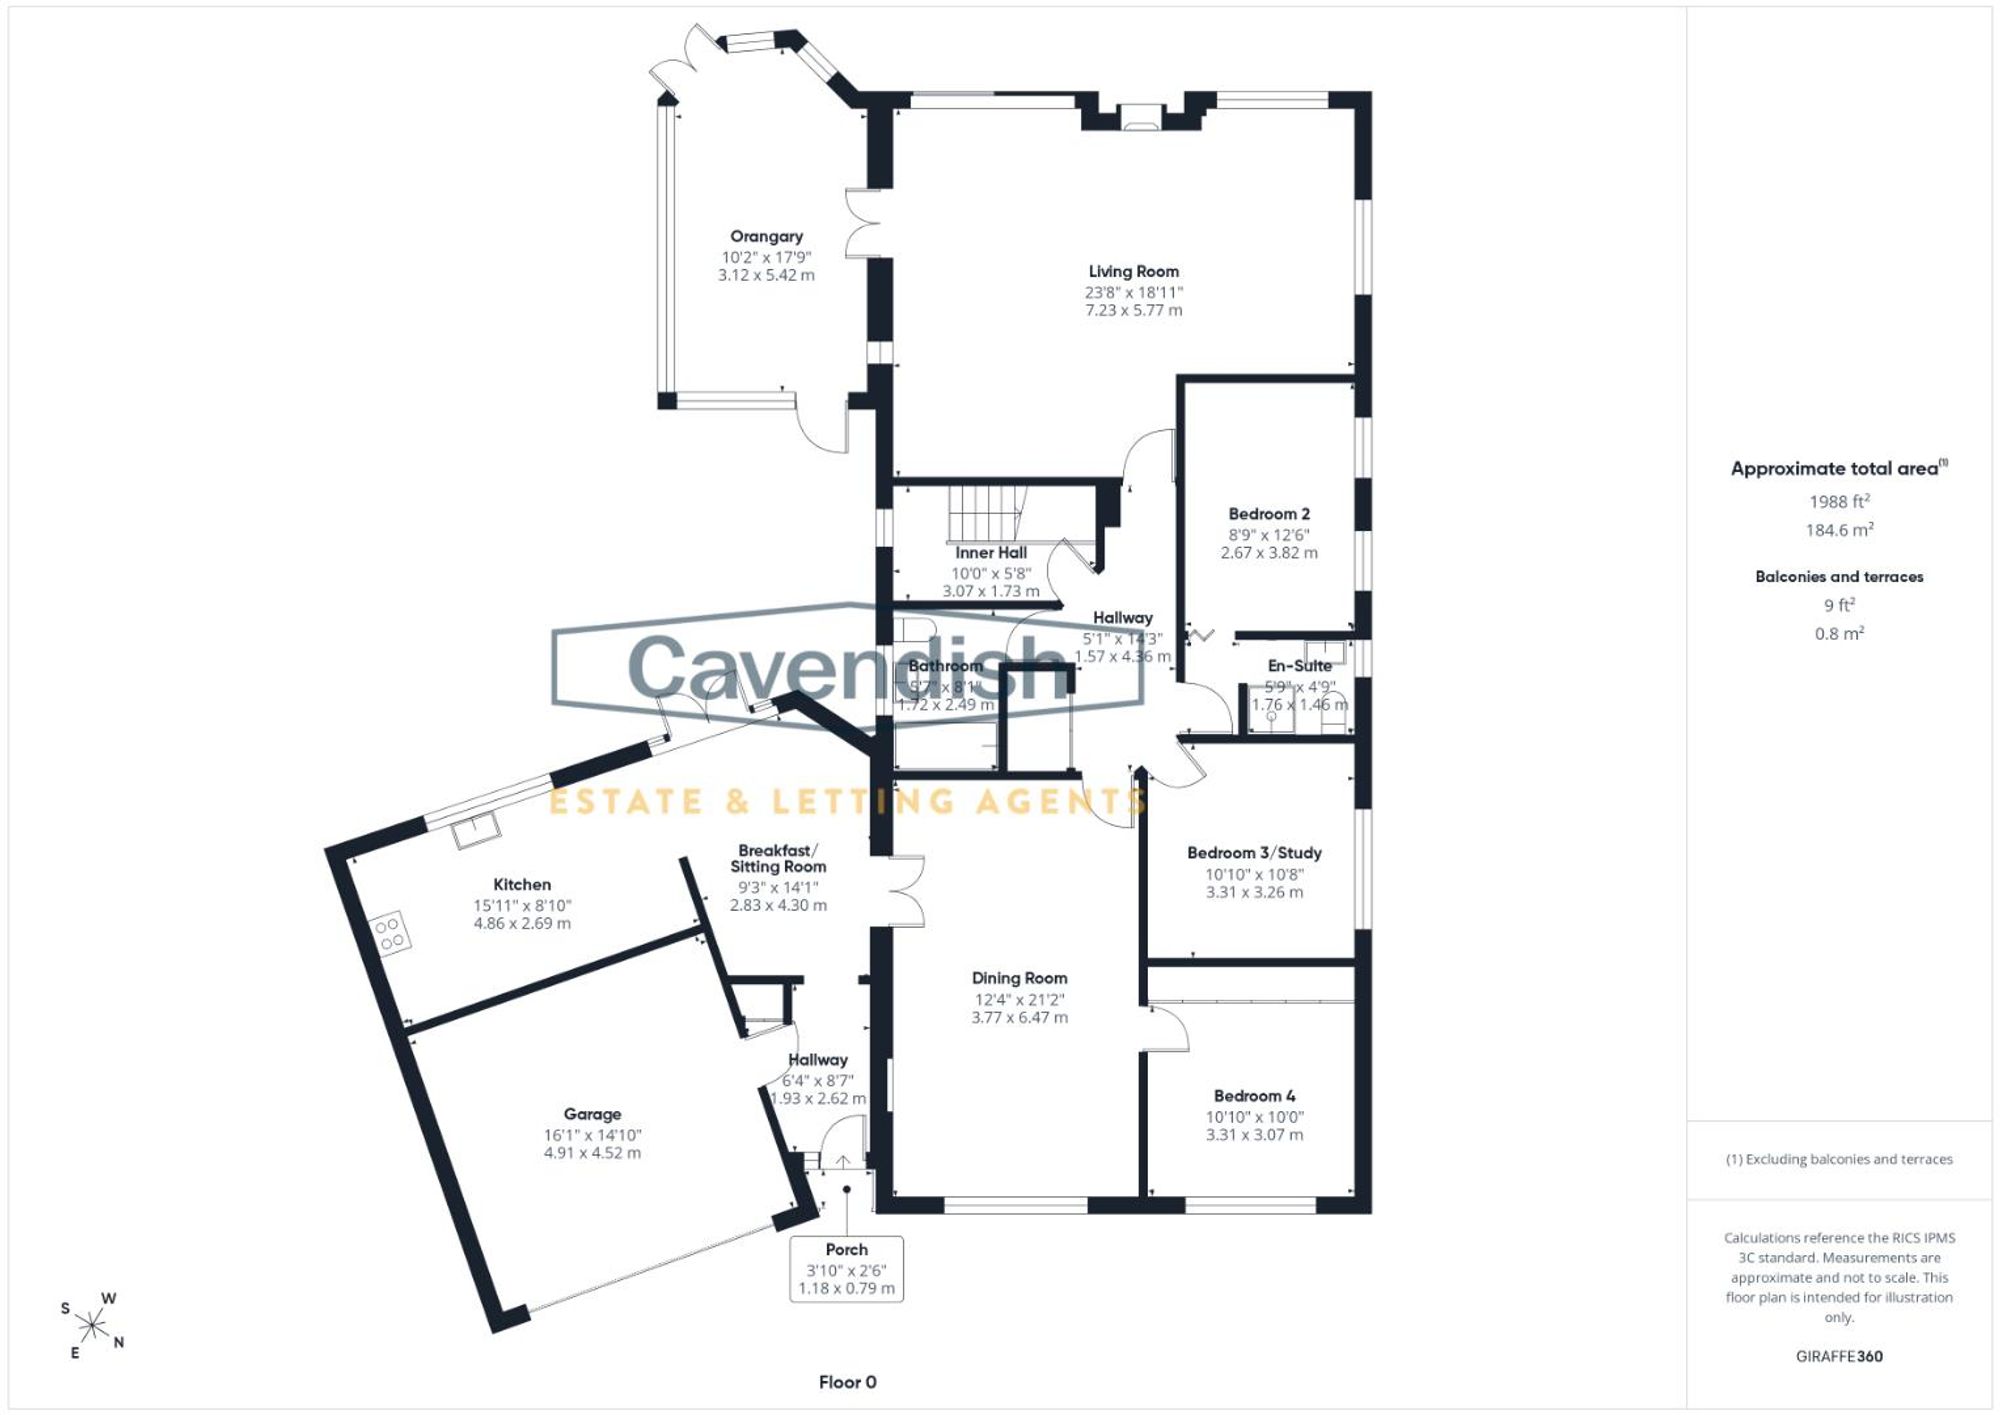
For this £800,000 listing
£4,073/mo
Mortgage + estimated bills
Mortgage
£3,648/mo
90% LTV · 30 yr · 4.5% fixed
Council tax (est.)
£165/mo
Band D — refines at door level
Energy + bills
£260/mo
Energy + broadband + water + insurance
Stamp Duty (standard)
£27,500 one-off
Conveyancing + survey + removals
~£3,200 one-off
Refines once we have the door number from your quote flow.
Save the door number once, use it everywhere. Got the exact address from the agent at viewing? Every quote, every report, every alert from then on is precise to your property.
Mortgage
Compare offers from 14 UK lenders against the asking price + your circumstances.
Conveyancing
Fixed-fee quotes from 6 CQS-accredited solicitors near this postcode.
Surveys
Level 2 + Level 3 surveys from local RICS members. Postcode-priced.
Buildings & contents
Insurance quotes — final premium needs the door number; modal prompts at quote time.
Energy & broadband
Switch providers for the new place. Set up to start on move-in day.
Removals
Quotes from vetted local removal firms based on volume + distance.
How door-number capture works: when you action a quote, the modal asks for the exact address (you'll have it from the agent at viewing). Saved to your account; future quotes auto-fill; future Nook visits resolve straight to your property report.