Fron Goch, Bala, LL23 | Cavendish
LL23 7NT
£365,000
20 photos · click any to view · view on agent site
Listed by
Cavendish Estate Agents Ltd
See profile on Nook
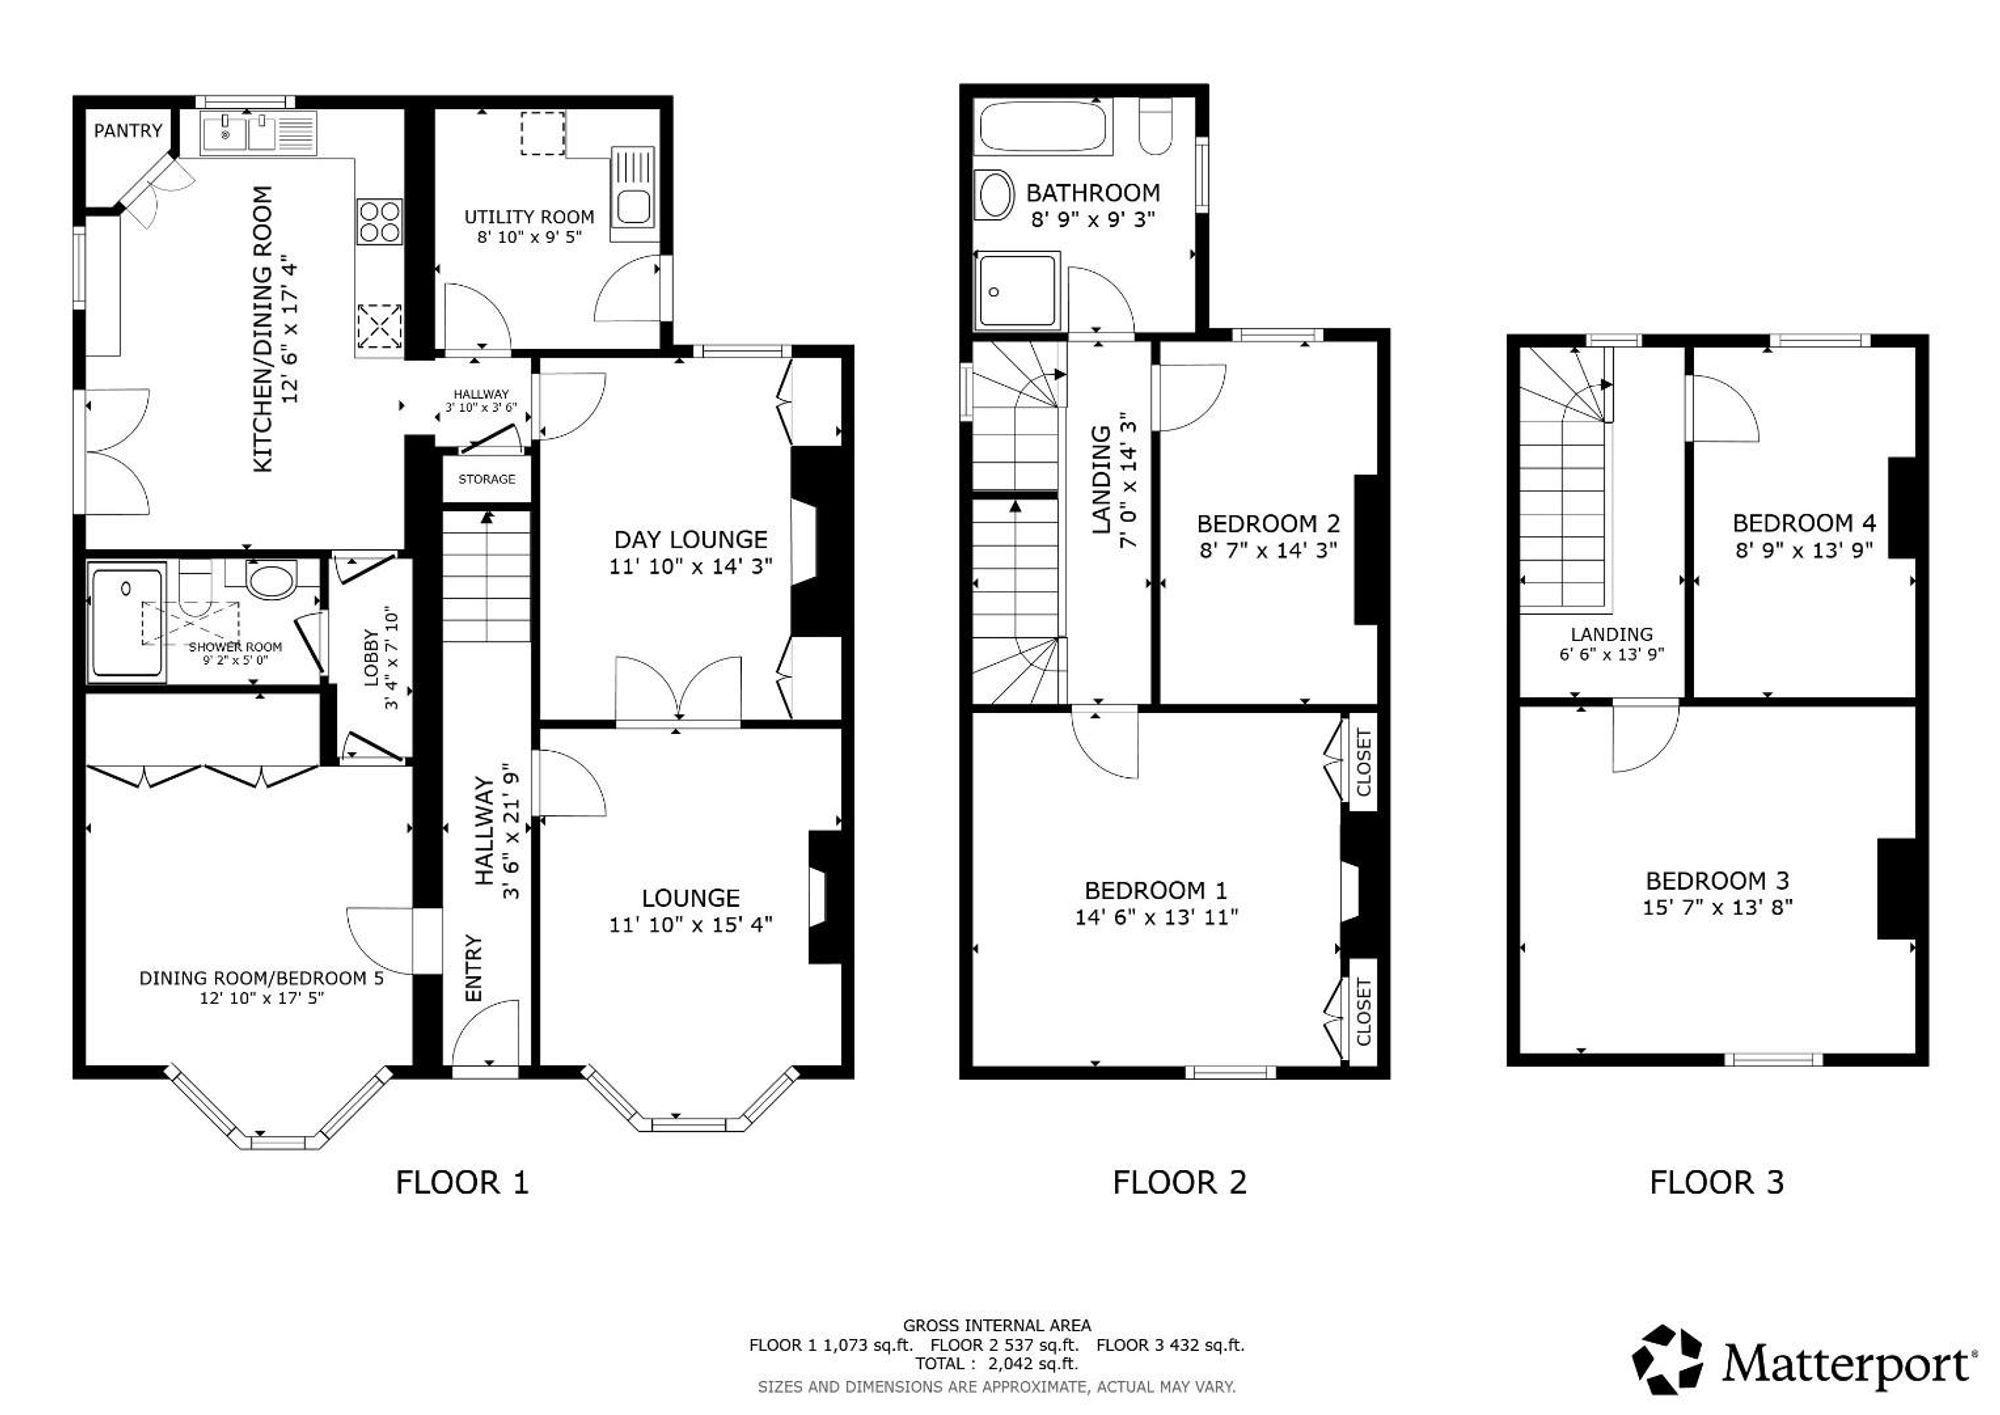
AN IMPRESSIVE FOUR/FIVE BEDROOM THREE STOREY SEMI-DETACHED HOUSE offering very spacious and versatile accommodation together with gardens, paved patio and detached garage, located in a small rural village of Fron Goch some 3 miles from the internationally renowned town of Bala. Located in the heart of rolling countryside, the accommodation which has benefited from refurbishment, affords entrance hall, lounge, day lounge, bedroom five/dining room with lobby leading to a modern shower room with wet floor system, modern fitted kitchen/breakfast room and utility room. First floor landing, two bedrooms and bathroom, second floor two bedrooms. Wide paved parking area for two cars and a large detached garage. Inspection recommended.
Fron Goch is a small rural hamlet located some 3 miles west of Bala. There is a primary school close by whilst a large range of facilities are available in Bala to include secondary school and leisure facilities.
Dimensions: 4.67m x 3.61m (15'4 x 11'10). Splay bay window to front with double glazed windows and vertical blinds, feature stone fire surround with slate hearth, oak mantel and an ornate wood stove, TV point, coved ceiling, panel radiator. Twin glazed and pine panelled doors leading to day lounge.
Dimensions: 4.34m x 3.61m (14'3 x 11'10). An attractive room with an impressive slate slab floor, it has Victorian style fireplace with decorative tiling, wood surround and slate hearth, fitted yellow pine cupboards to either side with shelving, double glazed window with blind, panel radiator.
Dimensions: 5.31m x 3.91m (17'5 x 12'10). Splay bay window to front with double glazed windows and blinds affording pleasing views towards wooded countryside, mirror fronted in part, providing a combination of hanging rails and shelving, two panel radiators.
Dimensions: 2.79m x 1.52m (9'2 x 5'). Modern wet floor system with large shower area with glazed screen and high output shower with monsoon style head, fitted cabinet incorporating wash basin and WC, fully tiled walls, double glazed Velux skylight, back lit mirror, tiled flooring, chrome towel radiator.
Dimensions: 5.28m x 3.81m (17'4 x 12'6). A spacious and well lit room with two double glazed windows and double glazed French doors opening to the garden, it is fitted with an extensive range of base and wall mounted cupboards and drawers with solid oak panelled door and drawer fronts with contrasting stone effect working surfaces. It includes an inset 1.5 bowl stainless steel sink with mixer tap and drainer, large AEG inset electric hob with glass and stainless steel hood above and integrated AEG double oven. Pan drawers, AEG dishwasher, larder style cupboard with fitted shelving and wine rack. Integrated fridge. Ceiling downlighters, travertine effect tiled floor, panel radiator.
Dimensions: 2.87m x 2.69m (9'5 x 8'10). Fitted base and wall units with inset single drainer sink, Worcester oil fired combination boiler providing heating and hot water, plumbing for washing machine, space for fridge/freezer and tumble dryer. Matching flooring, double glazed window, glazed door to side, panel radiator.
Dimensions: 4.42m x 4.24m (14'6 x 13'11). Double glazed window to front with rural views, two fitted louvre door wardrobes, impressive fireplace with stone surround, decorative tiling and fire grate (flue not in use), picture rail, panel radiator.
Dimensions: 2.82m x 2.67m (9'3 x 8'9). White suite comprising panelled bath, separate walk-in large shower cubicle with glazed screen and electric unit, pedestal wash basin and WC, fully tiled walls with decorative dado, stone effect ceramic tiled flooring, double glazed window, chrome towel radiator.
Dimensions: 4.75m x 4.17m (15'7 x 13'8). Spacious double room with window to front with far reaching views, panel radiator.
The property is approached from the rear over a private driveway over which we understand there is a right of way. It opens into a wide brick paved hard standing providing space for parking two cars and access to a detached garage.
Listing details scraped from cavendishproperties.co.uk · refreshed daily · first seen 21 days ago
From the listing
tenure
Freehold
Floor plan
For this £365,000 listing
£2,089/mo
Mortgage + estimated bills
Mortgage
£1,664/mo
90% LTV · 30 yr · 4.5% fixed
Council tax (est.)
£165/mo
Band D — refines at door level
Energy + bills
£260/mo
Energy + broadband + water + insurance
Stamp Duty (first-time buyer)
Nil one-off
Conveyancing + survey + removals
~£3,200 one-off
Refines once we have the door number from your quote flow.
Save the door number once, use it everywhere. Got the exact address from the agent at viewing? Every quote, every report, every alert from then on is precise to your property.
Mortgage
Compare offers from 14 UK lenders against the asking price + your circumstances.
Conveyancing
Fixed-fee quotes from 6 CQS-accredited solicitors near this postcode.
Surveys
Level 2 + Level 3 surveys from local RICS members. Postcode-priced.
Buildings & contents
Insurance quotes — final premium needs the door number; modal prompts at quote time.
Energy & broadband
Switch providers for the new place. Set up to start on move-in day.
Removals
Quotes from vetted local removal firms based on volume + distance.
How door-number capture works: when you action a quote, the modal asks for the exact address (you'll have it from the agent at viewing). Saved to your account; future quotes auto-fill; future Nook visits resolve straight to your property report.