The Homestead, Thame, OX9 - Tim Russ Estate Agents
OX9
£465,000
17 photos · click any to view · view on agent site
The Homestead is a highly sought-after development of modern homes, designed exclusively for the over-60s, offering a peaceful and well-maintained community in a convenient location.
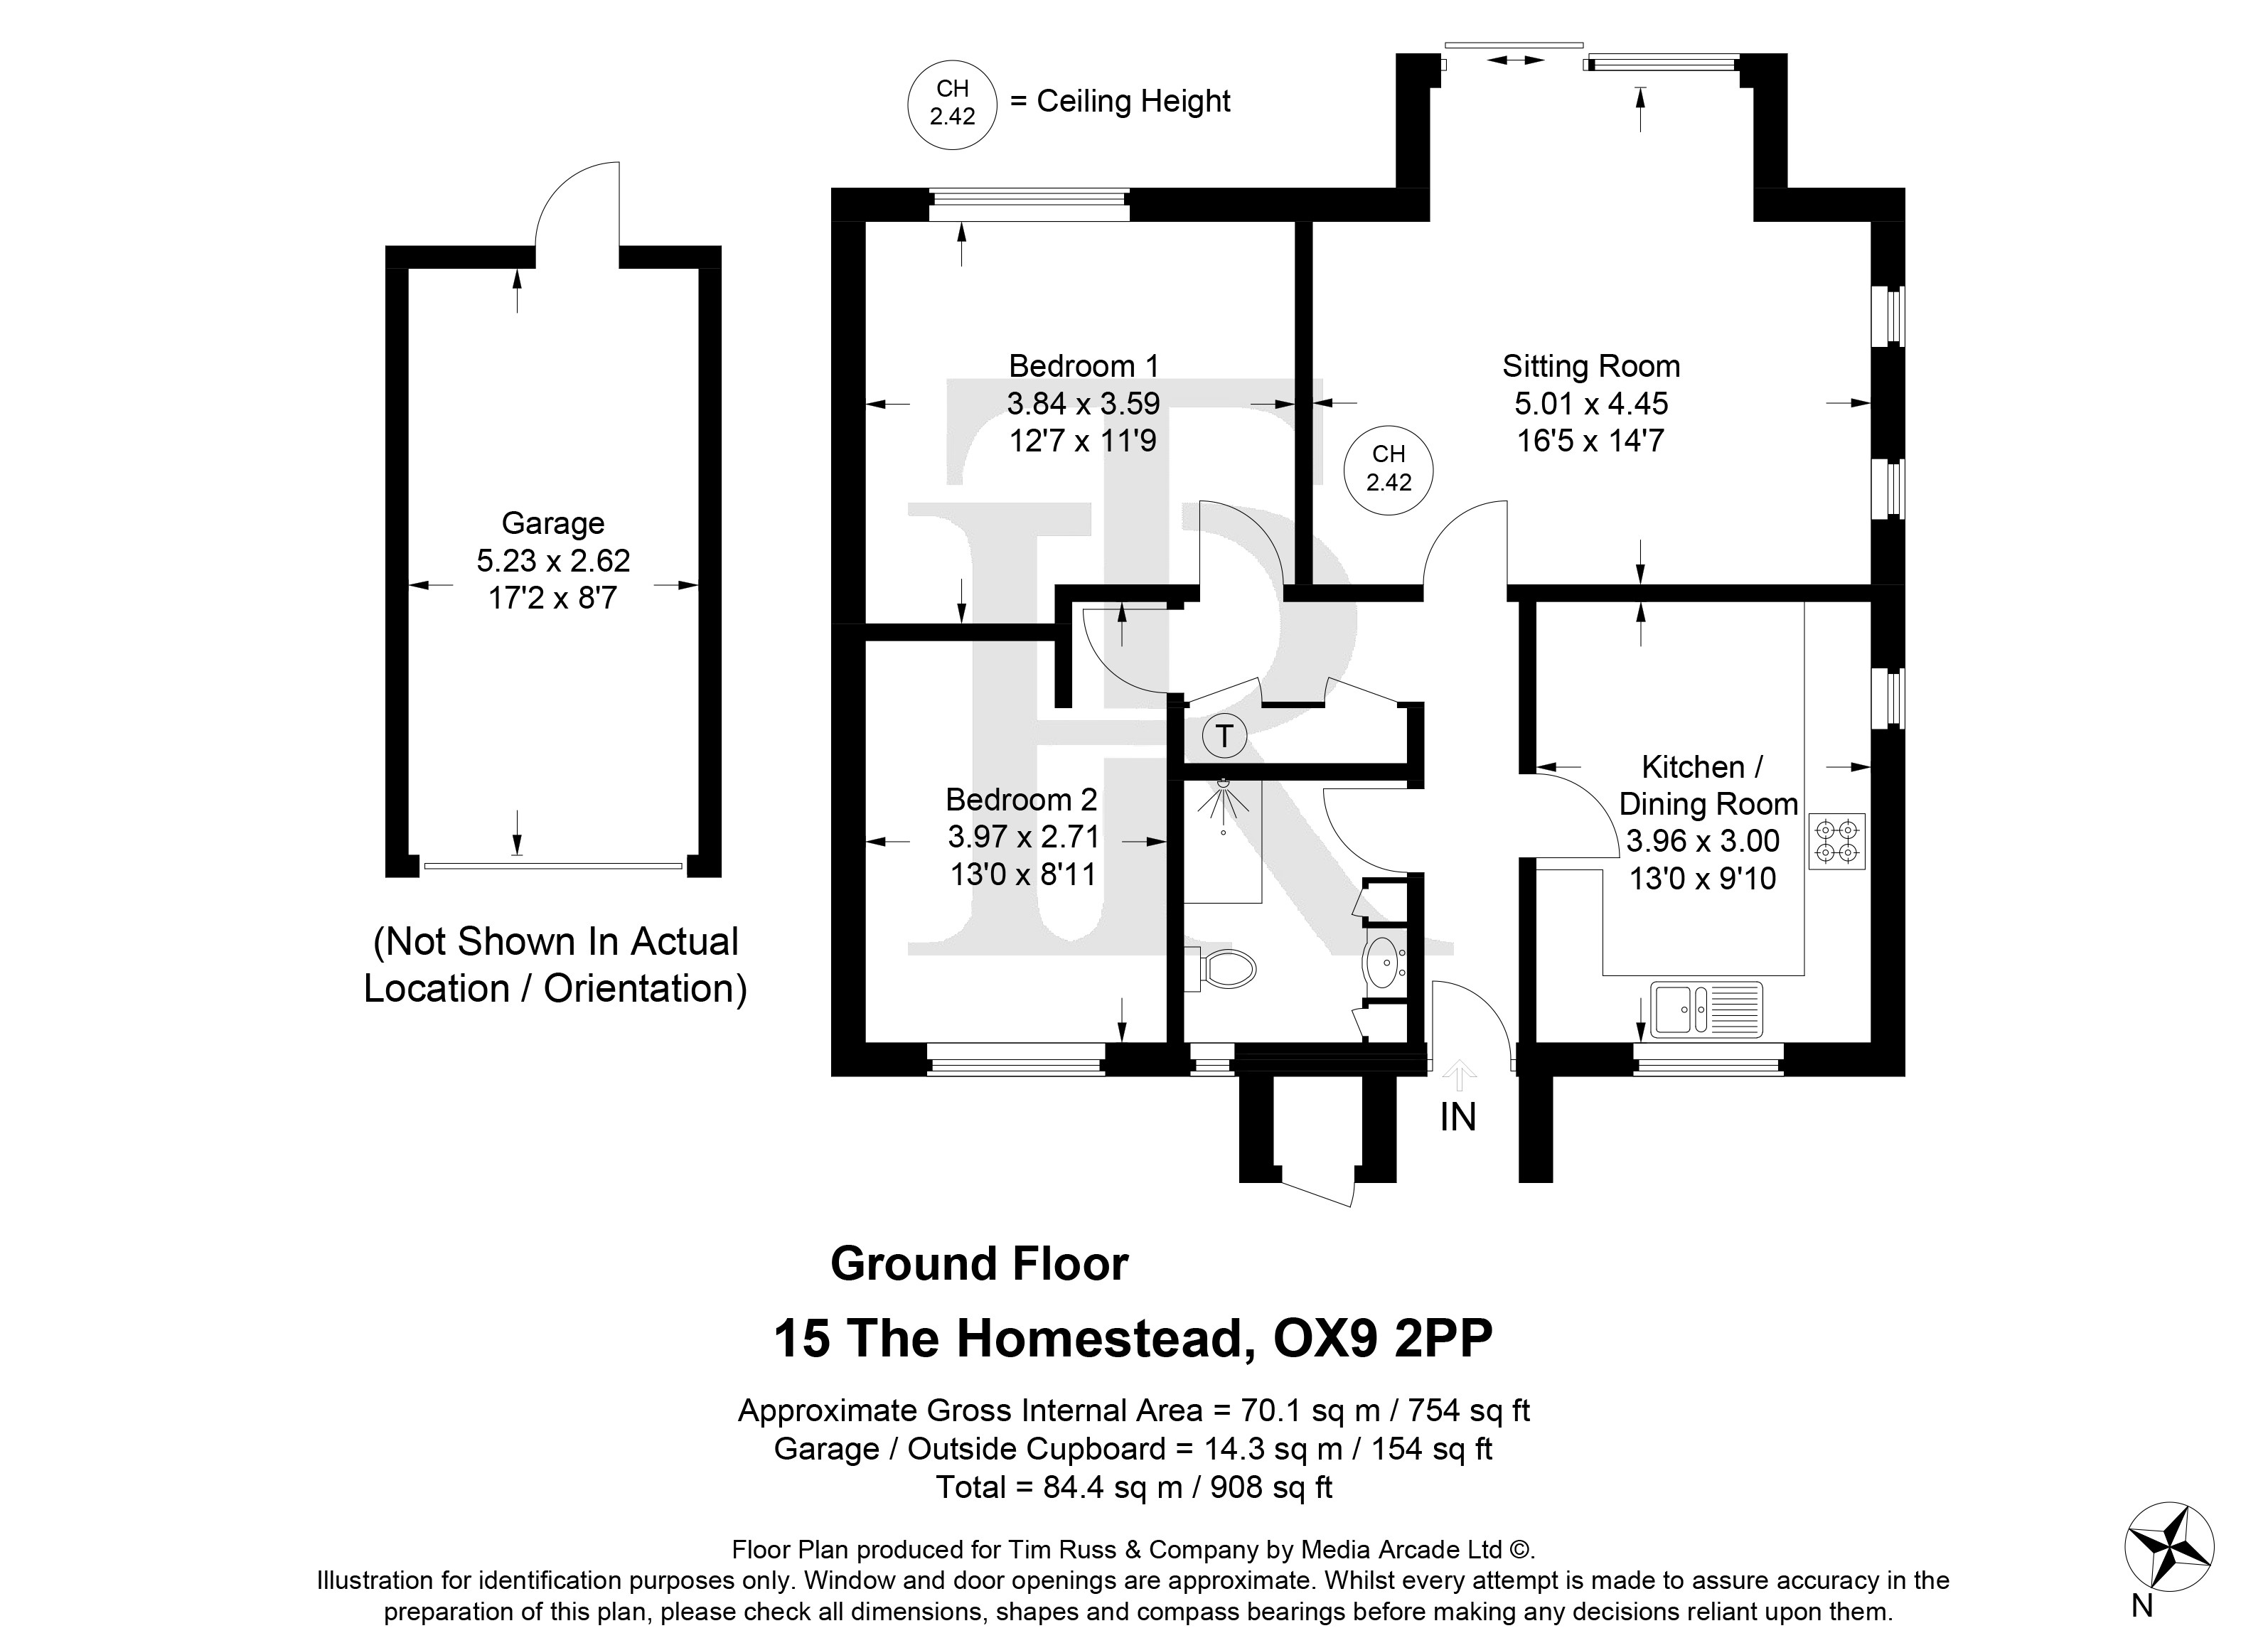
The welcoming entrance hall provides excellent storage with both an airing cupboard and a separate coats cupboard, together with access to a generous loft space.
The well-appointed kitchen is fitted with a comprehensive range of wall and base units and includes an integrated oven, hob, extractor hood, fridge and freezer. There is also ample space for a breakfast table, making it an ideal everyday dining area.
The spacious sitting room is light and inviting, featuring an attractive electric fireplace and sliding glazed doors that open directly onto the rear garden, creating a seamless connection between the indoor and outdoor living spaces.
There are two well-proportioned bedrooms, served by a contemporary shower room fitted with a generous walk-in shower, WC and stylish vanity unit.
Outside, the property benefits from a covered storm porch with lighting and a useful external storage cupboard, ideal for gardening equipment and outdoor essentials. Gated side access leads to the fully enclosed rear garden, which has been thoughtfully landscaped for ease of maintenance. Predominantly laid to patio, it features established planted borders, specimen trees, a manual retractable awning over the seating area, and a door providing direct access to the garage.
Listing details scraped from timruss.co.uk · refreshed daily · first seen 22 days ago
From the listing
tenure
Freehold
bedrooms
2
bathrooms
1
reference
4d4d08d1-55ed-4073-92d6-5cddc50def58
receptions
1
availability
For Sale
council tax band
D
property subtype
Bungalow
Floor plan
For this £465,000 listing
£2,545/mo
Mortgage + estimated bills
Mortgage
£2,120/mo
90% LTV · 30 yr · 4.5% fixed
Council tax (est.)
£165/mo
Band D — refines at door level
Energy + bills
£260/mo
Energy + broadband + water + insurance
Stamp Duty (standard)
£2,000 one-off
Conveyancing + survey + removals
~£3,200 one-off
Refines once we have the door number from your quote flow.
Save the door number once, use it everywhere. Got the exact address from the agent at viewing? Every quote, every report, every alert from then on is precise to your property.
Mortgage
Compare offers from 14 UK lenders against the asking price + your circumstances.
Conveyancing
Fixed-fee quotes from 6 CQS-accredited solicitors near this postcode.
Surveys
Level 2 + Level 3 surveys from local RICS members. Postcode-priced.
Buildings & contents
Insurance quotes — final premium needs the door number; modal prompts at quote time.
Energy & broadband
Switch providers for the new place. Set up to start on move-in day.
Removals
Quotes from vetted local removal firms based on volume + distance.
How door-number capture works: when you action a quote, the modal asks for the exact address (you'll have it from the agent at viewing). Saved to your account; future quotes auto-fill; future Nook visits resolve straight to your property report.