Trefnant, Denbigh, LL16 | Cavendish
LL16 4YH
£450,000
27 photos · click any to view · view on agent site
Listed by
Cavendish Estate Agents Ltd
See profile on Nook
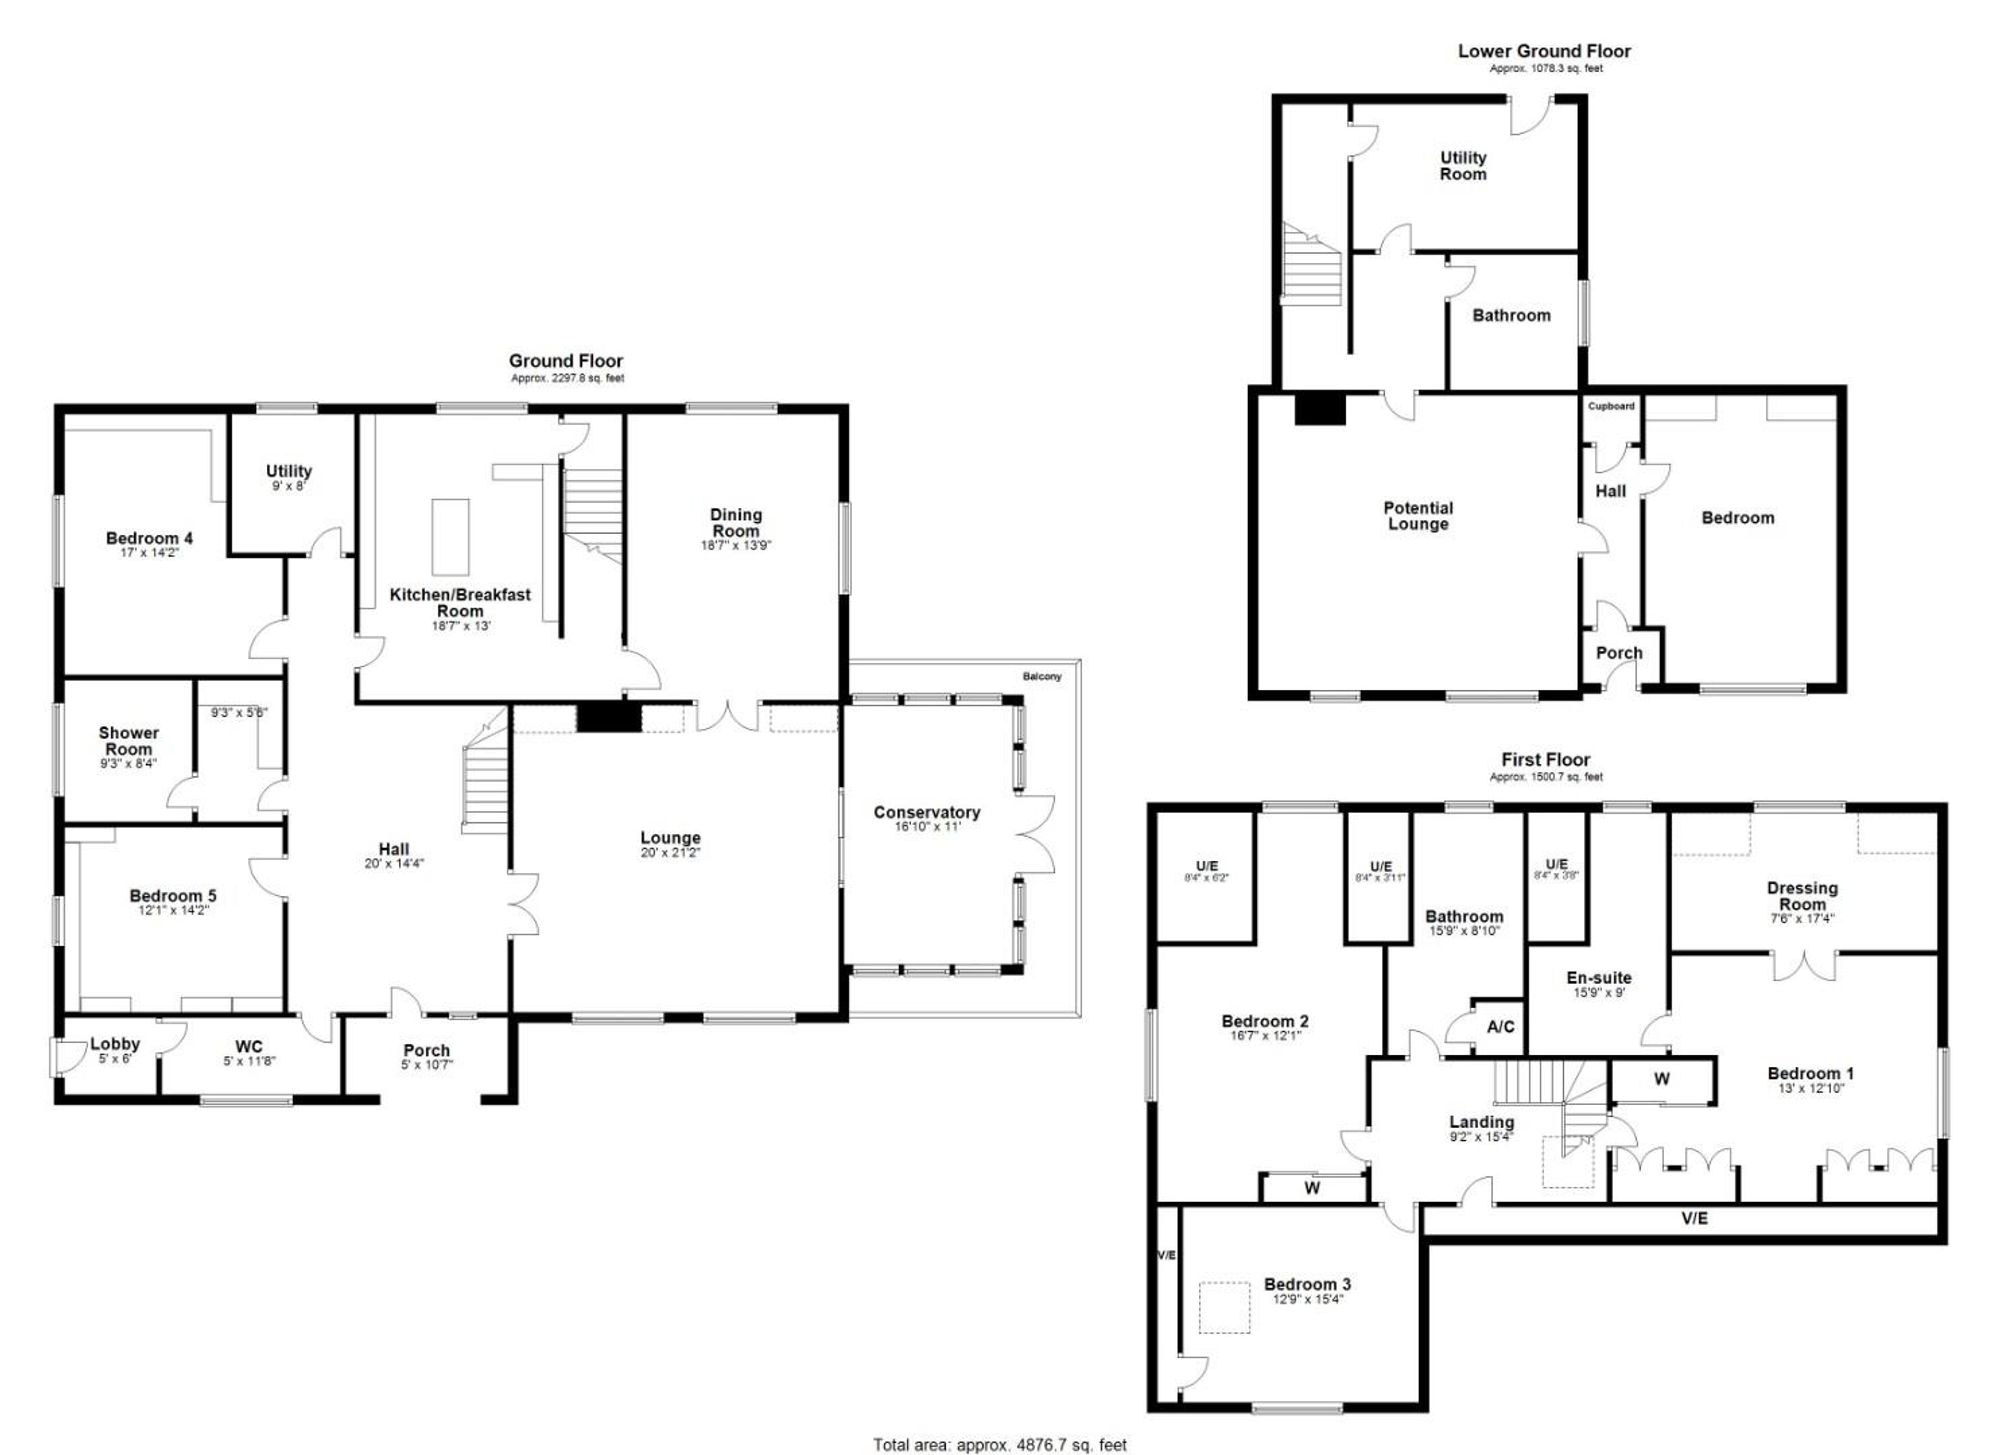
A DECEPTIVELY SPACIOUS FIVE BEDROOM DETACHED HOUSE with large versatile lower ground floor annexe which with some refurbishment could provide a spacious one/two bedroom apartment (subject to any necessary consents), the whole set within a corner plot to the head of an established cul de sac on the periphery of Trefnant. This large architect designed house was built to a very spacious plan throughout to create a unique family home. It affords a deep canopy entrance, large central dining hall, 21ft x 20ft lounge with adjoining sun room, large dining room/second lounge, luxury fitted kitchen/breakfast room, 2 bedrooms with en suite, utility room and cloaks, first floor landing, main bedroom with extensive range of fitted furniture to include concealed dressing room and new luxury en suite shower room, 2 further bedrooms and a luxury shower room. Large lower ground floor approached via its own entrance hall or via an internal staircase from the kitchen, it provides two large rooms capable of sub-division together with an inner lobby, utility space and a bathroom. Two driveways providing extensive parking together with secluded low maintenance garden and garden shed. Inspection recommended.
Trefnant is a small village community set within The vale of Clwyd, almost equidistant between Denbigh and the city of St.Asaph some 2.5 miles distant. The village enjoys easy access to the A55 expressway making the coastal towns of Prestatyn and Rhyl and East towards Deeside and Chester within easy reach.
Deep and arched recessed entrance with heather brown tiled floor, light point, panelled and glazed door with glazed panel to side leading to a very spacious central dining hall.
Dimensions: 6.10m x 4.37m (20' x 14'4). Turned staircase rising off, artex ceiling, ceramic tiled flooring, Two panelled radiators. Twin glazed doors within an arched and glazed surround opening to lounge.
Dimensions: 6.45m x 6.10m (21'2 x 20'). A very spacious and well lit room with two double glazed windows both with blinds, double glazed sliding doors opening to the adjoining conservatory. There is a feature marble fireplace and hearth with inset electric fire, fitted cabinet surround providing extensive shelving with TV point, coved ceiling, wall light points, two panelled radiators. Twin panelled doors to dining room.
Dimensions: 5.13m x 3.35m (16'10 x 11'). Predominately southerly aspect with double glazed windows to three sides to include French doors opening to a raised balcony overlooking the rear garden, it has a solid roof with central double glazed lantern, woodgrain effect flooring.
Dimensions: 5.66m x 4.19m (18'7 x 13'9). Dual aspect with two double glazed windows, coved ceiling, panelled radiator, fitted bookshelves to the majority of one wall.
Dimensions: 5.66m x 3.96m (18'7 x 13'). Fitted with a contemporary range of base and wall mounted cupboards and drawers with a white high gloss finish to door and drawer fronts to include a large peninsular divided and breakfast bar. It has granite effect working surfaces with inset one and half bowl sink with mixer tap, integrated kettle, and waste disposal unit, inset five ring stainless steel gas hob with convector hood and light above, integrated dishwasher, AEG microwave oven and Cercotherm oven, pan drawers, concealed downlighters, attractive glass upstands, ceramic tiled flooring. Double glazed window, glazed door leading to rear patio, enclosed staircase leading to lower ground floor.
Dimensions: 5.18m x 4.32m (17' x 14'2). Double glazed window to side, fitted furniture with off-white toned finish to include mirror fronted sliding door wardrobe, open display units, display cabinets, locker storage cupboard over bed recess. Further dressing table and chest of drawers with open shelving, box panelled radiator.
Dimensions: 4.32m x 3.68m (14'2 x 12'1). Fitted with an extensive range of furnishings with three double door wardrobes, single door robe, fitted overhead locker cupboards with display units and bedside cabinets, large dresser unit and chest of drawers, double glazed window, box panelled radiator.
Dimensions: 4.32m x 3.68m (14'2 x 12'1). White suite comprising large floor level tray with glazed screen and high output shower, large vanity with shaped bowl with wall mirror, pelmet lighting and storage above, further cabinet incorporating low level WC, part tiled walls, ceramic tiled floor, chrome towel radiator.
Dimensions: 2.74m x 2.44m (9' x 8'). Fitted base unit with inset stainless steel sink with mixer tap and drainer, plumbing for washing machine, wall shelf, hanging rail, further working surfaces with tiled splashback, Worcester gas fired combination boiler providing heating and hot water, ceramic tiled floor.
Listing details scraped from cavendishproperties.co.uk · refreshed daily · first seen 25 days ago
From the listing
tenure
Freehold
Floor plan
For this £450,000 listing
£2,477/mo
Mortgage + estimated bills
Mortgage
£2,052/mo
90% LTV · 30 yr · 4.5% fixed
Council tax (est.)
£165/mo
Band D — refines at door level
Energy + bills
£260/mo
Energy + broadband + water + insurance
Stamp Duty (standard)
£1,250 one-off
Conveyancing + survey + removals
~£3,200 one-off
Refines once we have the door number from your quote flow.
Save the door number once, use it everywhere. Got the exact address from the agent at viewing? Every quote, every report, every alert from then on is precise to your property.
Mortgage
Compare offers from 14 UK lenders against the asking price + your circumstances.
Conveyancing
Fixed-fee quotes from 6 CQS-accredited solicitors near this postcode.
Surveys
Level 2 + Level 3 surveys from local RICS members. Postcode-priced.
Buildings & contents
Insurance quotes — final premium needs the door number; modal prompts at quote time.
Energy & broadband
Switch providers for the new place. Set up to start on move-in day.
Removals
Quotes from vetted local removal firms based on volume + distance.
How door-number capture works: when you action a quote, the modal asks for the exact address (you'll have it from the agent at viewing). Saved to your account; future quotes auto-fill; future Nook visits resolve straight to your property report.